Charming Colonial Revival home in the heart of Shaker Heights on a quiet and friendly street. Manicured landscaping and a columned flagstone porch welcome you inside. Entry foyer leads to spacious living room with fireplace - original tile hearth and surround. Beautiful custom eat-in kitchen features Birch cabinetry, stainless appliances, crisp white Quartz countertops, and an arched pass-through to the dining room. Rich Red Oak hardwood flooring throughout. Half-bath finishes the floor. Second floor features four well-sized bedrooms, and an updated full bath with modern subway tile and large marble vanity. Third floor primary suite (which adds another 726 sq/ft not included square footage) includes sleeping nook, sitting area, updated tiled full bath, and a walk-in closet. Basement features include laundry area, rec room, and plenty of storage. Newer boiler and dual zone A/C. Rear features include fenced yard, 2-car garage, a shed for yard tools, mature landscaping, and multiple entertaining spaces. Enjoy breezes on your covered front porch or rear patio (perfect for al fresco dining), or Central Air on even hotter days. Terrific location - close to Onaway Elementary, the soon-to-be Middle School, & High School, as well as playgrounds, athletic fields, tennis courts, and the RTA transit. Close to the public library and a short 10-15 minute drive to University Circle, hospitals, and downtown Cleveland.
Closed
$462,000
3114 Warrington Rd, Shaker Heights, OH 44120
4beds
2,000sqft
Single Family Residence
Built in 1922
8,999 Square Feet Lot
$462,200 Zestimate®
$231/sqft
$2,644 Estimated rent
Home value
$462,200
$434,000 - $490,000
$2,644/mo
Zestimate® history
Owner options
List your home for rent
$2,644/mo
Rent Zestimate®
Find your next renter with Zillow Rental Manager. Plus, with online applications, you can quickly screen prospective tenants – for free.
$2,644/mo
Rent Zestimate®
Refinance and save
$3,431/mo
Est. payment
Refinancing to a lower rate could help reduce your monthly payments and save thousands over the life of the loan.
$3,431/mo
Est. payment
Explore your selling options
Work with a Zillow partner agent
Leverage their expertise and Zillow's premium Showcase listings to get your home seen by more buyers.
Get startedList with your own agent
Get your home in front of millions of buyers by listing it on Zillow.
Learn how to do itSell it yourself
Take full control of how buyers see your home on Zillow by listing For Sale by Owner (FSBO).
List your homeWhat's special
Fenced yardFour well-sized bedroomsSleeping nookManicured landscapingColumned flagstone porchCrisp white quartz countertopsBeautiful custom eat-in kitchen
Zillow last checked:
Listing updated:
Listed by:
Thomas E Hodgkiss-Lilly 216-235-1047 TomHLilly@gmail.com,
Howard Hanna
Bought with:
Dwight T Milko, 2008001958
RE/MAX Revealty
Source: MLS Now,MLS#: 5227953Originating MLS: Akron Cleveland Association of REALTORS
Facts & features
Interior
Bedrooms & bathrooms
- Bedrooms: 4
- Bathrooms: 3
- Full bathrooms: 2
- 1/2 bathrooms: 1
- Main level bathrooms: 1
Primary bedroom
- Description: Flooring: Wood
- Level: Third
- Dimensions: 29 x 20
Bedroom
- Description: Flooring: Wood
- Level: Second
- Dimensions: 14 x 13
Bedroom
- Description: Flooring: Wood
- Level: Second
- Dimensions: 14 x 10
Bedroom
- Description: Flooring: Wood
- Level: Second
- Dimensions: 12 x 11
Bedroom
- Description: Flooring: Wood
- Level: Second
- Dimensions: 13 x 12
Primary bathroom
- Description: Flooring: Ceramic Tile
- Level: Third
- Dimensions: 9 x 7
Bathroom
- Description: Flooring: Ceramic Tile
- Level: First
- Dimensions: 6 x 3
Bathroom
- Description: Flooring: Ceramic Tile
- Level: Second
- Dimensions: 6 x 10
Basement
- Description: Flooring: Concrete
- Level: Basement
- Dimensions: 30 x 13
Dining room
- Description: Flooring: Wood
- Level: First
- Dimensions: 15 x 15
Entry foyer
- Description: Flooring: Wood
- Level: First
- Dimensions: 10 x 6
Kitchen
- Description: Flooring: Wood
- Level: First
- Dimensions: 17 x 16
Laundry
- Description: Flooring: Concrete
- Level: Basement
- Dimensions: 14 x 12
Living room
- Description: Flooring: Wood
- Level: First
- Dimensions: 20 x 13
Recreation
- Description: Flooring: Concrete
- Level: Basement
- Dimensions: 17 x 14
Heating
- Gas, Radiator(s)
Cooling
- Central Air
Appliances
- Included: Dryer, Dishwasher, Disposal, Microwave, Range, Refrigerator, Washer
- Laundry: Lower Level
Features
- Windows: Storm Window(s), Wood Frames
- Basement: Full,Concrete,Unfinished
- Number of fireplaces: 1
Interior area
- Total structure area: 2,000
- Total interior livable area: 2,000 sqft
- Finished area above ground: 2,000
- Finished area below ground: 0
Property
Parking
- Parking features: Garage
- Garage spaces: 2
Features
- Levels: Two,Three Or More
- Stories: 3
- Patio & porch: Rear Porch, Covered, Front Porch, Patio, Porch
- Fencing: Full,Wood
Lot
- Size: 8,999 Square Feet
- Dimensions: 60 x 150
Details
- Parcel number: 73122068
Construction
Type & style
- Home type: SingleFamily
- Architectural style: Colonial
- Property subtype: Single Family Residence
Materials
- Vinyl Siding
- Foundation: Block
- Roof: Asphalt,Fiberglass
Condition
- Year built: 1922
Utilities & green energy
- Sewer: Public Sewer
- Water: Public
Community & HOA
Community
- Security: Carbon Monoxide Detector(s), Smoke Detector(s)
- Subdivision: Vansweringen Cos 13
HOA
- Has HOA: No
Location
- Region: Shaker Heights
Financial & listing details
- Price per square foot: $231/sqft
- Tax assessed value: $289,500
- Annual tax amount: $10,303
- Date on market: 7/16/2026
- Cumulative days on market: 2 days
- Listing agreement: Exclusive Right To Sell
- Listing terms: Cash,Conventional,FHA,VA Loan
Price history
| Date | Event | Price |
|---|---|---|
| 8/17/2026 | Sold | $462,000+7.7%$231/sqft |
Source: Public Record Report a problem | ||
| 7/18/2026 | Pending sale | $429,000$215/sqft |
Source: MLS Now #5227953 Report a problem | ||
| 7/16/2026 | Listed for sale | $429,000$215/sqft |
Source: MLS Now #5227953 Report a problem | ||
Public tax history
| Year | Property taxes | Tax assessment |
|---|---|---|
| 2025 | $10,136 +13.8% | $101,330 |
| 2024 | $8,909 +19.1% | $101,330 +51.1% |
| 2023 | $7,482 +3.5% | $67,060 |
| 2022 | $7,228 +0.3% | $67,060 |
| 2021 | $7,203 -4.6% | $67,060 +1.7% |
| 2020 | $7,550 +0.6% | $65,940 +1.6% |
| 2019 | $7,503 +0.1% | $64,920 0% |
| 2018 | $7,493 +4.4% | $64,930 +9.8% |
| 2017 | $7,178 +4.3% | $59,120 |
| 2016 | $6,882 | $59,120 |
| 2015 | $6,882 +5.8% | $59,120 +10% |
| 2014 | $6,503 +7.3% | $53,730 |
| 2013 | $6,063 +1.8% | $53,730 |
| 2012 | $5,953 +10.2% | $53,730 +5.6% |
| 2011 | $5,400 +905.5% | $50,900 |
| 2010 | $537 -89.1% | $50,900 |
| 2009 | $4,920 -1.5% | $50,900 -7% |
| 2008 | $4,993 +2.1% | $54,710 |
| 2007 | $4,891 +0.1% | $54,710 |
| 2006 | $4,885 +11.4% | $54,710 +8.7% |
| 2005 | $4,387 +2.2% | $50,340 |
| 2004 | $4,291 +4.7% | $50,340 |
| 2003 | $4,100 +12% | $50,340 +11.4% |
| 2002 | $3,659 -55.2% | $45,190 |
| 2001 | $8,161 | $45,190 |
| 2000 | $8,161 | $45,190 |
Find assessor info on the county website
Neighborhood: Onaway
Nearby homes
- $479,8004 bd4 ba2.9k sqft3118 Warrington Rd, Shaker Heights, OH 44120Off Market
- $277,4003 bd2 ba2.1k sqft3110 Warrington Rd, Shaker Heights, OH 44120Off Market
- $535,0005 bd4 ba3.3k sqft3124 Warrington Rd, Shaker Heights, OH 44120Sold
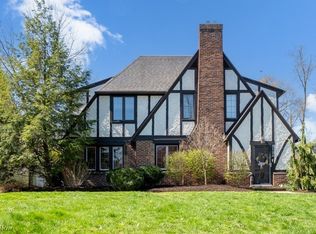
- $352,4005 bd3 ba2k sqft3102 Warrington Rd, Shaker Heights, OH 44120Off Market
- $331,6004 bd3 ba2.1k sqft3133 Chadbourne Rd, Shaker Heights, OH 44120Off Market
- $417,7004 bd3 ba2.1k sqft3137 Chadbourne Rd, Shaker Heights, OH 44120Off Market
- $317,8004 bd2 ba2k sqft3128 Warrington Rd, Shaker Heights, OH 44120Off Market
- $424,3005 bd5 ba2.6k sqft3141 Chadbourne Rd, Shaker Heights, OH 44120Off Market
Nearby schools
GreatSchools rating
- 7/10Onaway Elementary SchoolGrades: PK-5Distance: 0.2 mi
- 7/10Shaker Heights Middle SchoolGrades: 6-8Distance: 2.3 mi
- 7/10Shaker Heights High SchoolGrades: 9-12Distance: 0.4 mi
Schools provided by the listing agent
- District: Shaker Heights CSD - 1827
Source: MLS Now. This data may not be complete. We recommend contacting the local school district to confirm school assignments for this home.
Get a cash offer in 3 minutes
Find out how much your home could sell for in as little as 3 minutes with a no-obligation cash offer.
Estimated market value
$462,200
Get a cash offer in 3 minutes
Find out how much your home could sell for in as little as 3 minutes with a no-obligation cash offer.
Estimated market value
$462,200
- Ohio
- Cuyahoga County
- Shaker Heights
- 44120
- Onaway
- 3114 Warrington Rd
