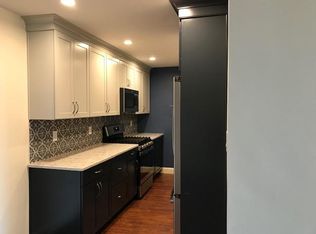
Complete info: http://3114wisconsinavenue303nw.ePropertySites.com - Travel through Northwest Washington to the city's highest elevation, Mount St. Alban, chosen specifically as the home for the Washington National Cathedral, and this is where you will find The Etheridge, a serene residence on distinguished Wisconsin Avenue. The Etheridge's recently updated lobby features high ceilings, a large rectangular mirror framed in reclaimed antique copper, attractive wall sconces and a comfortable seating arrangement. Take the elevator up to the third floor and you'll find this tranquil unit situated on the quiet side of the building away from the hustle and bustle of Wisconsin Avenue. Its western exposure allows sunlight to stream in brightening the comfortable, airy space. Immediately on the right of the entryway is an ample closet perfect for storing guests' coats and umbrellas, and your own personal belongings. Take a few steps further in and notice the home's new striking natural Brazilian cherry hard wood floors and freshly painted walls. Proceed into the generous dining and living area and there you'll see four oversized windows. This comfortable space can easily accommodate a dining table and six chairs, as well as a large couch, chairs, coffee table and entertainment center. You will appreciate coming home after a long week to either relax in solitude or entertain friends in comfortable ease. Adjacent to the dining room is the updated galley kitchen, featuring Mediterranean-blue Corian counter tops and a pristine vintage diamond bordered box pattern ceramic floor. The counters are accented by a striking blue and white ceramic tile back splash on slate blue painted walls. The kitchen is ideal for cooks with gas range, bright overhead lighting, and excellent work triangle with sink and refrigerator. Storage is easy with the abundant classic white wood cabinetry above and below. The kitchen's entry features louvered doors that can be closed during entertaining, which affords privacy while preparing meals for guests to be served in the dining room. Adjacent to the kitchen and to the left of the living room is the ample bedroom and updated vintage ceramic tile bath. The immaculate full bath features original light blue ceramic tile walls and mosaic tile floor, updated plumbing fixtures, and a large mirror overlooking the new vanity. Conveniently located in the hall directly outside the full bath are a convenient floor-to ceiling linen and utility closet. The spacious bedroom with its western exposure is framed by two over-sized windows that let in plenty of sunlight to brighten this space and highlight the cherry floors. The large closet is custom-fitted with Elfa organization storage shelving. On the top floor of The Etheridge you'll find the spectacular finished roof-top deck, which is open year-round. In solitude or with guests, take in the awe-inspiring views of the Washington National Cathedral, national monuments, the Potomac River, Independence Day fireworks, and the splendor of seasonal changes that mark the beauty of the capital city. The Etheridge provides an on-site resident manager, secure-access entry, wait-list rental parking, free laundry facilities, secure extra storage for each unit and a bike storage area. Small pets are welcome with board approval.
This property is off market, which means it's not currently listed for sale or rent on Zillow. This may be different from what's available on other websites or public sources.