Skip main navigation
Off market
  • $1,125,200

    3114 Worthington Cir, Falls Church, VA 22044

    5beds
    1,788sqft
    SingleFamily
    Built in 1950
    0.44 Acres Lot
    $1,125,200 Zestimate®
    $629/sqft
    $4,064 Estimated rent

    Home value

    $1,125,200

    $1.06M - $1.19M

    $4,064/mo

    Zestimate® history
    Loading
    Loading...

    Owner options

    List your home for rent

    $4,064/mo

    Rent Zestimate®

    Find your next renter with Zillow Rental Manager. Plus, with online applications, you can quickly screen prospective tenants – for free.

    Learn more

    $4,064/mo

    Rent Zestimate®

    Refinance and save

    $7,057/mo

    Est. payment

    Refinancing to a lower rate could help reduce your monthly payments and save thousands over the life of the loan.

    See today's rates

    $7,057/mo

    Est. payment

    Explore your selling options

    Work with a Zillow partner agent

    Leverage their expertise and Zillow's premium Showcase listings to get your home seen by more buyers.

    Get started

    List with your own agent

    Get your home in front of millions of buyers by listing it on Zillow.

    Learn how to do it

    Sell it yourself

    Take full control of how buyers see your home on Zillow by listing For Sale by Owner (FSBO).

    List your home

    What's special

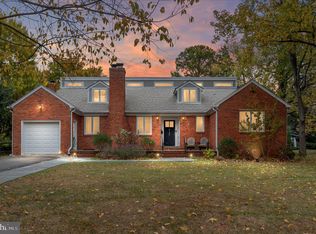
    Welcome to 3114 Worthington Circle in Falls Church, Virginia! This lovely 5 bedroom, 3 bath home is nestled on a quiet, treed lot in Lee Boulevard Heights, a vibrant community located close to public transportation, 15 minutes from downtown DC, and 10 minutes from National Airport and Crystal City/National Landing/Amazon HQ2. The appeal begins outside with a tailored brick exterior, 2-car garage with breezeway, natural stone pathway and steps, and an enchantingly peaceful back yard. Inside, renovated kitchen and baths, on trend neutral paint, recessed and contemporary lighting, 2 wood-burning fireplaces, custom moldings, and an abundance of windows demonstrate skilled craftsmanship around every corner...all that is missing is you! A welcoming foyer ushers you into the sunken living room featuring a picture window and a wood-burning fireplace serving as the focal point of the room. The dining room offers plenty of space for formal occasions, as chair rail and a candelabra-style fusion chandelier add a distinctly refined flair. The gourmet kitchen stirs the senses with gleaming granite countertops, 42 inch cabinetry, and stainless steel appliances including a gas range and French door refrigerator; as hardwood-style floors and a designer backsplash add the finishing touch. The owner's suite boasts plush carpet and an en suite bath featuring a dual-sink vanity topped in granite, a frameless ultra shower, and spa-toned tile flooring and surround. Down the hall, two additional bright and spacious bedrooms share a beautifully appointed hall bath plus laundry center with modern stackable machines; while the uppermost level harbors a fourth bedroom with dormer ceiling. The lower level recreation room is highlighted by textured carpet, a second fireplace, and coffee/wet bar area; while a fifth bedroom, full bath, and mud/utility room with ample storage solutions complete the comfort and luxury of this wonderful home. This home sits in a friendly neighborhood with many community activities including an annual 4th of July parade and OctoberFest, women's group, food drive, and more. Plenty of shopping, dining, and entertainment choices are available at Seven Corners, you can take in a show at the iconic State Theatre, or experience the nearby and award-winning Dogfish Head Alehouse. There is something here for everyone. For an exceptional home built with high-end finishing touches and distinguished charm, you have found it. Welcome home!

    This property is off market, which means it's not currently listed for sale or rent on Zillow. This may be different from what's available on other websites or public sources.
    Facts & features

    Interior

    Bedrooms & bathrooms
    • Bedrooms: 5
    • Bathrooms: 3
    • Full bathrooms: 3
    Heating
    • Forced air, Wood / Pellet
    Cooling
    • Central
    Appliances
    • Included: Dishwasher, Dryer, Garbage disposal, Microwave, Range / Oven, Refrigerator, Washer
    Features
    • Flooring: Hardwood
    • Has fireplace: Yes
    Interior area
    • Total interior livable area: 1,788 sqft
    • Finished area below ground: 0

    Property

    Parking
    • Total spaces: 2
    • Parking features: Garage - Attached
    Features
    • Exterior features: Brick
    Lot
    • Size: 0.44 Acres
    Details
    • Parcel number: 051402D0001B
    • Special conditions: Standard

    Construction

    Type & style
    • Home type: SingleFamily
    • Architectural style: Traditional
    Materials
    • brick
    • Roof: Composition
    Condition
    • Year built: 1950

    Community & HOA

    Location
    • Region: Falls Church

    Financial & listing details

    • Price per square foot: $629/sqft
    • Tax assessed value: $1,034,010
    • Annual tax amount: $12,760

    Price history

    DateEventPrice
    10/9/2020Sold$900,000+0.6%$503/sqft
    Source: Public Record Report a problem
    9/7/2020Pending sale$895,000$501/sqft
    Source: RE/MAX Allegiance #VAFX1151004 Report a problem
    9/2/2020Listed for sale$895,000$501/sqft
    Source: RE/MAX Allegiance #VAFX1151004 Report a problem

    Public tax history

    YearProperty taxesTax assessment
    2025$12,760 +4%$1,034,010 +3.9%
    2024$12,274 +3.7%$995,250
    2023$11,841 +1.8%$995,250 +3.1%
    2022$11,628 $965,250 +11.1%
    2021-- $868,620 +49%
    2020$7,340 -0.2%$583,050
    2019$7,355 +0.4%$583,050
    2018$7,326 +3.4%$583,050 +1.6%
    2017$7,084 +1.7%$573,990 +1.8%
    2016$6,963 +3.6%$563,990
    2015$6,724 +7.3%$563,990 +7.5%
    2014$6,266 $524,710 +15.5%
    2013-- $454,470 +5.7%
    2012-- $430,080 -3.1%
    2011-- $443,640
    2010-- $443,640 -17%
    2009-- $534,250 -2.4%
    2008-- $547,250 -10.1%
    2007-- $608,410 +57.8%
    2003-- $385,460 +16%
    2002-- $332,295 +14%
    2001-- $291,485
    Find assessor info on the county website

    Neighborhood: Seven Corners

    Nearby schools

    GreatSchools rating
    Schools provided by the listing agent
    • District: FAIRFAX COUNTY PUBLIC SCHOOLS

    Source: The MLS. This data may not be complete. We recommend contacting the local school district to confirm school assignments for this home.

    Get a cash offer in 3 minutes
    Find out how much your home could sell for in as little as 3 minutes with a no-obligation cash offer.
    Estimated market value
    $1,125,200
    Get a cash offer in 3 minutes
    Find out how much your home could sell for in as little as 3 minutes with a no-obligation cash offer.
    Estimated market value
    $1,125,200