***This home qualifies for 0% down and NO PMI*** Welcome to this stunning 3-bedroom, 2.5-bathroom gem, nestled on a peaceful cul-de-sac with serene water views that promise breathtaking sunsets right from your backyard and kitchen sink! This exquisite two-story home invites you to experience comfort and elegance with its spacious layout, vaulted ceilings, and a first-floor primary suite that offers a perfect blend of privacy and luxury. Step into the heart of the home—a chef’s paradise, featuring modern stainless appliances, granite countertops, and ample counter space, seamlessly flowing into open living areas that are perfect for everyday comfort and unforgettable gatherings. Outside, your private backyard oasis awaits! Enjoy morning coffee or unwind in the evening under the custom paved gazebo, ideal for entertaining or relaxing after a busy day. You'll also love to light the fire pit on chilly evenings this fall and winter season! Upstairs, you'll find 2 additional bedrooms, a full bathroom, as well as a versatile loft- perfect for a theatre room, gaming space, or home office! Perks of this home include a NEWER ROOF (2019), TANKLESS HOT WATER HEATER, NATURAL GAS, & PLANTATION SHUTTERS! This home is located in a gated subdivision as well as Wesley Chapel's most highly sought after SCHOOL DISTRICT- Wiregrass Elementary, John Long Middle, and Wiregrass Ranch HS! Meadow Point offers resort-style amenities including a sparkling swimming pool, recreational center, tennis, PICKLEBALL, basketball courts, playground, and a fitness center. Conveniently situated near vibrant restaurants, upscale shopping at Wiregrass Mall and Premium Outlets, and the serene trails of Flatwoods Park; this property offers everything you need to embrace the Florida lifestyle. Don’t miss your chance to make this extraordinary retreat your forever home! Schedule your private showing today and step into a world of beauty and comfort! This gem won’t last long on the market! ***This home qualifies for 0% down and NO PMI - see attachment.
Sold for $385,000
$385,000
31141 HARTHORN COURT, WESLEY CHAPEL, FL 33543
3beds
1,888sqft
Single Family Residence
Built in 2003
6,048 Square Feet Lot
$380,300 Zestimate®
$204/sqft
$2,377 Estimated rent
Home value
$380,300
$346,000 - $418,000
$2,377/mo
Zestimate® history
Owner options
List your home for rent
$2,377/mo
Rent Zestimate®
Find your next renter with Zillow Rental Manager. Plus, with online applications, you can quickly screen prospective tenants – for free.
$2,377/mo
Rent Zestimate®
Refinance and save
$2,637/mo
Est. payment
Refinancing to a lower rate could help reduce your monthly payments and save thousands over the life of the loan.
$2,637/mo
Est. payment
Explore your selling options
Work with a Zillow partner agent
Leverage their expertise and Zillow's premium Showcase listings to get your home seen by more buyers.
Get startedList with your own agent
Get your home in front of millions of buyers by listing it on Zillow.
Learn how to do itSell it yourself
Take full control of how buyers see your home on Zillow by listing For Sale by Owner (FSBO).
List your homeWhat's special
Versatile loftGranite countertopsPrivate backyard oasisBreathtaking sunsetsPeaceful cul-de-sacVaulted ceilingsFire pit
Zillow last checked:
Listing updated:
Listed by:
Camille Daley 813-468-1424,
CHARLES RUTENBERG REALTY INC 727-538-9200
Bought with:
Leeann Sack, 3119418
FUTURE HOME REALTY INC
Ryan Sack, 3219772
FUTURE HOME REALTY INC
Source: Stellar MLS,MLS#: TB8417887 Originating MLS: Suncoast Tampa
Originating MLS: Suncoast Tampa
Facts & features
Interior
Bedrooms & bathrooms
- Bedrooms: 3
- Bathrooms: 3
- Full bathrooms: 2
- 1/2 bathrooms: 1
Primary bedroom
- Features: Walk-In Closet(s)
- Level: First
- Area: 168 Square Feet
- Dimensions: 14x12
Bedroom 2
- Features: Built-in Closet
- Level: Second
- Area: 110 Square Feet
- Dimensions: 11x10
Bedroom 3
- Features: Built-in Closet
- Level: Second
- Area: 132 Square Feet
- Dimensions: 11x12
Dinette
- Features: Ceiling Fan(s)
- Level: First
- Area: 121 Square Feet
- Dimensions: 11x11
Kitchen
- Features: Pantry, Granite Counters
- Level: First
- Area: 120 Square Feet
- Dimensions: 12x10
Living room
- Level: First
- Area: 195 Square Feet
- Dimensions: 15x13
Loft
- Level: Second
- Area: 169 Square Feet
- Dimensions: 13x13
Heating
- Central
Cooling
- Central Air
Appliances
- Included: Dishwasher, Dryer, Freezer, Microwave, Range, Refrigerator, Tankless Water Heater, Washer
- Laundry: In Garage, Inside
Features
- Cathedral Ceiling(s), Ceiling Fan(s), Eating Space In Kitchen, High Ceilings, Kitchen/Family Room Combo, Primary Bedroom Main Floor, Thermostat
- Flooring: Carpet, Ceramic Tile, Laminate
- Windows: Blinds
- Has fireplace: No
Interior area
- Total structure area: 2,682
- Total interior livable area: 1,888 sqft
Property
Parking
- Total spaces: 2
- Parking features: Garage - Attached
- Attached garage spaces: 2
Features
- Levels: Two
- Stories: 2
- Patio & porch: Covered, Rear Porch
- Exterior features: Private Mailbox, Sidewalk
- Fencing: Vinyl
- Has view: Yes
- View description: Water, Pond
- Has water view: Yes
- Water view: Water,Pond
- Waterfront features: Pond
Lot
- Size: 6,048 Square Feet
- Features: Cul-De-Sac, Private
- Residential vegetation: Mature Landscaping
Details
- Parcel number: 202634003.0005.00035.0
- Zoning: MPUD
- Special conditions: None
Construction
Type & style
- Home type: SingleFamily
- Architectural style: Contemporary
- Property subtype: Single Family Residence
Materials
- Block
- Foundation: Slab
- Roof: Shingle
Condition
- New construction: No
- Year built: 2003
Utilities & green energy
- Sewer: Public Sewer
- Water: Public
- Utilities for property: Cable Available, Electricity Connected, Natural Gas Connected, Phone Available, Sewer Connected, Street Lights, Water Connected
Community & HOA
Community
- Features: Clubhouse, Deed Restrictions, Gated Community - No Guard, Pool, Sidewalks, Tennis Court(s)
- Pet fee: $0 monthly
- Subdivision: MEADOW POINTE 03 PH 01 UN 01B
HOA
- Has HOA: Yes
- Amenities included: Clubhouse, Pickleball Court(s), Playground, Pool, Tennis Court(s)
- HOA fee: $9 monthly
- HOA name: Rizzetta and Company - Sherry Roxby
- HOA phone: 813-994-1001
Location
- Region: Wesley Chapel
Financial & listing details
- Price per square foot: $204/sqft
- Tax assessed value: $371,857
- Annual tax amount: $7,122
- Date on market: 8/15/2025
- Cumulative days on market: 202 days
- Listing terms: Cash,Conventional,FHA,VA Loan
- Ownership: Fee Simple
- Total actual rent: 0
- Electric utility on property: Yes
- Road surface type: Asphalt
Price history
| Date | Event | Price |
|---|---|---|
| 12/19/2025 | Sold | $385,000+2.7%$204/sqft |
Source:  Stellar MLS #TB8417887 Report a problem Stellar MLS #TB8417887 Report a problem | ||
| 11/24/2025 | Pending sale | $375,000$199/sqft |
Source: Stellar MLS #TB8417887 Report a problem | ||
| 11/2/2025 | Price change | $375,000-2.6%$199/sqft |
Source: Stellar MLS #TB8417887 Report a problem | ||
| 11/1/2025 | Listed for sale | $385,100$204/sqft |
Source: Stellar MLS #TB8417887 Report a problem | ||
| 10/30/2025 | Pending sale | $385,100$204/sqft |
Source: Stellar MLS #TB8417887 Report a problem | ||
| 10/16/2025 | Listing removed | $2,800$1/sqft |
Source: Stellar MLS #TB8418570 Report a problem | ||
| 10/4/2025 | Price change | $385,100-1.3%$204/sqft |
Source: Stellar MLS #TB8417887 Report a problem | ||
| 10/1/2025 | Price change | $2,800+7.7%$1/sqft |
Source: Stellar MLS #TB8418570 Report a problem | ||
| 9/15/2025 | Price change | $2,600-7.1%$1/sqft |
Source: Stellar MLS #TB8418570 Report a problem | ||
| 9/15/2025 | Price change | $390,000-1.3%$207/sqft |
Source: Stellar MLS #TB8417887 Report a problem | ||
| 8/17/2025 | Listed for rent | $2,800$1/sqft |
Source: Stellar MLS #TB8418570 Report a problem | ||
| 8/15/2025 | Listed for sale | $395,000-1%$209/sqft |
Source: Stellar MLS #TB8417887 Report a problem | ||
| 8/13/2025 | Listing removed | $399,000$211/sqft |
Source: Stellar MLS #TB8397194 Report a problem | ||
| 7/6/2025 | Listed for sale | $399,000$211/sqft |
Source: Stellar MLS #TB8397194 Report a problem | ||
| 6/29/2025 | Pending sale | $399,000$211/sqft |
Source: Stellar MLS #TB8397194 Report a problem | ||
| 6/14/2025 | Listed for sale | $399,000$211/sqft |
Source: Stellar MLS #TB8397194 Report a problem | ||
| 6/12/2025 | Listing removed | $399,000$211/sqft |
Source: Stellar MLS #O6301816 Report a problem | ||
| 6/4/2025 | Price change | $399,000-6.1%$211/sqft |
Source: Stellar MLS #O6301816 Report a problem | ||
| 4/21/2025 | Listed for sale | $425,000+25%$225/sqft |
Source: Stellar MLS #O6301816 Report a problem | ||
| 5/11/2021 | Listing removed | -- |
Source: Stellar MLS #T3282764 Report a problem | ||
| 2/5/2021 | Sold | $340,000+3%$180/sqft |
Source: Public Record Report a problem | ||
| 1/3/2021 | Pending sale | $330,000$175/sqft |
Source: FLORIDA REALTY INVESTMENTS #T3282764 Report a problem | ||
| 1/1/2021 | Listed for sale | $330,000+111.5%$175/sqft |
Source: FLORIDA REALTY INVESTMENTS #T3282764 Report a problem | ||
| 11/1/2012 | Sold | $156,000-5.5%$83/sqft |
Source: Public Record Report a problem | ||
| 9/25/2012 | Listed for sale | $165,000+2.5%$87/sqft |
Source: Florida Executive Realty #T2536954 Report a problem | ||
| 3/25/2003 | Sold | $161,000$85/sqft |
Source: Public Record Report a problem | ||
Public tax history
| Year | Property taxes | Tax assessment |
|---|---|---|
| 2024 | $7,123 +5.3% | $330,160 |
| 2023 | $6,767 +9.2% | $330,160 +6.9% |
| 2022 | $6,199 +78.7% | $308,712 +116.4% |
| 2021 | $3,469 -1% | $142,660 +1.4% |
| 2020 | $3,505 +1.1% | $140,690 +2.3% |
| 2019 | $3,467 | $137,530 +1.9% |
| 2018 | $3,467 +1.1% | $134,973 |
| 2017 | $3,429 +1.5% | $134,973 +4.2% |
| 2016 | $3,377 +14.4% | $129,478 +3.7% |
| 2015 | $2,952 +3.9% | $124,861 -3.2% |
| 2014 | $2,842 | $129,043 +9.1% |
| 2013 | -- | $118,322 +3.7% |
| 2012 | -- | $114,075 -5.5% |
| 2011 | -- | $120,772 -1.7% |
| 2010 | -- | $122,910 -14.1% |
| 2009 | -- | $143,042 -24.9% |
| 2008 | -- | $190,545 -13.5% |
| 2007 | -- | $220,318 +6.2% |
| 2006 | -- | $207,427 +46.4% |
| 2005 | -- | $141,686 +12.3% |
| 2004 | -- | $126,123 +298.7% |
| 2003 | -- | $31,631 +1062% |
| 2002 | -- | $2,722 |
Find assessor info on the county website
Neighborhood: Meadow Pointe
Nearby homes
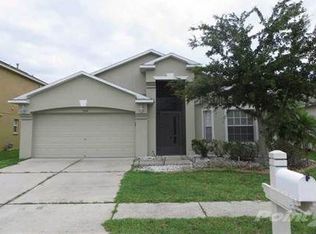
- $369,1004 bd3 ba1.8k sqft31145 Harthorn Ct, Wesley Chapel, FL 33543Off Market
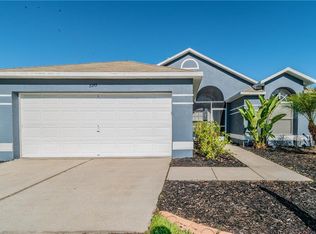
- $384,8003 bd2 ba1.6k sqft31149 Harthorn Ct, Zephyrhills, FL 33543Off Market
- $515,4004 bd3 ba1.8k sqft31137 Harthorn Ct, Zephyrhills, FL 33543Off Market

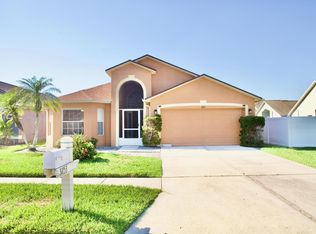
- $376,6004 bd3 ba1.8k sqft31153 Harthorn Ct, Zephyrhills, FL 33543Off Market
- $438,8004 bd3 ba1.8k sqft31146 Harthorn Ct, Zephyrhills, FL 33543Off Market
- $---- bd-- ba-- sqft31146 Harthorn Ct, Wesley Chapel, FL 33543Off Market
- $372,2003 bd2 ba1.6k sqft31138 Harthorn Ct, Zephyrhills, FL 33543Off Market
- $349,7003 bd2 ba1.6k sqft31112 Chatterly Dr, Zephyrhills, FL 33543Off Market
Nearby schools
GreatSchools rating
- 6/10Wiregrass Elementary SchoolGrades: PK-5Distance: 1.4 mi
- 9/10Dr. John Long Middle SchoolGrades: 6-8Distance: 1.2 mi
- 6/10Wiregrass Ranch High SchoolGrades: 9-12Distance: 1.8 mi
Schools provided by the listing agent
- Elementary: Wiregrass Elementary
- Middle: John Long Middle-PO
- High: Wiregrass Ranch High-PO
Source: Stellar MLS. This data may not be complete. We recommend contacting the local school district to confirm school assignments for this home.
Get a cash offer in 3 minutes
Find out how much your home could sell for in as little as 3 minutes with a no-obligation cash offer.
Estimated market value
$380,300
Get a cash offer in 3 minutes
Find out how much your home could sell for in as little as 3 minutes with a no-obligation cash offer.
Estimated market value
$380,300
- Florida
- Pasco County
- Wesley Chapel
- 33543
- Meadow Pointe
- 31141 HARTHORN COURT
Nearby cities
Nearby neighborhoods
Nearby zip codes
Other Wesley Chapel Topics
