Indulge in the epitome of luxury living with this extraordinary custom home, nestled within the prestigious guard-gated enclave of Coto de Caza. Rebuilt in 2013 and completely remodeled in 2018, this residence is unparalleled. Prepare to be captivated from the moment you arrive, as you are welcomed by manicured grounds and a grand driveway. This transitional-style masterpiece sits on over an acre, featuring intimate patios adorned with fountains and entertainment areas. The highlight of this property is the sprawling, resort-like back yard, where luxury knows no bounds. A lagoon-style pool, complete with a rock grotto, fire feature, slide, and cascading waterfall beckons you to unwind or entertain in opulent splendor. Towering palms sway gently over an open-air fireplace and a captivating entertainment pavilion. Ascend the hillside to discover a serene retreat, where panoramic views provide a tranquil scene. As day turns into night, professional lighting casts a magical glow over the landscaped grounds, creating an enchanting ambiance that is simply breathtaking. Inside, the allure continues with an open and soft-contemporary floor plan, spanning over 6,000 square feet of pure luxury. Five ensuite bedrooms, a formal entry with a grand staircase, and living areas that seamlessly flow to the outdoors through LaCantina slide-away glass doors. The gourmet kitchen is a culinary masterpiece, featuring a waterfall island, custom white oak cabinetry, and professional-grade Viking appliances that are sure to delight even the most discerning chef. Skylights bathe the interiors in natural light, while high-end finishes and fixtures, including Pella windows and doors, add a touch of sophistication to every corner. Upstairs, a versatile bonus room awaits, offering a cozy retreat. Retire in style to the primary suite, where a private view deck, Juliet balcony, and luxurious ensuite bath await. With custom built-ins, a walk-in shower, and a soaking tub, every indulgence is at your fingertips. Meanwhile, the temperature-controlled wine room is a connoisseur's dream come true. Residents of Coto de Caza enjoy exclusive access to a wealth of amenities, including equestrian facilities, championship golf, and scenic trails. With top-rated schools, upscale shopping, and fine dining just moments away, this is truly a lifestyle of unparalleled luxury and sophistication.
Sold for $4,672,249
Listed by: Realty One Group West • Dustin Hall • Contact: 949-297-2020
Bought with: Realty One Group West
Tax assessed value
$4,672,249
31141 Via Consuelo, Trabuco Canyon, CA 92679
5beds
6,257sqft
Single Family Residence
Built in 2013
1 Acres Lot
$5,502,900 Zestimate®
$747/sqft
$15,217 Estimated rent
Home value
$5,502,900
$5.06M - $6.00M
$15,217/mo
Zestimate® history
Owner options
List your home for rent
$15,217/mo
Rent Zestimate®
Find your next renter with Zillow Rental Manager. Plus, with online applications, you can quickly screen prospective tenants – for free.
$15,217/mo
Rent Zestimate®
Refinance and save
$29,340/mo
Est. payment
Refinancing to a lower rate could help reduce your monthly payments and save thousands over the life of the loan.
$29,340/mo
Est. payment
Explore your selling options
Work with a Zillow partner agent
Leverage their expertise and Zillow's premium Showcase listings to get your home seen by more buyers.
Get startedList with your own agent
Get your home in front of millions of buyers by listing it on Zillow.
Learn how to do itSell it yourself
Take full control of how buyers see your home on Zillow by listing For Sale by Owner (FSBO).
List your homeWhat's special
Zillow last checked:
Listing updated:
Listed by:
Dustin Hall DRE #02191049 949-333-9149,
Realty One Group West,
Co-Listing Agent: Erica Hall DRE #02096269,
Realty One Group West
Bought with:
Dustin Hall, DRE #02191049
Realty One Group West
Source: CRMLS,MLS#: PW24063912 Originating MLS: California Regional MLS
Originating MLS: California Regional MLSFacts & features
Interior
Bedrooms & bathrooms
- Bedrooms: 5
- Bathrooms: 6
- Full bathrooms: 5
- 1/2 bathrooms: 1
- Main level bathrooms: 2
- Main level bedrooms: 1
Rooms
- Room types: Bonus Room, Bedroom, Entry/Foyer, Family Room, Foyer, Guest Quarters, Great Room, Kitchen, Laundry, Living Room, Primary Bathroom, Primary Bedroom, Other, Pantry, Wine Cellar, Dining Room
Bedroom
- Features: Bedroom on Main Level
Bathroom
- Features: Bidet, Bathtub, Dual Sinks, Enclosed Toilet, Jetted Tub, Linen Closet, Stone Counters, Remodeled, Soaking Tub, Separate Shower
Kitchen
- Features: Kitchen Island, Kitchen/Family Room Combo, Pots & Pan Drawers, Stone Counters, Remodeled, Self-closing Cabinet Doors, Self-closing Drawers, Updated Kitchen, Walk-In Pantry
Heating
- Central, ENERGY STAR Qualified Equipment
Cooling
- Central Air, Dual
Appliances
- Included: 6 Burner Stove, Built-In Range, Barbecue, Double Oven, Dishwasher, Freezer, Disposal, Gas Oven, Gas Range, Ice Maker, Microwave, Refrigerator, Range Hood, Water Softener, Tankless Water Heater, Vented Exhaust Fan, Water To Refrigerator, Water Purifier
- Laundry: Laundry Room, Upper Level
Features
- Breakfast Bar, Built-in Features, Balcony, Ceiling Fan(s), Separate/Formal Dining Room, High Ceilings, In-Law Floorplan, Open Floorplan, Pantry, Stone Counters, Recessed Lighting, Storage, Wired for Data, Wired for Sound, Bedroom on Main Level, Entrance Foyer, Primary Suite, Walk-In Pantry, Wine Cellar, Walk-In Closet(s)
- Flooring: Carpet, Tile, Wood
- Doors: French Doors, Sliding Doors
- Windows: Blinds, Double Pane Windows, Drapes, Insulated Windows, Plantation Shutters, Screens, Skylight(s), Shutters, Wood Frames
- Has fireplace: Yes
- Fireplace features: Family Room, Living Room, Primary Bedroom
- Common walls with other units/homes: No Common Walls
Interior area
- Total interior livable area: 6,257 sqft
Property
Parking
- Total spaces: 4
- Parking features: Door-Multi, Direct Access, Driveway Level, Driveway, Garage Faces Front, Garage, Garage Door Opener
- Attached garage spaces: 4
Features
- Levels: Two
- Stories: 2
- Entry location: 1
- Patio & porch: Covered, See Remarks
- Exterior features: Barbecue
- Has private pool: Yes
- Pool features: Heated, In Ground, Private, See Remarks, Waterfall
- Has spa: Yes
- Spa features: Heated, In Ground, Private
- Has view: Yes
- View description: Canyon, Hills, Mountain(s)
Lot
- Size: 1 Acres
- Features: Back Yard, Cul-De-Sac, Front Yard, Lawn, Lot Over 40000 Sqft, Landscaped, Near Park, Secluded, Sprinkler System, Sloped Up, Trees, Yard
Details
- Additional structures: Gazebo, Outbuilding
- Parcel number: 78902103
- Zoning: R-1
- Special conditions: Standard
- Horse amenities: Riding Trail
Construction
Type & style
- Home type: SingleFamily
- Architectural style: Mediterranean
- Property subtype: Single Family Residence
Materials
- Foundation: Slab
- Roof: Tile
Condition
- Turnkey
- New construction: No
- Year built: 2013
Utilities & green energy
- Electric: Electricity - On Property, 220 Volts in Garage, 220 Volts For Spa, Standard
- Sewer: Public Sewer
- Water: Public
- Utilities for property: Cable Available, Cable Connected, Electricity Connected, Natural Gas Available, Phone Available
Community & HOA
Community
- Features: Biking, Curbs, Dog Park, Foothills, Golf, Hiking, Horse Trails, Mountainous, Suburban, Sidewalks, Park
- Security: Security System, Closed Circuit Camera(s), Carbon Monoxide Detector(s), Gated with Guard, Gated with Attendant, 24 Hour Security, Smoke Detector(s)
- Subdivision: Grand Coto Estates 1 (Gce1)
HOA
- Has HOA: Yes
- Amenities included: Dog Park, Picnic Area, Playground, Guard, Trail(s)
- HOA fee: $315 monthly
- HOA name: Coto de Caza
- HOA phone: 800-232-7517
Location
- Region: Trabuco Canyon
Financial & listing details
- Price per square foot: $747/sqft
- Tax assessed value: $4,672,249
- Annual tax amount: $47,420
- Date on market: 4/1/2024
- Cumulative days on market: 157 days
- Listing terms: Cash,Conventional
- Inclusions: All TVs, drapes, shutters, refrigerators, grills, kegerator
Price history
| Date | Event | Price |
|---|---|---|
| 10/15/2024 | Sold | $4,672,249-4.6%$747/sqft |
Source:  CRMLS #PW24063912 Report a problem CRMLS #PW24063912 Report a problem | ||
| 10/2/2024 | Pending sale | $4,898,000$783/sqft |
Source: CRMLS #PW24063912 Report a problem | ||
| 9/17/2024 | Contingent | $4,898,000$783/sqft |
Source: CRMLS #PW24063912 Report a problem | ||
| 9/14/2024 | Listed for sale | $4,898,000-6.7%$783/sqft |
Source: CRMLS #PW24063912 Report a problem | ||
| 3/22/2022 | Sold | $5,250,000$839/sqft |
Source: Public Record Report a problem | ||
| 2/24/2022 | Pending sale | $5,250,000$839/sqft |
Source:  Douglas Elliman #OC22032564 Report a problem Douglas Elliman #OC22032564 Report a problem | ||
| 2/24/2022 | Contingent | $5,250,000$839/sqft |
Source: CRMLS #OC22032564 Report a problem | ||
| 2/19/2022 | Listed for sale | $5,250,000+107.1%$839/sqft |
Source: CRMLS #OC22032564 Report a problem | ||
| 7/29/2014 | Sold | $2,535,000+315.6%$405/sqft |
Source: Public Record Report a problem | ||
| 5/4/1994 | Sold | $610,000$97/sqft |
Source: Public Record Report a problem | ||
Public tax history
| Year | Property taxes | Tax assessment |
|---|---|---|
| 2025 | $47,420 -14.8% | $4,672,249 -14.5% |
| 2024 | $55,656 +2.2% | $5,462,100 +2% |
| 2023 | $54,485 +87.3% | $5,355,000 +86.5% |
| 2022 | $29,089 +2.3% | $2,870,961 +2% |
| 2021 | $28,430 +0.7% | $2,814,668 +1% |
| 2020 | $28,221 | $2,785,808 +2% |
| 2019 | $28,221 +2% | $2,731,185 +2% |
| 2018 | $27,663 +3.1% | $2,677,633 +2% |
| 2017 | $26,840 | $2,625,131 +2% |
| 2016 | $26,840 +1.3% | $2,573,658 +1.5% |
| 2015 | $26,501 +283.3% | $2,535,000 +293.3% |
| 2014 | $6,913 | $644,568 +148.9% |
| 2013 | -- | $258,929 -75.8% |
| 2012 | -- | $1,070,843 +2% |
| 2011 | -- | $1,049,847 +0.8% |
| 2010 | -- | $1,042,001 -0.2% |
| 2009 | -- | $1,044,477 +2% |
| 2008 | -- | $1,023,998 +2% |
| 2007 | -- | $1,003,920 +2% |
| 2006 | -- | $984,236 +2% |
| 2005 | -- | $964,938 +2% |
| 2004 | -- | $946,018 +1.9% |
| 2003 | -- | $928,680 +2% |
| 2002 | -- | $910,471 +2% |
| 2001 | $10,636 -0.3% | $892,619 +2% |
| 2000 | $10,667 | $875,117 |
Find assessor info on the county website
Neighborhood: 92679
Nearby homes
- $2,702,1005 bd3 ba3.7k sqft31161 Via Consuelo, Trabuco Canyon, CA 92679Off Market
- $3,199,9994 bd5 ba4.5k sqft31121 Via Consuelo, Trabuco Canyon, CA 92679For Sale

- $3,021,4005 bd3 ba3.7k sqft31111 Via Consuelo, Trabuco Canyon, CA 92679Off Market
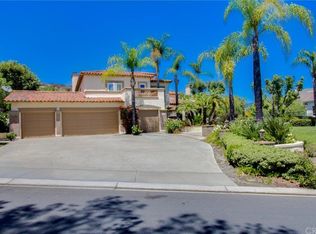
- $2,484,9004 bd3 ba3.7k sqft31111 Via Consuelo, Coto De Caza, CA 92679Off Market

- $2,564,1004 bd3 ba4.8k sqft16 Quail Pl, Trabuco Canyon, CA 92679Off Market
- $14,039-- bd-- ba-- sqft16 Quail Pl, Trabuco Canyon, CA 92679Off Market
- $4,264,3005 bd6 ba6k sqft31091 Via Consuelo, Coto De Caza, CA 92679Off Market
- $3,865,0005 bd5 ba5.4k sqft31132 Via Consuelo, Coto De Caza, CA 92679Sold
Nearby schools
GreatSchools rating
- 8/10Tijeras Creek Elementary SchoolGrades: K-5Distance: 0.9 mi
- 8/10Las Flores Middle SchoolGrades: 6-8Distance: 3.5 mi
- 9/10Tesoro High SchoolGrades: 9-12Distance: 3.2 mi
Get a cash offer in 3 minutes
Find out how much your home could sell for in as little as 3 minutes with a no-obligation cash offer.
Estimated market value
$5,502,900
Get a cash offer in 3 minutes
Find out how much your home could sell for in as little as 3 minutes with a no-obligation cash offer.
Estimated market value
$5,502,900
- California
- Orange County
- Coto de Caza
- 92679
- 31141 Via Consuelo
Nearby cities
Nearby zip codes
Other Coto de Caza Topics
