Skip main navigation
Pending
  • Price cut: $145 (5/26)
    $564,990

    31142 Pendleton Landing Cir, Wesley Chapel, FL 33545

    4beds
    2,825sqft
    : 
    Loading
    Get pre-qualified
    Single Family Residence
    Built in 2026
    7,405 Square Feet Lot
    $576,700 Zestimate®
    $200/sqft
    $47/mo HOA

    What's special

    Serene water viewOversized scenic pond-front homesiteOpen-concept livingBeautiful pond viewsExpansive open layout
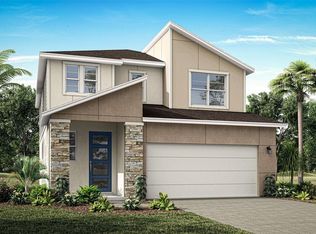
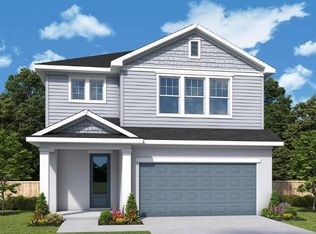
    Under Construction. Welcome to this stunning Westcliff floor plan by David Weekley Homes, located in the highly desirable Chapel Crossings community. Located in the heart of Wesley Chapel, Chapel Crossings offers convenient access to top-rated schools, dining, healthcare, major roadways and close proximity to prime shopping including Tampa Premium Outlets, The Shops at Wiregrass and The Grove. Residents of Chapel Crossings enjoy the benefits of an established master-planned community featuring exclusive resort-style amenities, parks, and scenic trails. Thoughtfully designed for modern living and built with the quality craftmanship that David Weekley is known for, this spacious two-story home is situated on an oversized, scenic pond-front homesite. This serene water view create the most peaceful and inviting backdrop. The first floor features an expansive open layout where the kitchen, dining, and family room flow seamlessly together, making it ideal for entertaining and everyday connection. A dedicated home office on the main level provides a private and functional space for working remotely or managing daily tasks. A convenient half bath is also located downstairs for guests. Upstairs, all four bedrooms offer a comfortable and private retreat away from the main living areas. The spacious Owner’s Retreat offers a relaxing escape, while the secondary bedrooms share a well-appointed full bath. A versatile loft adds even more flexibility and can be used as a media room, play space, or second living area. Backed by David Weekley Homes’ comprehensive new home warranty, this Westcliff delivers peace of mind along with the exceptional craftsmanship you can trust. Experience open-concept living, beautiful pond views, and a prime location all in one remarkable home. **This property offers a limited-time interest rate incentive.
    75 days
    |
    174
    |
    13
    |

    Zillow last checked:

    Listing updated:

    Listed by:

    Robert St. Pierre,

    WEEKLEY HOMES REALTY COMPANY 866-493-3553

    Source: Stellar MLS,MLS#: TB8502282MLS LogoOriginating MLS: Suncoast Tampa

      Facts & features

      Interior

      Bedrooms & bathrooms
      • Bedrooms: 4
      • Bathrooms: 3
      • Full bathrooms: 2
      • 1/2 bathrooms: 1
      Primary bedroom
      • Features: Walk-In Closet(s)
      • Level: Second
      • Area: 280 Square Feet
      • Dimensions: 14x20
      Kitchen
      • Level: First
      • Area: 210 Square Feet
      • Dimensions: 15x14
      Living room
      • Level: First
      • Area: 289 Square Feet
      • Dimensions: 17x17
      Heating
      • Central
      Cooling
      • Central Air
      Appliances
      • Included: Dishwasher, Disposal, Microwave, Range
      • Laundry: Inside, Laundry Room, Upper Level
      Features
      • High Ceilings, In Wall Pest System, Open Floorplan, PrimaryBedroom Upstairs, Thermostat, Walk-In Closet(s)
      • Flooring: Carpet, Laminate, Tile
      • Doors: Sliding Doors
      • Has fireplace: No
      Interior area
      • Total structure area: 3,478
      • Total interior livable area: 2,825 sqft

      Property

      Parking
      • Total spaces: 2
      • Parking features: Garage Door Opener
      • Attached garage spaces: 2
      Features
      • Levels: Two
      • Stories: 2
      • Exterior features: Irrigation System, Rain Gutters, Sidewalk
      • Has view: Yes
      • View description: Water, Pond
      • Has water view: Yes
      • Water view: Water,Pond
      Lot
      • Size: 7,405 Square Feet
      • Features: Landscaped, Sidewalk, Above Flood Plain
      Details
      • Parcel number: 0926200110028000210
      • Zoning: RESI
      • Special conditions: None

      Construction

      Type & style
      • Home type: SingleFamily
      • Property subtype: Single Family Residence
      Materials
      • Block, Stucco, Wood Frame (FSC Certified)
      • Foundation: Block
      • Roof: Shingle
      Condition
      • Under Construction
      • New construction: Yes
      • Year built: 2026
      Details
      • Builder model: The Westcliff
      • Builder name: David Weekley Homes

      Utilities & green energy

      • Sewer: Public Sewer
      • Water: Public
      • Utilities for property: Electricity Available, Street Lights, Underground Utilities, Water Available
      Green energy
      • Energy efficient items: Insulation, Lighting, Windows
      • Indoor air quality: Ventilation
      • Water conservation: Irrigation-Reclaimed Water

      Community & HOA

      Community
      • Features: Clubhouse, Deed Restrictions, Fitness Center, Irrigation-Reclaimed Water, Pool, Sidewalks
      • Security: Fire/Smoke Detection Integration
      • Pet fee: $0 monthly
      • Subdivision: CHAPEL CROSSINGS
      HOA
      • Has HOA: Yes
      • Amenities included: Clubhouse, Fitness Center, Park, Playground, Pool, Recreation Facilities
      • HOA fee: $47 monthly
      • HOA name: Inframark Management Services
      Location
      • Region: Wesley Chapel

      Financial & listing details

      • Price per square foot: $200/sqft
      • Annual tax amount: $3,803
      • Date on market: 4/28/2026
      • Cumulative days on market: 75 days
      • Listing terms: Cash,Conventional,FHA,VA Loan
      • Ownership: Fee Simple
      • Total actual rent: 0
      • Electric utility on property: Yes
      • Road surface type: Paved

        Estimated market value

        $576,700

        $536,000 - $623,000

        $2,873/mo

        Price history

        DateEventPrice
        6/24/2026Pending sale$564,990$200/sqft
        Source: Stellar MLS #TB8502282 Report a problem
        5/26/2026Price change$564,9900%$200/sqft
        Source: Stellar MLS #TB8502282 Report a problem
        4/3/2026Listed for sale$565,135$200/sqft
        Source: David Weekley Homes Report a problem

        Public tax history

        Tax history is unavailable.

        Monthly payment

        Est. payment

        Payment breakdown

        Explore the cost of this home by adjusting the details. Changes won't be saved.
        All calculations are estimates and provided by Zillow, Inc. for informational purposes only. Actual amounts may vary.
        HOA fees may include property taxes on listings classified as Co-Ops. Contact the listing agent and/or owner for fee details.
        Mortgage interest rates are dependent on a number of factors, including credit score, down payment, and repayment length. Interest rate data provided by Zillow Group Marketplace, Inc. as of 1/1/1970 from various mortgage lenders with which we have lead or other similar arrangements; the Estimated Payment is an average of those rates.
        See how much you could borrow to make a competitive offer.

        Climate risks

        Neighborhood: 33545

        Getting around

        12 / 100
        Car-Dependent
        35 / 100
        Somewhat Bikeable

        Nearby schools

        GreatSchools rating
        Schools provided by the listing agent
        • Elementary: New River Elementary
        • Middle: Thomas E Weightman Middle-PO
        • High: Wesley Chapel High-PO

        Source: Stellar MLS. This data may not be complete. We recommend contacting the local school district to confirm school assignments for this home.

        A local agent can set up tours, give advice and negotiate with sellers.

        A local lender can help you make sure your offer is ready when you are.

        Browse local experts

        Similar homes