Skip main navigation
Closed
  • $365,000

    31144 Percy Chicks Dr, Black River, NY 13612

    4beds
    2,860sqft
    Single Family Residence
    Built in 2005
    1.33 Acres Lot
    $381,600 Zestimate®
    $128/sqft
    $2,597 Estimated rent

    Home value

    $381,600

    $301,000 - $485,000

    $2,597/mo

    Zestimate® history
    Loading
    Loading...

    Owner options

    List your home for rent

    $2,597/mo

    Rent Zestimate®

    Find your next renter with Zillow Rental Manager. Plus, with online applications, you can quickly screen prospective tenants – for free.

    Learn more

    $2,597/mo

    Rent Zestimate®

    Refinance and save

    $2,396/mo

    Est. payment

    Refinancing to a lower rate could help reduce your monthly payments and save thousands over the life of the loan.

    See today's rates

    $2,396/mo

    Est. payment

    Explore your selling options

    Work with a Zillow partner agent

    Leverage their expertise and Zillow's premium Showcase listings to get your home seen by more buyers.

    Get started

    List with your own agent

    Get your home in front of millions of buyers by listing it on Zillow.

    Learn how to do it

    Sell it yourself

    Take full control of how buyers see your home on Zillow by listing For Sale by Owner (FSBO).

    List your home

    What's special

    Cozy gas fireplaceSecond deckSliding doorSleek stainless steel appliancesNew light fixtureUpdated kitchenKnotty pine tongue-and-groove ceilings
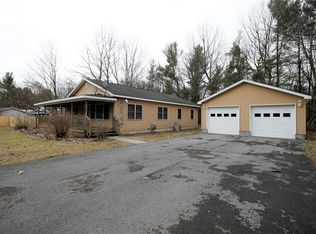
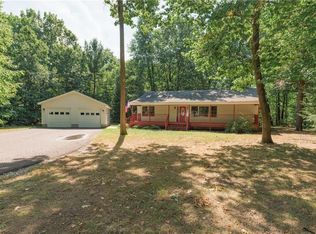
    Welcome home to this beautifully updated 3-bedroom, 2-bathroom home, with the added potential of a 4th bedroom that could serve as a perfect guest suite with a murphy closet. Nestled on a spacious 1.33-acre lot, this home is packed with thoughtful updates and features that make it a must-see. The heart of the home is its updated kitchen, boasting epoxy countertops, sleek stainless steel appliances, and a 2025 oven/microwave combo. The dining room features new light fixture, electric pellet stove, and a sliding door that opens to the deck, fenced backyard with a firepit offering a seamless flow for indoor-outdoor living and entertaining. Step into the living room where you'll find french doors, knotty pine tongue-and-groove ceilings, and a cozy gas fireplace that adds both warmth and character. A sliding glass door leads out to a second deck, perfect for relaxing or entertaining. Enjoy the oversized 2-car garage 24' x 28', featuring epoxy floors and a entertainment area complete with an electric fireplace, a 55” TV, and a charming tongue-and-groove wall, and is fully insulated. There is a shed and RV pad on the side of the garage as well. Crawl space is concrete, with lights, insulated and comes with rolling creeper for easy access. Recent updates throughout include new propane furnace, fresh paint, modern light fixtures, and a roof that’s only 3 years old. Both fireplaces recently serviced in 2024 by North County Hearth & Home. This home offers both comfort and style, with plenty of space to grow and entertain. With its inviting features and prime location, it won’t last long—schedule a showing today and make this dream home yours!

    Zillow last checked:

    Listing updated:

    Listed by:

    Karlie Hendrix 315-782-9292,

    Bridgeview Real Estate

    Bought with:

    Robert Gardner, 10301217226

    Bridgeview Real Estate

    Source: NYSAMLSs,MLS#: S1591640MLS LogoOriginating MLS: Jefferson-Lewis Board

    Facts & features

    Interior

    Bedrooms & bathrooms
    • Bedrooms: 4
    • Bathrooms: 2
    • Full bathrooms: 2
    • Main level bathrooms: 2
    • Main level bedrooms: 4
    Heating
    • Propane, Baseboard, Hot Water
    Cooling
    • Window Unit(s)
    Appliances
    • Included: Built-In Range, Built-In Oven, Dishwasher, Electric Cooktop, Exhaust Fan, Microwave, Propane Water Heater, Refrigerator, Range Hood
    • Laundry: Main Level
    Features
    • Breakfast Bar, Ceiling Fan(s), Separate/Formal Living Room, Kitchen Island, Sliding Glass Door(s), Skylights, Bath in Primary Bedroom, Main Level Primary, Primary Suite
    • Flooring: Carpet, Hardwood, Laminate, Tile, Varies
    • Doors: Sliding Doors
    • Windows: Skylight(s)
    • Basement: Crawl Space
    • Number of fireplaces: 2
    Interior area
    • Total structure area: 2,860
    • Total interior livable area: 2,860 sqft

    Property

    Parking
    • Total spaces: 2
    • Parking features: Detached, Electricity, Garage, Heated Garage, Garage Door Opener
    • Garage spaces: 2
    Features
    • Levels: One
    • Stories: 1
    • Patio & porch: Covered, Deck, Porch
    • Exterior features: Blacktop Driveway, Deck, Fence, Propane Tank - Leased
    • Fencing: Partial
    Lot
    • Size: 1.33 Acres
    • Dimensions: 195 x 358
    • Features: Rectangular, Rectangular Lot, Residential Lot, Wooded
    Details
    • Additional structures: Shed(s), Storage
    • Parcel number: 2254890760130001029300
    • Special conditions: Standard

    Construction

    Type & style
    • Home type: SingleFamily
    • Architectural style: Ranch
    • Property subtype: Single Family Residence
    Materials
    • Structural Insulated Panels, Vinyl Siding
    • Foundation: Block
    • Roof: Metal
    Condition
    • Resale
    • Year built: 2005

    Utilities & green energy

    • Electric: Circuit Breakers
    • Sewer: Connected
    • Water: Connected, Public
    • Utilities for property: Cable Available, Electricity Connected, High Speed Internet Available, Sewer Connected, Water Connected

    Community & HOA

    Community
    • Security: Security System Owned
    Location
    • Region: Black River

    Financial & listing details

    • Price per square foot: $128/sqft
    • Tax assessed value: $270,500
    • Annual tax amount: $4,940
    • Date on market: 3/6/2025
    • Cumulative days on market: 1 day
    • Listing terms: Cash,Conventional,FHA,VA Loan

    Price history

    DateEventPrice
    5/1/2025Sold$365,000+1.4%$128/sqft
    Source: NYSAMLSs #S1591640 Report a problem
    4/1/2025Pending sale$359,900$126/sqft
    Source: NYSAMLSs #S1591640 Report a problem
    3/8/2025Contingent$359,900$126/sqft
    Source: NYSAMLSs #S1591640 Report a problem
    3/6/2025Listed for sale$359,900+33.3%$126/sqft
    Source: NYSAMLSs #S1591640 Report a problem
    5/20/2019Listing removed$269,900$94/sqft
    Source: Bridgeview Real Estate Services #S1171075 Report a problem
    2/5/2019Listed for sale$269,900+9.9%$94/sqft
    Source: Bridgeview Real Estate Services #S1171075 Report a problem
    1/30/2019Listing removed$1,650$1/sqft
    Source: Zillow Rental Network Report a problem
    11/28/2018Listed for rent$1,650$1/sqft
    Source: Zillow Rental Network Report a problem
    8/24/2015Sold$245,500$86/sqft
    Source: NYSAMLSs #S330050 Report a problem

    Public tax history

    YearProperty taxesTax assessment
    2025-- $270,500
    2024-- $270,500
    2023-- $270,500
    2022-- $270,500
    2021-- $270,500 +74.5%
    2020-- $155,000
    2019-- $155,000
    2018-- $155,000
    2017$4,983 $155,000
    2016-- $155,000
    Find assessor info on the county website

    Neighborhood: 13612

    Nearby schools

    GreatSchools rating
    Schools provided by the listing agent
    • District: Carthage

    Source: NYSAMLSs. This data may not be complete. We recommend contacting the local school district to confirm school assignments for this home.