Have you dreamed of owning a year round Log home? On Round lake in Northern Minnesota? Check out this hand-scribed Norway Log Home nestled on a nicely wooded one acre parcel with approximately 210' of lake frontage on Round Lake near Effie, MN, which is a short drive from Grand Rapids and Bemidji. Start with the covered wrap around deck then come on in and view the open floor plan dining area, kitchen and living room with vaulted ceiling, wood burning fireplace and door to lakefront deck. The Main Bedroom and bath complete this level. Take the custom log steps to the loft area with plenty of room for sleeping family or guests or take the custom log steps down to the family room, 2nd bedroom with its own free-standing fireplace, laundry/utility area and of course a door walking out to the front yard. This lower level features in-floor heat. Outside you will find steps leading to the shoreline and fire pit area plus there is a large 2 stall garage with metal roof perfect storing your summer/winter toys.
Active
$349,500
31149 County Road 40, Effie, MN 56639
3beds
1,987sqft
:
Get pre-qualified$2,301/mo
Single Family
Built in 2004
1.03 Acres Lot
$346,400 Zestimate®
$176/sqft
$-- HOA
What's special
Door to lakefront deckWood burning fireplaceCovered wrap around deckVaulted ceilingHand-scribed norway log homeMain bedroom and bath
- 76 days |
- 814 |
- 39 |
Likely to sell faster than
Zillow last checked:
Listing updated:
Listed by:
Kimberlee Nelson 218-760-2887,
Edina Realty, Inc.
Source: NorthstarMLS as distributed by MLS GRID,MLS#: 7068685
Facts & features
Interior
Bedrooms & bathrooms
- Bedrooms: 3
- Bathrooms: 1
- Full bathrooms: 1
Bedroom
- Level: Main
- Area: 154 Square Feet
- Dimensions: 11x14
Bedroom 2
- Level: Lower
- Area: 132 Square Feet
- Dimensions: 11x12
Bathroom
- Level: Main
- Area: 12 Square Feet
- Dimensions: 3x4
Family room
- Level: Main
- Area: 195 Square Feet
- Dimensions: 13x15
Kitchen
- Level: Main
- Area: 114 Square Feet
- Dimensions: 9.5x12
Living room
- Level: Main
- Area: 228 Square Feet
- Dimensions: 12x19
Loft
- Level: Upper
- Area: 77 Square Feet
- Dimensions: 7x11
Storage
- Level: Lower
- Area: 76.5 Square Feet
- Dimensions: 8.5x9
Heating
- Fireplace(s), In-Floor Heating
Cooling
- Wall Unit(s)
Appliances
- Included: Cooktop, Dryer, Gas Water Heater, Microwave, Refrigerator, Washer
- Laundry: In Basement, Lower Level
Features
- Basement: Block
- Number of fireplaces: 1
- Fireplace features: Family Room, Free Standing, Living Room, Wood Burning
Interior area
- Total structure area: 1,987
- Total interior livable area: 1,987 sqft
- Finished area above ground: 1,087
- Finished area below ground: 900
Video & virtual tour
Property
Parking
- Total spaces: 2
- Parking features: Detached Garage, Driveway - Other Surface
- Garage spaces: 2
- Has uncovered spaces: Yes
- Details: Garage Dimensions (20x30), Garage Door Height (8), Garage Door Width (10)
Accessibility
- Accessibility features: None
Features
- Levels: Two
- Stories: 2
- Patio & porch: Deck, Wrap Around
- Pool features: None
- Has view: Yes
- View description: Lake
- Has water view: Yes
- Water view: Lake
- Waterfront features: Lake Front, Lake Bottom(Sand)
- Frontage length: Water Frontage: 208
Lot
- Size: 1.03 Acres
- Dimensions: 308 x 152 x 273 x 208
- Features: Irregular Lot
Details
- Additional structures: Garage(s)
- Foundation area: 900
- Parcel number: 620104106
- Zoning description: Shoreline
- Other equipment: Fuel Tank - Rented
Construction
Type & style
- Home type: SingleFamily
- Property subtype: Single Family
Materials
- Concrete, Log
- Roof: Metal,Pitched
Condition
- New construction: No
- Year built: 2004
Utilities & green energy
- Electric: 200+ Amp Service
- Gas: Propane
- Sewer: Private Sewer
- Water: Private
Community & HOA
HOA
- Has HOA: No
Location
- Region: Effie
Financial & listing details
- Price per square foot: $176/sqft
- Tax assessed value: $241,700
- Annual tax amount: $2,359
- Date on market: 5/8/2026
- Cumulative days on market: 394 days
Estimated market value
$346,400
$329,000 - $364,000
$1,674/mo
Price history
| Date | Event | Price |
|---|---|---|
| 5/8/2026 | Listed for sale | $349,500+2.8%$176/sqft |
Source:  NorthstarMLS as distributed by MLS GRID #7068685 Report a problem NorthstarMLS as distributed by MLS GRID #7068685 Report a problem | ||
| 3/16/2026 | Listing removed | $339,900$171/sqft |
Source: NorthstarMLS as distributed by MLS GRID #6686387 Report a problem | ||
| 6/9/2025 | Price change | $339,900-2.9%$171/sqft |
Source: Range AOR #148029 Report a problem | ||
| 3/17/2025 | Listed for sale | $349,900+43.4%$176/sqft |
Source: Range AOR #148029 Report a problem | ||
| 10/29/2020 | Sold | $244,000-2%$123/sqft |
Source: NorthstarMLS as distributed by MLS GRID #5484312 Report a problem | ||
| 10/16/2020 | Pending sale | $249,000$125/sqft |
Source: EDGE OF THE WILDERNESS REALTY #5484312 Report a problem | ||
| 5/28/2020 | Price change | $249,000-3.9%$125/sqft |
Source: EDGE OF THE WILDERNESS REALTY #5484312 Report a problem | ||
| 5/6/2020 | Price change | $259,000-3.7%$130/sqft |
Source: EDGE OF THE WILDERNESS REALTY #5484312 Report a problem | ||
| 2/14/2020 | Listed for sale | $269,000+14.5%$135/sqft |
Source: EDGE OF THE WILDERNESS REALTY #5484312 Report a problem | ||
| 7/5/2007 | Sold | $235,000$118/sqft |
Source: Public Record Report a problem | ||
Public tax history
| Year | Property taxes | Tax assessment |
|---|---|---|
| 2025 | $2,359 -7.8% | $241,700 |
| 2024 | $2,558 -3.1% | $241,700 -5.6% |
| 2023 | $2,640 +10.8% | $256,000 |
| 2022 | $2,382 +31% | -- |
| 2021 | $1,818 -5.3% | -- |
| 2020 | $1,920 -1.3% | -- |
| 2019 | $1,946 +4.3% | -- |
| 2018 | $1,866 -5.6% | -- |
| 2017 | $1,976 +6.5% | -- |
| 2016 | $1,856 | -- |
| 2015 | $1,856 +4.4% | -- |
| 2014 | $1,778 | -- |
| 2013 | -- | -- |
| 2012 | -- | -- |
| 2011 | -- | -- |
| 2010 | -- | -- |
Find assessor info on the county website
Monthly payment
Est. payment
Payment breakdown
Explore the cost of this home by adjusting the details. Changes won't be saved.Climate risks
Neighborhood: 56639
Nearby schools
GreatSchools rating
- 5/10Bigfork Elementary SchoolGrades: PK-6Distance: 10.9 mi
- 6/10Bigfork SecondaryGrades: 7-12Distance: 10.9 mi
- $259,6002 bd1 ba1.2k sqft31145 County Road 40, Effie, MN 56639Off Market
- $95,4001 bd-- ba560 sqft31178 County Road 40, Effie, MN 56639Off Market
- $5,5001.77 Acres31178 County Road 40, Effie, MN 56639Off Market
- $50,0002.21 AcresRound, Grand Rapids, MN 55744Sold

- $250,100-- bd1 ba768 sqft31268 County Road 40, Effie, MN 56639Off Market
- $398,100-- bd-- ba1.6k sqft31345 County Road 40, Effie, MN 56639Off Market
- $270,100-- bd-- ba-- sqft31351 County Road 40, Effie, MN 56639Off Market
- $114,1001 bd-- ba384 sqft30748 County Road 40, Effie, MN 56639Off Market
A local agent can set up tours, give advice and negotiate with sellers.
Similar homes
- $349,9003 bd1 ba1.9k sqft21106 Horsehead Lake Trl, Bigfork, MN 56628For Sale
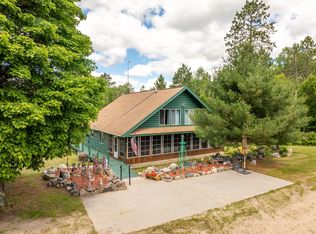
 MLS ID #7098648, JEFFREY DICK, EDGE OF THE WILDERNESS REALTY. NorthstarMLS as distributed by MLS GRID
 - $425,0002 bd2 ba1.3k sqft25388 County Road 523, Effie, MN 56639For Sale
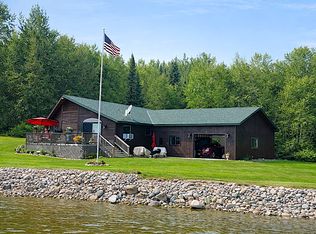 MLS ID #7016687, JASON RITTER, MN LAKESHORE PROPERTIES/MN UP NORTH REALTY. NorthstarMLS as distributed by MLS GRID
 - $360,0002 bd1 ba1.2k sqft21482 Five Island Lake Rd, Cook, MN 55723For Sale
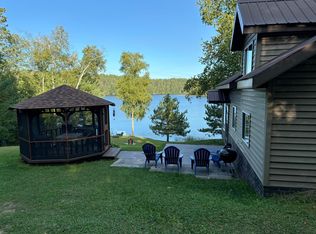 MLS ID #6810400, Richard Weinberger, Timber Ghost Realty, LLC. NorthstarMLS as distributed by MLS GRID
 - $285,0003 bd2 ba1.6k sqft232 Scenic Estates Dr, Bigfork, MN 56628For Sale
 MLS ID #7040990, Michelle Kutschat, CENTURY 21 LAND OF LAKES. NorthstarMLS as distributed by MLS GRID
 - $269,9003 bd1 ba1.5k sqft202 Ash St, Bigfork, MN 56628For SaleMLS ID #7083112, JASON RITTER, MN LAKESHORE PROPERTIES/MN UP NORTH REALTY. NorthstarMLS as distributed by MLS GRID
- $235,0003 bd2 ba2.4k sqft1206 E Ottum Ave, Bigfork, MN 56628For SaleMLS ID #7073962, Robert M Ellies, RE/MAX Advantage Plus. NorthstarMLS as distributed by MLS GRID
- $239,9003 bd2 ba1.5k sqft57450 State Highway 38, Bigfork, MN 56628For SaleMLS ID #7102641, Up North Team, COLDWELL BANKER NORTHWOODS. NorthstarMLS as distributed by MLS GRID
