Skip main navigation
Sold for $325,000
  • $325,000

    3115 1/2 Avenue, Parkville, MD 21234

    3beds
    1,540sqft
    Single Family Residence
    Built in 1952
    4,946 Square Feet Lot
    $332,400 Zestimate®
    $211/sqft
    $2,548 Estimated rent

    Home value

    $332,400

    $306,000 - $362,000

    $2,548/mo

    Zestimate® history
    Loading
    Loading...

    Owner options

    List your home for rent

    $2,548/mo

    Rent Zestimate®

    Find your next renter with Zillow Rental Manager. Plus, with online applications, you can quickly screen prospective tenants – for free.

    Learn more

    $2,548/mo

    Rent Zestimate®

    Refinance and save

    $2,059/mo

    Est. payment

    Refinancing to a lower rate could help reduce your monthly payments and save thousands over the life of the loan.

    See today's rates

    $2,059/mo

    Est. payment

    Explore your selling options

    Work with a Zillow partner agent

    Leverage their expertise and Zillow's premium Showcase listings to get your home seen by more buyers.

    Get started

    List with your own agent

    Get your home in front of millions of buyers by listing it on Zillow.

    Learn how to do it

    Sell it yourself

    Take full control of how buyers see your home on Zillow by listing For Sale by Owner (FSBO).

    List your home

    What's special

    Finished basementPrivate backyardFirepit areaPrivate fenced-in yardGleaming hardwood floorsCrown moldingSeparate dining room
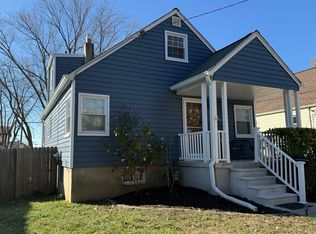
    Move right into this stunning, fully updated Cape Cod home, nestled on a serene street with a private, fenced-in yard. The charming front porch has been recently refreshed with new concrete and vinyl railings, offering an inviting entry. From the moment you step through the front door, the home’s character will captivate you. Arched doorways, gleaming hardwood floors, crown molding, chair rail accents, six-panel doors, and updated lighting throughout the main level create an elegant and welcoming atmosphere. The spacious living room features floating bookcases/shelving, adding both function and charm. The kitchen has been thoughtfully updated with newer cabinetry, a stylish ceramic tile backsplash, ceramic tile flooring, and sleek stainless steel appliances. The separate dining room is perfect for gatherings, and both updated full bathrooms are adorned with ceramic tile flooring. Upstairs, the large bedrooms are enhanced by newer engineered hardwood floors (installed in 2020). The spacious, finished basement offers additional living space with brand-new carpet and ceramic tile, along with a brand new dryer and newer sump pump for peace of mind. Step outside to enjoy the private backyard, complete with a firepit area and a convenient shed—perfect for relaxing or entertaining. Recent updates include a new roof (2020), new windows and siding (2021) with a 50-year transferable warranty, a new HVAC system (2019), a washer (2023), refrigerator (2024), hot water heater (2024), and insulation (2019)—ensuring comfort and efficiency for years to come. This home truly has it all—move-in ready, with modern upgrades throughout. Don’t miss out on the opportunity to make it yours!

    Zillow last checked:

    Listing updated:

    Listed by:

    Carmela Kuper 443-417-7883,

    Long & Foster Real Estate, Inc.

    Bought with:

    Kelly Gill, 595607

    Cummings & Co. Realtors

    Source: Bright MLS,MLS#: MDBC2114014MLS Logo

    Facts & features

    Interior

    Bedrooms & bathrooms
    • Bedrooms: 3
    • Bathrooms: 2
    • Full bathrooms: 2
    • Main level bathrooms: 1
    • Main level bedrooms: 1
    Basement
    • Area: 388
    Heating
    • Forced Air, Natural Gas
    Cooling
    • Central Air, Natural Gas
    Appliances
    • Included: Dishwasher, Disposal, Dryer, Oven/Range - Gas, Washer, Refrigerator, Gas Water Heater
    • Laundry: Has Laundry
    Features
    • Other, Entry Level Bedroom, Upgraded Countertops, Dry Wall
    • Flooring: Hardwood, Ceramic Tile, Wood
    • Doors: Six Panel
    • Basement: Sump Pump,Full,Finished
    • Has fireplace: No
    Interior area
    • Total structure area: 1,540
    • Total interior livable area: 1,540 sqft
    • Finished area above ground: 1,152
    • Finished area below ground: 388

    Property

    Parking
    • Parking features: Off Street
    Accessibility
    • Accessibility features: None
    Features
    • Levels: Three
    • Stories: 3
    • Patio & porch: Porch
    • Exterior features: Extensive Hardscape, Lighting
    • Pool features: None
    • Fencing: Full
    Lot
    • Size: 4,946 Square Feet
    • Features: Level
    Details
    • Additional structures: Above Grade, Below Grade
    • Parcel number: 04141406021532
    • Zoning: RESIDENTIAL
    • Special conditions: Standard

    Construction

    Type & style
    • Home type: SingleFamily
    • Architectural style: Cape Cod
    • Property subtype: Single Family Residence
    Materials
    • Asbestos
    • Foundation: Block
    • Roof: Asphalt
    Condition
    • Excellent
    • New construction: No
    • Year built: 1952

    Utilities & green energy

    • Sewer: Public Sewer
    • Water: Public

    Community & HOA

    Community
    • Subdivision: Moreland Park
    HOA
    • Has HOA: No
    Location
    • Region: Parkville

    Financial & listing details

    • Price per square foot: $211/sqft
    • Tax assessed value: $154,000
    • Annual tax amount: $2,476
    • Date on market: 1/10/2025
    • Listing agreement: Exclusive Right To Sell
    • Ownership: Fee Simple

    Price history

    DateEventPrice
    2/7/2025Sold$325,000+1.6%$211/sqft
    Source: Bright MLS #MDBC2114014 Report a problem
    1/11/2025Pending sale$319,900$208/sqft
    Source: Bright MLS #MDBC2114014 Report a problem
    1/10/2025Listed for sale$319,900$208/sqft
    Source: Bright MLS #MDBC2114014 Report a problem

    Public tax history

    Tax history is unavailable.

    Neighborhood: 21234

    Nearby schools

    GreatSchools rating
    Schools provided by the listing agent
    • District: Baltimore County Public Schools

    Source: Bright MLS. This data may not be complete. We recommend contacting the local school district to confirm school assignments for this home.

    Get a cash offer in 3 minutes
    Find out how much your home could sell for in as little as 3 minutes with a no-obligation cash offer.
    Estimated market value
    $332,400
    Get a cash offer in 3 minutes
    Find out how much your home could sell for in as little as 3 minutes with a no-obligation cash offer.
    Estimated market value
    $332,400