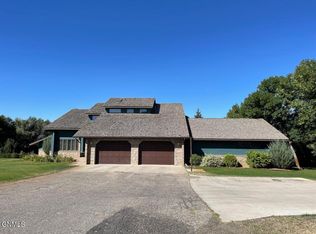
Located in the sought-after Dapple Grey neighborhood, this beautifully updated 7-bedroom home sits on nearly 3 acres of scenic, tree-lined property that offers the feel of a private retreat while still being just minutes from town. Acreage properties in this location are rarely available, making this a unique opportunity to enjoy space, comfort, and convenience all in one exceptional setting.
Inside, you're welcomed by an inviting sitting room featuring a striking double-sided fireplace and built-in bookshelves--creating a warm and comfortable space to gather or relax. The kitchen is truly the heart of the home, offering granite countertops, a center island with prep sink, stainless steel appliances, double ovens, a gas cooktop, and a large Sub-Zero built in refrigerator, along with both counter seating and a separate breakfast area for everyday living.
The main level is an entertainer's dream and also features a spacious open dining and 2 separate living areas with glass doors leading to a large deck overlooking the expansive backyard--complete with a playhouse, chicken coop, and 28x30 shop. A convenient powder bath is located just off the attached heated 3-car garage alongside a functional drop zone for coats and shoes.
Upstairs, you'll find four bedrooms and a full bathroom, while the lower level includes three additional bedrooms, another full bathroom, and a laundry area with walk-out access--providing excellent flexibility for guests, or larger households. The basement offers a comfortable family room plus a separate storage space.
Outside, the property continues to impress with permanent Christmas lights on the house, a detached insulated shop featuring heat, gas service, and 100-amp electrical, along with concrete parking pads next to both the attached garage and the shop--ideal for boats, campers, trailers, or additional vehicles. The yard also includes a sprinkler system that runs from the road to the shop for easy maintenance of the expansive lawn.
Extensive updates throughout the home add both comfort and peace of mind, including:
New roof and siding on the home and shop (2022)
22kW Generac backup generator
Additional septic tank and new drain field (2024)
With nearly 3 acres in one of the area's most desirable neighborhoods, a heated 3-car garage, detached shop space, and room for all your vehicles and outdoor equipment, this property offers space, flexibility, and long-term value in a truly special setting. 🌳🏡✨
Sold
Price Unknown
3115 11th Ave E, Williston, ND 58801
7beds
4,114sqft
Single Family Residence
Built in 1978
2.81 Acres Lot
$-- Zestimate®
$--/sqft
$4,249 Estimated rent
Home value
Not available
Estimated sales range
Not available
$4,249/mo
Zestimate® history
Owner options
List your home for rent
$4,249/mo
Rent Zestimate®
Find your next renter with Zillow Rental Manager. Plus, with online applications, you can quickly screen prospective tenants – for free.
$4,249/mo
Rent Zestimate®
Refinance and save
Refinancing to a lower rate could help reduce your monthly payments and save thousands over the life of the loan.
Explore your selling options
Work with a Zillow partner agent
Leverage their expertise and Zillow's premium Showcase listings to get your home seen by more buyers.
Get startedList with your own agent
Get your home in front of millions of buyers by listing it on Zillow.
Learn how to do itSell it yourself
Take full control of how buyers see your home on Zillow by listing For Sale by Owner (FSBO).
List your homeWhat's special
Striking double-sided fireplaceSeparate breakfast areaDouble ovensChicken coopBuilt-in bookshelvesInviting sitting roomDetached shop space
Zillow last checked:
Listing updated:
Listed by:
Gabriel C Black 701-570-7833,
NextHome Fredricksen Real Estate
Bought with:
Ryan Visser
ND Realty
Source: Great North MLS,MLS#: 4024948
Facts & features
Interior
Bedrooms & bathrooms
- Bedrooms: 7
- Bathrooms: 3
- Full bathrooms: 2
- 1/2 bathrooms: 1
Bedroom 1
- Level: Upper
Bedroom 2
- Level: Upper
Bedroom 3
- Level: Upper
Bedroom 4
- Level: Upper
Bedroom 5
- Level: Lower
Bedroom 6
- Level: Lower
Other
- Level: Lower
Bathroom 1
- Description: powder bath
- Level: Main
Bathroom 2
- Description: full
- Level: Upper
Bathroom 3
- Description: full
- Level: Lower
Heating
- Fireplace(s), Forced Air, Natural Gas
Cooling
- Central Air
Appliances
- Included: Dishwasher, Double Oven, Dryer, Gas Cooktop, Microwave, Refrigerator, Washer
Features
- None
- Flooring: Vinyl, Carpet
- Basement: Finished,Walk-Out Access
- Number of fireplaces: 2
- Fireplace features: Family Room, Living Room
Interior area
- Total structure area: 4,114
- Total interior livable area: 4,114 sqft
- Finished area above ground: 2,704
- Finished area below ground: 1,410
Property
Parking
- Total spaces: 3
- Parking features: Heated Garage, Additional Parking, Attached, Circular Driveway
- Attached garage spaces: 3
Features
- Levels: Multi/Split
- Patio & porch: Deck, Patio
- Exterior features: Rain Gutters, Private Yard, Playground
- Fencing: None
Lot
- Size: 2.81 Acres
- Dimensions: 122,404
- Features: Sprinklers In Rear, Sprinklers In Front, Landscaped, Level, Private
Details
- Additional structures: Outbuilding, Shed(s)
- Parcel number: 01698000000080
Construction
Type & style
- Home type: SingleFamily
- Property subtype: Single Family Residence
Materials
- HardiPlank Type
- Roof: Asphalt
Condition
- New construction: No
- Year built: 1978
Utilities & green energy
- Sewer: Septic Tank
- Water: Public
Community & HOA
Location
- Region: Williston
Financial & listing details
- Tax assessed value: $304,400
- Annual tax amount: $4,712
- Date on market: 4/24/2026
- Listing terms: VA Loan,USDA Loan,Cash,Conventional,FHA
Price history
| Date | Event | Price |
|---|---|---|
| 6/30/2026 | Sold | -- |
Source: Great North MLS #4024948 Report a problem | ||
| 4/27/2026 | Pending sale | $975,000$237/sqft |
Source: Great North MLS #4024948 Report a problem | ||
| 4/24/2026 | Listed for sale | $975,000+52.6%$237/sqft |
Source: Great North MLS #4024948 Report a problem | ||
| 7/8/2019 | Sold | -- |
Source: Great North MLS #1190390 Report a problem | ||
| 4/24/2019 | Listed for sale | $639,000$155/sqft |
Source: eXp Realty #19-390 Report a problem | ||
| 7/8/2013 | Sold | -- |
Source: Great North MLS #1120328 Report a problem | ||
Public tax history
| Year | Property taxes | Tax assessment |
|---|---|---|
| 2012 | -- | $152,200 |
| 2011 | -- | $152,200 |
| 2010 | -- | -- |
Find assessor info on the county website
Neighborhood: 58801
Nearby homes
- $747,300-- bd-- ba-- sqft3115 11th Ave E, Williston, ND 58801Off Market
- $936,440-- bd-- ba-- sqft3215 11th Ave E, Williston, ND 58801Off Market
- $459,5004 bd4 ba5.2k sqft3015 11th Ave E, Williston, ND 58801Off Market
- $700,400-- bd-- ba-- sqft3015 11th Ave E, Williston, ND 58801Off Market
- $94,3003 bd2 ba1.1k sqft3114 9th Ave E, Williston, ND 58801Off Market
- $281,200-- bd-- ba-- sqft3114 9th Ave E, Williston, ND 58801Off Market
- $72,300-- bd-- ba-- sqft3208 9th Ave E, Williston, ND 58801Off Market
- $206,800-- bd-- ba-- sqft3208 9th Ave E, Williston, ND 58801Off Market
Nearby schools
GreatSchools rating
- NAAsb Innovation AcademyGrades: 5-8Distance: 1.5 mi
- NADel Easton Alternative High SchoolGrades: 10-12Distance: 1.5 mi
- 1/10Rickard Elementary SchoolGrades: K-4Distance: 1.3 mi
- North Dakota
- Williams County
- Williston
- 58801
- 3115 11th Ave E
Nearby cities
Nearby zip codes
Other Williston Topics
