Welcome to West Shore Village a gated community with a unique opportunity to have a one car garage and tons of storage! Come see this beautiful fully updated 2 bedroom 2 full bath 1,100sqft single story condo. Vaulted ceilings in the living room opens the space up and brings natural sunlight in. Living room has a coat closet at the front door and is open to the dining room. Tile flooring throughout entire unit. Custom kitchen has granite countertops, newer appliances, restaurant style sink faucet and custom built pantry. Pantry was designed so that you can stack two canned goods on top of each other. Recessed lighting, brand new light switches and outlet covers in every room, all new ceiling fans and BRAND NEW INTERIOR PAINT throughout. Sliding doors off the living room lead out into your fully enclosed lanai with electrical outlets. Windows can be raised or left down to AC the room for additional space to entertain. All new blinds. All new electrical in porch. Master bedroom has a his/hers closet with open sink area. Master bathroom has updated shower and toilet. Bedroom 2 has a large walk-in closet. Guest bathroom is partially updated with toilet and vanity. In hallway you'll find the HVAC closet, another closet for linens and things and a laundry closet that will allow side by side washer and dryer. Unit A comes with a one car garage shared with unit B & C. Plenty of room for shelving along wall side of garage and room to park car/small SUV. Additional large storage closet in rear of garage with agility to secure with a lock. HOA fee includes cable/internet, water, trash and sewer and the HOA amenities. Community pool, Clubhouse, Shuffleboard and Tennis Courts. All ages. One pet allowed up to 20lbs. No short-term rentals allowed. Must own for one year before renting long-term. Skyway Trail runs right behind the community and can take you all over the city on your bicycle! 15 mins to downtown St Pete, 15 mins to St Pete Beach, 30 mins to Tampa Airport, 60 mins to Siesta Key and just under a 2 hour drive to Orlando's theme parks. Do not miss this rare opportunity to own a condo with a garage and 2 additional parking spaces.
Sold for $305,000
$305,000
3115 39TH STREET S #A, ST PETERSBURG, FL 33711
2beds
1,100sqft
Condominium
Built in 1986
-- sqft lot
$263,200 Zestimate®
$277/sqft
$2,349 Estimated rent
Home value
$263,200
$245,000 - $284,000
$2,349/mo
Zestimate® history
Owner options
List your home for rent
$2,349/mo
Rent Zestimate®
Find your next renter with Zillow Rental Manager. Plus, with online applications, you can quickly screen prospective tenants – for free.
$2,349/mo
Rent Zestimate®
Refinance and save
$2,912/mo
Est. payment
Refinancing to a lower rate could help reduce your monthly payments and save thousands over the life of the loan.
$2,912/mo
Est. payment
Explore your selling options
Work with a Zillow partner agent
Leverage their expertise and Zillow's premium Showcase listings to get your home seen by more buyers.
Get startedList with your own agent
Get your home in front of millions of buyers by listing it on Zillow.
Learn how to do itSell it yourself
Take full control of how buyers see your home on Zillow by listing For Sale by Owner (FSBO).
List your homeWhat's special
Master bedroomLarge storage closetMaster bathroomTons of storageOutlet coversSingle story condoCoat closet
Zillow last checked:
Listing updated:
Listed by:
Randi Morgan 727-710-4386,
COLDWELL BANKER REALTY 727-821-3322
Bought with:
Michele Roling, 3446832
ALIGN RIGHT REALTY CLEARWATER
Source: Stellar MLS,MLS#: U8202324 Originating MLS: Pinellas Suncoast
Originating MLS: Pinellas Suncoast
Facts & features
Interior
Bedrooms & bathrooms
- Bedrooms: 2
- Bathrooms: 2
- Full bathrooms: 2
Rooms
- Room types: Florida Room, Utility Room
Primary bedroom
- Features: Ceiling Fan(s), En Suite Bathroom, Shower No Tub, Built-in Closet
- Level: First
- Dimensions: 15x12
Bedroom 2
- Features: Walk-In Closet(s)
- Level: First
- Dimensions: 12x11.5
Dining room
- Level: First
- Dimensions: 10x9
Kitchen
- Features: Pantry
- Level: First
- Dimensions: 12x9
Living room
- Level: First
- Dimensions: 24x13
Heating
- Central, Electric
Cooling
- Central Air
Appliances
- Included: Dishwasher, Disposal, Electric Water Heater, Microwave, Range, Refrigerator
- Laundry: Inside, Laundry Closet
Features
- Ceiling Fan(s), High Ceilings, Primary Bedroom Main Floor, Thermostat, Vaulted Ceiling(s), Walk-In Closet(s)
- Flooring: Tile
- Windows: Blinds, Window Treatments
- Has fireplace: No
- Common walls with other units/homes: Corner Unit
Interior area
- Total structure area: 1,100
- Total interior livable area: 1,100 sqft
Property
Parking
- Total spaces: 1
- Parking features: Driveway, Garage Door Opener, Guest
- Garage spaces: 1
- Has uncovered spaces: Yes
Features
- Levels: One
- Stories: 1
- Patio & porch: Covered, Enclosed, Front Porch, Porch, Screened
- Exterior features: Lighting, Rain Gutters, Storage
Lot
- Features: Near Marina, Near Public Transit
- Residential vegetation: Mature Landscaping, Trees/Landscaped
Details
- Parcel number: 343116967251150010
- Special conditions: None
Construction
Type & style
- Home type: Condo
- Property subtype: Condominium
Materials
- Block, Stucco
- Foundation: Slab
- Roof: Shingle
Condition
- New construction: No
- Year built: 1986
Utilities & green energy
- Sewer: Public Sewer
- Water: Public
- Utilities for property: BB/HS Internet Available, Cable Available, Electricity Connected, Public, Sewer Connected, Water Connected
Community & HOA
Community
- Features: Buyer Approval Required, Clubhouse, Deed Restrictions, Gated, Irrigation-Reclaimed Water, Pool
- Security: Smoke Detector(s)
- Pet fee: $0 monthly
- Subdivision: WEST SHORE VILLAGE SIX
HOA
- Has HOA: Yes
- Amenities included: Cable TV, Clubhouse, Gated, Maintenance, Pool, Shuffleboard Court, Tennis Court(s)
- Services included: Cable TV, Common Area Taxes, Community Pool, Reserve Fund, Insurance, Internet, Maintenance Structure, Maintenance Grounds, Maintenance Repairs, Pest Control, Pool Maintenance, Sewer, Trash, Water
- HOA fee: $796 monthly
- HOA name: Rebecca Klinesmith
- HOA phone: 727-864-0004
Location
- Region: Saint Petersburg
Financial & listing details
- Price per square foot: $277/sqft
- Tax assessed value: $270,363
- Annual tax amount: $1,097
- Date on market: 6/8/2023
- Cumulative days on market: 22 days
- Listing terms: Cash,Conventional
- Ownership: Condominium
- Total actual rent: 0
- Electric utility on property: Yes
- Road surface type: Paved
Price history
| Date | Event | Price |
|---|---|---|
| 8/10/2023 | Sold | $305,000-4.7%$277/sqft |
Source:  Stellar MLS #U8202324 Report a problem Stellar MLS #U8202324 Report a problem | ||
| 7/1/2023 | Pending sale | $320,000$291/sqft |
Source: Stellar MLS #U8202324 Report a problem | ||
| 6/23/2023 | Price change | $320,000-3%$291/sqft |
Source: Stellar MLS #U8202324 Report a problem | ||
| 6/13/2023 | Price change | $330,000-2.9%$300/sqft |
Source: Stellar MLS #U8202324 Report a problem | ||
| 6/8/2023 | Listed for sale | $340,000+320.3%$309/sqft |
Source: Stellar MLS #U8202324 Report a problem | ||
| 6/10/2015 | Sold | $80,900-19.1%$74/sqft |
Source: Public Record Report a problem | ||
| 2/17/2015 | Listing removed | $100,000$91/sqft |
Source: Century 21 Coast to Coast #U7707026 Report a problem | ||
| 8/16/2014 | Listed for sale | $100,000-37.5%$91/sqft |
Source: Century 21 Coast to Coast #U7707026 Report a problem | ||
| 11/30/2007 | Sold | $160,000-13.5%$145/sqft |
Source: Stellar MLS #U7284315 Report a problem | ||
| 11/11/2005 | Sold | $185,000+85%$168/sqft |
Source: Stellar MLS #U7144436 Report a problem | ||
| 6/23/2003 | Sold | $100,000+75.4%$91/sqft |
Source: Public Record Report a problem | ||
| 8/20/1998 | Sold | $57,000+1.8%$52/sqft |
Source: Public Record Report a problem | ||
| 8/28/1996 | Sold | $56,000-1.8%$51/sqft |
Source: Public Record Report a problem | ||
| 8/3/1994 | Sold | $57,000$52/sqft |
Source: Public Record Report a problem | ||
Public tax history
| Year | Property taxes | Tax assessment |
|---|---|---|
| 2025 | $5,386 -7.3% | $270,363 -9.2% |
| 2024 | $5,811 +406.7% | $297,741 +197% |
| 2023 | $1,147 +4.5% | $100,266 +3% |
| 2022 | $1,098 +0.3% | $97,346 +3% |
| 2021 | $1,094 +0.8% | $94,511 +1.4% |
| 2020 | $1,085 +3.2% | $93,206 +2.3% |
| 2019 | $1,051 | $91,110 +1.9% |
| 2018 | $1,051 +2.6% | $89,411 +2.1% |
| 2017 | $1,024 +4.3% | $87,572 +2.1% |
| 2016 | $981 -42.2% | $85,771 +1.3% |
| 2015 | $1,698 +10.8% | $84,648 +13.3% |
| 2014 | $1,532 +13.4% | $74,685 +23% |
| 2013 | $1,351 +12.4% | $60,709 +16.7% |
| 2012 | $1,202 | $52,027 -16.2% |
| 2011 | -- | $62,112 -27.4% |
| 2010 | -- | $85,596 -24.6% |
| 2009 | -- | $113,488 -21.1% |
| 2008 | $2,225 | $143,900 -11% |
| 2007 | -- | $161,700 +56.5% |
| 2005 | -- | $103,300 +22.2% |
| 2004 | $2,054 +91.6% | $84,500 +9.2% |
| 2003 | $1,072 +61.7% | $77,400 +15% |
| 2002 | $663 | $67,300 +25.3% |
| 2001 | $663 +5.7% | $53,700 +6.8% |
| 2000 | $627 | $50,300 |
Find assessor info on the county website
Neighborhood: Clam Bayou
Nearby homes
- $241,0002 bd2 ba1.1k sqft3115 39th St S APT B, Saint Petersburg, FL 33711Off Market
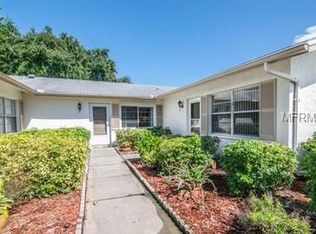
- $222,6002 bd2 ba1.1k sqft3115 39th St S, Saint Petersburg, FL 33711Off Market
- $218,900-- bd-- ba1.1k sqft3123 39th St S APT A, Saint Petersburg, FL 33711Off Market
- $136,0001 bd1 ba720 sqft3123 39th St S APT C, Saint Petersburg, FL 33711Off Market
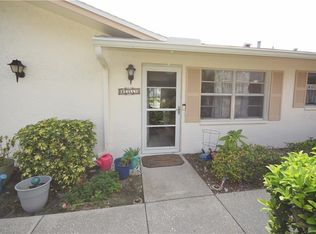
- $215,0002 bd2 ba1.1k sqft3123 39th St S APT B, Saint Petersburg, FL 33711Sold
- $203,400-- bd-- ba1.1k sqft3112 39th St S APT A, Saint Petersburg, FL 33711Off Market
- $196,600-- bd-- ba1.1k sqft3112 39th St S APT B, Saint Petersburg, FL 33711Off Market
- $140,900-- bd-- ba720 sqft3112 39th St S, Saint Petersburg, FL 33711Off Market
Nearby schools
GreatSchools rating
- 4/10Gulfport Montessori Elementary SchoolGrades: PK-5Distance: 1.3 mi
- 3/10Azalea Middle SchoolGrades: 6-8Distance: 5.3 mi
- 4/10Lakewood High SchoolGrades: 9-12Distance: 2.5 mi
Get a cash offer in 3 minutes
Find out how much your home could sell for in as little as 3 minutes with a no-obligation cash offer.
Estimated market value
$263,200
Get a cash offer in 3 minutes
Find out how much your home could sell for in as little as 3 minutes with a no-obligation cash offer.
Estimated market value
$263,200
- Florida
- Pinellas County
- Saint Petersburg
- 33711
- Clam Bayou
- 3115 39TH STREET S Unit A
Nearby cities
Nearby neighborhoods
Nearby zip codes
Other Saint Petersburg Topics
- Apartments for Rent in 33711
- Houses for Sale in 33711
- Houses for Rent in 33711
- 33711 Real Estate
- Saint Petersburg Condos
- Houses for Sale in Saint Petersburg
- Newest Listings in Saint Petersburg
- Saint Petersburg Home Values
- Saint Petersburg Real Estate Agents
- Saint Petersburg Refinance
- Saint Petersburg Mortgage Rates
