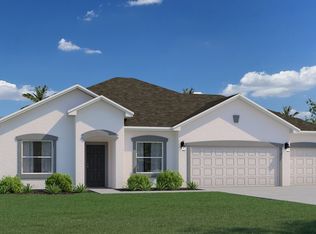
READY NOW! MOVE IN READY! TILE FLOORS, QUARTZ COUNTERS, COVERED & SCREENED REAR LANAI! 3 CAR GARAGE, TOO! Impressive Cornerstone Series with so many included features. Impressive exteriors offer concrete block with decorative textured finish, hurricane rated engineered wood trusses, dimensional shingles and outdoor patio. Beautiful 9’4” plate height ceilings with knockdown texture, 5 ¼ baseboards throughout with deluxe kitchens with 42" white shaker style cabinets, quartz countertops. Tile floors are in all common areas and carpet is in bedrooms. Home includes one full year of transferable warranty coverage and a 10 year Limited Structural Warranty. Energy smart features throughout this stunning quality-built home.
Active
Price cut: $25.2K (8/2)
$364,990
3115 66th Street Ave W, Lehigh Acres, FL 33971
3beds
1,637sqft
:
Get pre-qualified$2,378/mo
Single Family Residence
Built in 2026
0.25 Acres Lot
$362,100 Zestimate®
$223/sqft
$-- HOA
What's special
Outdoor patioQuartz countersQuartz countertopsDimensional shinglesTile floors
- 54 days |
- 59 |
- 1 |
Zillow last checked:
Listing updated:
Listed by:
Trish Lohela,
Holiday Builders of the Gulf C
Source: Florida Gulf Coast MLS,MLS#: 2026026164 Originating MLS: Florida Gulf Coast
Originating MLS: Florida Gulf CoastFacts & features
Interior
Bedrooms & bathrooms
- Bedrooms: 3
- Bathrooms: 2
- Full bathrooms: 2
Primary bedroom
- Description: Master Bedroom
- Dimensions: 13.00 x 14.09
Bedroom
- Description: Bedroom
- Dimensions: 11.04 x 10.10
Bedroom
- Description: Bedroom
- Dimensions: 11.04 x 10.08
Den
- Description: Den
- Dimensions: 10.09 x 9.08
Dining room
- Description: Dining Room
- Dimensions: 9.06 x 9.08
Family room
- Description: Family Room
- Dimensions: 14.09 x 15.10
Kitchen
- Description: Kitchen
- Dimensions: 9.00 x 16.00
Screened porch
- Description: Lanai
- Dimensions: 16.00 x 10.00
Heating
- Central, Electric
Cooling
- Central Air, Electric
Appliances
- Included: Dishwasher, Microwave, Range
- Laundry: Inside
Features
- Entrance Foyer, Eat-in Kitchen, Shower Only, Separate Shower
- Flooring: Carpet, Tile
- Windows: Other
Interior area
- Total structure area: 2,369
- Total interior livable area: 1,637 sqft
Video & virtual tour
Property
Parking
- Total spaces: 3
- Parking features: Attached, Garage
- Attached garage spaces: 3
Features
- Stories: 1
- Patio & porch: Patio
- Exterior features: Patio, Shutters Manual
- Has view: Yes
- View description: Landscaped
- Waterfront features: None
Lot
- Size: 0.25 Acres
- Dimensions: 125 x 85 x 85 x 125
- Features: Rectangular Lot
Details
- Parcel number: 024426L311112.0030
- Lease amount: $0
- Zoning description: R1-D
Construction
Type & style
- Home type: SingleFamily
- Architectural style: Other,Ranch,One Story
- Property subtype: Single Family Residence
Materials
- Block, Concrete, Stucco
- Roof: Shingle
Condition
- New Construction
- New construction: Yes
- Year built: 2026
Utilities & green energy
- Sewer: Septic Tank
- Water: Well
- Utilities for property: Cable Not Available
Community & HOA
Community
- Features: Non-Gated
- Security: Smoke Detector(s)
- Condo and coop fee: $0
- Membership fee: $0
- Subdivision: LEHIGH ACRES
HOA
- Has HOA: No
- Amenities included: None
- Services included: None
Location
- Region: Lehigh Acres
Financial & listing details
- Price per square foot: $223/sqft
- Annual tax amount: $3,600
- Date on market: 6/13/2026
- Cumulative days on market: 55 days
- Listing terms: FHA,VA Loan
- Ownership: Single Family
Estimated market value
$362,100
$344,000 - $380,000
$2,370/mo
Price history
| Date | Event | Price |
|---|---|---|
| 8/2/2026 | Price change | $364,990-6.5%$223/sqft |
Source:  Florida Gulf Coast MLS #2026026164 Report a problem Florida Gulf Coast MLS #2026026164 Report a problem | ||
| 6/13/2026 | Listed for sale | $390,171$238/sqft |
Source: Florida Gulf Coast MLS #2026026164 Report a problem | ||
Public tax history
Tax history is unavailable.
Monthly payment
Est. payment
Payment breakdown
Explore the cost of this home by adjusting the details. Changes won't be saved.Climate risks
Neighborhood: 33971
Nearby schools
GreatSchools rating
- 4/10Harns Marsh Elementary SchoolGrades: PK-5Distance: 2.9 mi
- 6/10Harns Marsh Middle SchoolGrades: 6-8Distance: 2.7 mi
- 4/10Riverdale High SchoolGrades: 9-12Distance: 3.3 mi
- $364,9903 bd2 ba1.6k sqft3115 66th St W, Lehigh Acres, FL 33971New Construction
- $16,150-- bd-- ba-- sqft3113 66th St W, Lehigh Acres, FL 33971Off Market
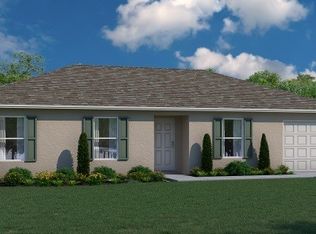
- $259,9903 bd2 ba1.2k sqft3117 66th St W, Lehigh Acres, FL 33971Sold
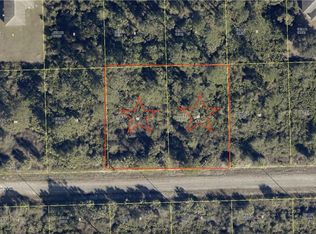
- $15,0000.25 acres3114 65th St W, Lehigh Acres, FL 33971Sold
- $16,150-- bd-- ba-- sqft3111 66th St W, Lehigh Acres, FL 33971Off Market
- $15,0000.25 acres3112 65th St W, Lehigh Acres, FL 33971Sold
- $204,8003 bd2 ba1.1k sqft3119 66th St W, Lehigh Acres, FL 33971Off Market
- $16,150-- bd-- ba-- sqft3116 65th St W, Lehigh Acres, FL 33971Off Market
A local agent can set up tours, give advice and negotiate with sellers.
Similar homes
- $310,0004 bd2 ba1.5k sqft3010 67th St W, Lehigh Acres, FL 33971New Construction

 MLS ID #2025022254, Shmuel Pilossof, Streamlined Property Mgmt & RE. Florida Gulf Coast MLS
 - $316,4953 bd2 ba1.6k sqft6030 Stratton Rd, Fort Myers, FL 33905New Construction
 MLS ID #2026032979, Victor Isaac, 305 International Realty, LLC.. Florida Gulf Coast MLS
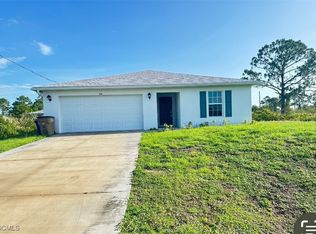
 - $275,0003 bd2 ba1.4k sqft3108 64th St W, Lehigh Acres, FL 33971For Sale
 MLS ID #2025021878, Debra Dupree, Douglas Realty & Development. Florida Gulf Coast MLS
 - $345,0003 bd2 ba1.4k sqft3819 24th St W, Lehigh Acres, FL 33971For Sale
 MLS ID #2026027392, Julio Lapon, Lapon Realty. Florida Gulf Coast MLS
 - $313,0004 bd2 ba1.8k sqft6020 Pat Ave N, Lehigh Acres, FL 33971New ConstructionFlorida Gulf Coast MLS
- $300,0003 bd2 ba1.4k sqft3217 50th St W, Lehigh Acres, FL 33971For SaleMLS ID #2026008946, Vanessa Lizarazu, Sellstate 5 Star Realty. Florida Gulf Coast MLS
- $275,0003 bd2 ba1.4k sqft3420 67th St W, Lehigh Acres, FL 33971For SaleMLS ID #2025021884, Debra Dupree, Douglas Realty & Development. Florida Gulf Coast MLS
- $329,9003 bd2 ba1.6k sqft2819 32nd St W, Lehigh Acres, FL 33971New ConstructionMLS ID #2026028009, Tim Cochran, Premiere Plus Realty Company. Florida Gulf Coast MLS
- $295,0003 bd3 ba1.6k sqft3004 47th St W, Lehigh Acres, FL 33971New ConstructionMLS ID #2026030468, Jackin Escalon, Sellstate 5 Star Realty. Florida Gulf Coast MLS
- $330,0003 bd2 ba1.7k sqft2600 26th St W, Lehigh Acres, FL 33971For SaleMLS ID #2026028167, Charles Bonacolta, Realty World-C Bagans 1st. Florida Gulf Coast MLS
- $355,0003 bd2 ba1.7k sqft816 Michael Ave, Lehigh Acres, FL 33936New ConstructionMLS ID #2026031935, Robert Bagans, Realty World-C Bagans 1st. Florida Gulf Coast MLS
- $329,9003 bd2 ba1.4k sqft3201 W 23rd Street, Lehigh Acres, FL 33971For Sale
 MLS ID #F10430804, Ramphis A Perez, United Realty Group, Inc. BeachesMLS
 - $314,3503 bd2 ba1.5k sqft2812 43rd St W, Lehigh Acres, FL 33971New ConstructionMLS ID #2026004002, Patty Cortes, Adams Homes Realty Inc. Florida Gulf Coast MLS
- $309,0003 bd2 ba1.6k sqft3113 58th St W, Lehigh Acres, FL 33971New ConstructionMLS ID #225058925, Dorelys Monsalve, Sellstate 5 Star Realty. Florida Gulf Coast MLS
- $324,5004 bd2 ba1.8k sqft3898 Treasure Oak Way, Fort Myers, FL 33905For SaleMLS ID #2026032740, Steve Corbin, Watersedge Realty Group LLC. Florida Gulf Coast MLS
- $348,4503 bd2 ba2k sqft563 Windermere Dr, Lehigh Acres, FL 33972New ConstructionMLS ID #2026028018, Patty Cortes, Adams Homes Realty Inc. Florida Gulf Coast MLS
- $330,3504 bd2 ba1.7k sqft631 Windermere Dr, Lehigh Acres, FL 33972New ConstructionMLS ID #2026028024, Patty Cortes, Adams Homes Realty Inc. Florida Gulf Coast MLS
- $360,0003 bd2 ba1.6k sqft2900 2nd St SW, Lehigh Acres, FL 33976New ConstructionMLS ID #2026027469, Diana Arencibia, Tropical D&D Realty LLC. Florida Gulf Coast MLS
- $380,0003 bd2 ba1.7k sqft2801 1st St W, Lehigh Acres, FL 33971For SaleMLS ID #2026008939, Raydel Roig Martinez, Trexy International Realty, In. Florida Gulf Coast MLS
- $415,0004 bd3 ba2k sqft919 Hibiscus Ave, Lehigh Acres, FL 33972For SaleMLS ID #2026032918, Charles Bonacolta, Realty World-C Bagans 1st. Florida Gulf Coast MLS
