Home Sweet Home ~ Beautiful 3 bedroom, 3 full bath, bi-level home set back on a generous sized lot at the end of a cul-de-sac. Upon entering the home you will be invited in to the large foyer. Up the stairs you will notice how meticulously maintained this home is with gorgeous arched doorways and a stunning tray ceiling above the kitchen that opens up to your living room with a bow window. The eat in kitchen has patio doors leading you to a large freshly painted deck overlooking your oversized backyard that is perfect for entertaining. The kitchen boasts brand new 2024 SS Whirlpool Refrigerator and Gas Range, ceiling fan, bar seating with bar stools that stay, as well as a mounted T.V. Down the hall you will fall in love with your large primary en suite that has vaulted ceilings, a walkin closet and bathroom that includes a skylight, jetted tub plus a walk in shower. To complete the mainlevel there is second bedroom and full bathroom conveniently across the hall. Down the stairs the lower level has lots of natural lighting is very open and spacious with plenty of storage. There is a third bedroom plus another full bathroom. Plenty of space for a workout or office area on one side of the lower level plus a family room on the other side with a stone gas fireplace perfect for cozy nights. The finished laundry room has a utility sink, lots of cabinet storage and counter space. The backyard consists of a large patio, storage shed and is fully fenced in. The 3 car garage has attic and cabinet storage space that is great for all your storage needs. Outdoor electrical outlets conveniently installed along the eaves to make hanging holiday lights a breeze. This home has so much to offer, is turn key and ready for new owners to make it their own. Schedule a showing today!
Closed
$347,500
3115 Angelina St, Portage, IN 46368
3beds
2,598sqft
Single Family Residence
Built in 2004
0.34 Acres Lot
$368,100 Zestimate®
$134/sqft
$2,820 Estimated rent
Home value
$368,100
$350,000 - $387,000
$2,820/mo
Zestimate® history
Owner options
List your home for rent
$2,820/mo
Rent Zestimate®
Find your next renter with Zillow Rental Manager. Plus, with online applications, you can quickly screen prospective tenants – for free.
$2,820/mo
Rent Zestimate®
Refinance and save
$2,261/mo
Est. payment
Refinancing to a lower rate could help reduce your monthly payments and save thousands over the life of the loan.
$2,261/mo
Est. payment
Explore your selling options
Work with a Zillow partner agent
Leverage their expertise and Zillow's premium Showcase listings to get your home seen by more buyers.
Get startedList with your own agent
Get your home in front of millions of buyers by listing it on Zillow.
Learn how to do itSell it yourself
Take full control of how buyers see your home on Zillow by listing For Sale by Owner (FSBO).
List your homeWhat's special
Zillow last checked:
Listing updated:
Listed by:
Jennifer Adkins,
New Chapter Real Estate 219-227-8454
Bought with:
Daniel Cahillane, RB18000204
Realty Executives Premier
Source: NIRA as distributed by MLS GRID,MLS#: 808889
Facts & features
Interior
Bedrooms & bathrooms
- Bedrooms: 3
- Bathrooms: 3
- Full bathrooms: 3
Rooms
- Room types: Bedroom 2, Primary Bedroom, Family Room, Living Room, Laundry, Kitchen, Bedroom 3
Primary bedroom
- Description: Walk in closet, vaulted ceilings, Private bathroom with jetted tub and shower.
- Area: 204
- Dimensions: 17.0 x 12.0
Bedroom 2
- Area: 96
- Dimensions: 12.0 x 8.0
Bedroom 3
- Area: 143
- Dimensions: 13.0 x 11.0
Family room
- Description: Gas fireplace
- Area: 594
- Dimensions: 27.0 x 22.0
Kitchen
- Description: Tray ceiling, ceiling fan, New 2024 SS Refrigerator and Gas Range
- Area: 220
- Dimensions: 20.0 x 11.0
Laundry
- Area: 130
- Dimensions: 13.0 x 10.0
Living room
- Area: 288
- Dimensions: 18.0 x 16.0
Heating
- Fireplace(s), Natural Gas, Forced Air
Appliances
- Included: Dishwasher, Washer, Refrigerator, Dryer, Disposal
- Laundry: Gas Dryer Hookup, Washer Hookup, Sink, Lower Level, Laundry Room
Features
- Cathedral Ceiling(s), Storage, Walk-In Closet(s), Tray Ceiling(s), High Ceilings, Eat-in Kitchen, Entrance Foyer, Ceiling Fan(s)
- Windows: Blinds, Screens, Skylight(s)
- Has basement: No
- Number of fireplaces: 1
- Fireplace features: Gas, Stone, Recreation Room, Lower Level
Interior area
- Total structure area: 2,598
- Total interior livable area: 2,598 sqft
- Finished area above ground: 1,352
Property
Parking
- Total spaces: 3
- Parking features: Attached, Concrete, Garage Door Opener, Driveway
- Attached garage spaces: 3
- Has uncovered spaces: Yes
Features
- Levels: Bi-Level
- Patio & porch: Deck, Patio, Front Porch
- Exterior features: Private Yard, Storage
- Pool features: None
- Has spa: Yes
- Spa features: Bath
- Fencing: Back Yard,Wood,Fenced,Gate,Chain Link
- Has view: Yes
- View description: Neighborhood
- Frontage length: 86
Lot
- Size: 0.34 Acres
- Dimensions: 86 x 132
- Features: Back Yard, Irregular Lot, Level, Landscaped, Front Yard, Cul-De-Sac
Details
- Parcel number: 640524131011.000016
Construction
Type & style
- Home type: SingleFamily
- Property subtype: Single Family Residence
Condition
- New construction: No
- Year built: 2004
Utilities & green energy
- Sewer: Public Sewer
- Water: Public
- Utilities for property: Cable Connected, Sewer Connected, Water Connected, Natural Gas Connected, Electricity Connected
Community & HOA
Community
- Features: Curbs, Street Lights, Sidewalks
- Security: Smoke Detector(s)
- Subdivision: Southfield Estates
HOA
- Has HOA: No
Location
- Region: Portage
Financial & listing details
- Price per square foot: $134/sqft
- Tax assessed value: $339,600
- Annual tax amount: $3,343
- Date on market: 10/11/2024
- Listing agreement: Exclusive Right To Sell
- Listing terms: Cash,VA Loan,FHA,Conventional
- Road surface type: Paved
Price history
| Date | Event | Price |
|---|---|---|
| 10/10/2024 | Sold | $347,500-2.1%$134/sqft |
Source:  NIRA as distributed by MLS GRID #808889 Report a problem NIRA as distributed by MLS GRID #808889 Report a problem | ||
| 8/22/2024 | Listed for sale | $354,900$137/sqft |
Source: NIRA as distributed by MLS GRID #808889 Report a problem | ||
Public tax history
| Year | Property taxes | Tax assessment |
|---|---|---|
| 2025 | $3,385 +1.3% | $339,600 +0.3% |
| 2024 | $3,343 +11.5% | $338,500 +1% |
| 2023 | $2,997 +12.8% | $335,200 +11.5% |
| 2022 | $2,658 +11.1% | $300,700 +12.7% |
| 2021 | $2,392 +7.5% | $266,700 +11.1% |
| 2020 | $2,225 +0.2% | $240,100 +7.4% |
| 2019 | $2,220 +0.3% | $223,500 +2.5% |
| 2018 | $2,213 | $218,000 +0.2% |
| 2017 | $2,213 +0.7% | $217,500 +0.8% |
| 2016 | $2,197 +1.5% | $215,800 +4.4% |
| 2014 | $2,164 +6.7% | $206,800 +3.8% |
| 2013 | $2,027 +2.4% | $199,300 +1.6% |
| 2012 | $1,979 -5.2% | $196,100 -5.4% |
| 2011 | $2,087 -4% | $207,300 -4.7% |
| 2010 | $2,175 +1% | $217,500 +1% |
| 2009 | $2,153 | $215,300 |
Find assessor info on the county website
Neighborhood: 46368
Nearby homes
- $353,9004 bd3 ba2.5k sqft3107 Angelina St, Portage, IN 46368Off Market
- $319,0003 bd3 ba1.8k sqft6235 Kelly Ave, Portage, IN 46368Sold

- $254,3003 bd1 ba1.2k sqft3116 Woodbine St, Portage, IN 46368Off Market
- $326,8004 bd2 ba2.3k sqft3140 Saint Julian St, Portage, IN 46368Off Market
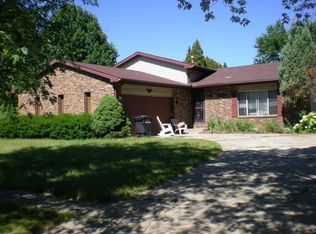
- $362,700-- bd3 ba2.5k sqft3099 Angelina St, Portage, IN 46368Off Market
- $309,3004 bd2 ba2.4k sqft6244 Broughton Ave, Portage, IN 46368Off Market
- $327,6003 bd2 ba2.2k sqft6227 Kelly Ave, Portage, IN 46368Off Market
- $302,5003 bd2 ba2k sqft3118 Woodbine St, Portage, IN 46368Off Market
Nearby schools
GreatSchools rating
- 4/10Rowena Kyle Elementary SchoolGrades: K-5Distance: 0.9 mi
- 6/10Willowcreek Middle SchoolGrades: 6-8Distance: 1.3 mi
- 5/10Portage High SchoolGrades: 9-12Distance: 0.7 mi
Schools provided by the listing agent
- High: Portage High School
Source: NIRA as distributed by MLS GRID. This data may not be complete. We recommend contacting the local school district to confirm school assignments for this home.
Get a cash offer in 3 minutes
Find out how much your home could sell for in as little as 3 minutes with a no-obligation cash offer.
Estimated market value
$368,100
Get a cash offer in 3 minutes
Find out how much your home could sell for in as little as 3 minutes with a no-obligation cash offer.
Estimated market value
$368,100
- Indiana
- Porter County
- Portage
- 46368
- 3115 Angelina St
