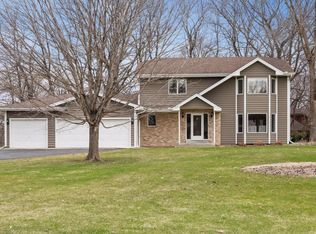
Ask about possible 2.25% VA assumable mortgage! Discover luxury living on over two-thirds of an acre in the prestigious Autumn Woods neighborhood, adjacent to Hazeltine National Golf Course. This impressive 4-bedroom, 4-bath residence, featuring a brand new roof, spans over 4700+ sq ft of meticulously designed living space.
Newer high-end renovations include a remodeled kitchen with granite countertops, a marble backsplash, and premium appliances, as well as updated bathrooms. The living room offers an 18-ft vaulted ceiling with wood beams, while the sunroom provides a serene space for relaxation.
The expansive master suite, situated in its own private wing, serves as a luxurious retreat. The outstanding floor plan also includes a third-floor loft, perfect for a studio or den. The lower level is ideal for entertaining, featuring a 10-ft projector screen, wet bar, gas fireplace, and ample storage space.
Outside, the park-like yard boasts an expansive deck, a 20x10 shed, and lush gardens. Additional features include a separate laundry and mudroom with access to an oversized 3-car garage. Located just steps from Hazeltine Lake, with easy access to shopping, dining, and amenities, this home embodies luxury living.
Ask about possible 2.25% VA assumable mortgage!
Closed
Street View
$750,000
3115 Autumn Woods Dr, Chaska, MN 55318
4beds
5,902sqft
Single Family
Built in 1984
0.64 Acres Lot
$792,000 Zestimate®
$127/sqft
$3,864 Estimated rent
Home value
$792,000
$737,000 - $847,000
$3,864/mo
Zestimate® history
Owner options
List your home for rent
$3,864/mo
Rent Zestimate®
Find your next renter with Zillow Rental Manager. Plus, with online applications, you can quickly screen prospective tenants – for free.
$3,864/mo
Rent Zestimate®
Refinance and save
$5,002/mo
Est. payment
Refinancing to a lower rate could help reduce your monthly payments and save thousands over the life of the loan.
$5,002/mo
Est. payment
Explore your selling options
Work with a Zillow partner agent
Leverage their expertise and Zillow's premium Showcase listings to get your home seen by more buyers.
Get startedList with your own agent
Get your home in front of millions of buyers by listing it on Zillow.
Learn how to do itSell it yourself
Take full control of how buyers see your home on Zillow by listing For Sale by Owner (FSBO).
List your homeWhat's special
Zillow last checked:
Listing updated:
Listed by:
Kimm R Pastrana 612-282-4477,
Good Move Realty,
Jesse B Pastrana 612-282-4476
Bought with:
The Homefront Team
Edina Realty, Inc.
Dan Meyer
Source: NorthstarMLS as distributed by MLS GRID,MLS#: 6584251
Facts & features
Interior
Bedrooms & bathrooms
- Bedrooms: 4
- Bathrooms: 4
- Full bathrooms: 2
- 3/4 bathrooms: 1
- 1/2 bathrooms: 1
Bedroom
- Level: Upper
- Area: 176 Square Feet
- Dimensions: 16x11
Bedroom 2
- Level: Upper
- Area: 224 Square Feet
- Dimensions: 16x14
Bedroom 3
- Level: Upper
- Area: 160 Square Feet
- Dimensions: 16x10
Bedroom 4
- Level: Upper
- Area: 209 Square Feet
- Dimensions: 19x11
Other
- Level: Lower
- Area: 84 Square Feet
- Dimensions: 12x7
Deck
- Level: Main
- Area: 432 Square Feet
- Dimensions: 27x16
Dining room
- Level: Main
- Area: 180 Square Feet
- Dimensions: 15x12
Family room
- Level: Main
- Area: 320 Square Feet
- Dimensions: 20x16
Family room
- Level: Lower
- Area: 320 Square Feet
- Dimensions: 20x16
Kitchen
- Level: Main
- Area: 432 Square Feet
- Dimensions: 24x18
Laundry
- Level: Main
- Area: 84 Square Feet
- Dimensions: 14x6
Living room
- Level: Main
- Area: 247 Square Feet
- Dimensions: 19x13
Loft
- Level: Third
- Area: 108 Square Feet
- Dimensions: 12x9
Sun room
- Level: Main
- Area: 110 Square Feet
- Dimensions: 11x10
Heating
- Forced Air
Cooling
- Central Air
Appliances
- Included: Dishwasher, Disposal, Dryer, Exhaust Fan, Range, Refrigerator, Washer
Features
- Basement: Finished
- Number of fireplaces: 2
- Fireplace features: Family Room, Gas, Wood Burning
Interior area
- Total structure area: 5,902
- Total interior livable area: 5,902 sqft
- Finished area above ground: 3,861
- Finished area below ground: 804
Property
Parking
- Total spaces: 3
- Parking features: Attached
- Attached garage spaces: 3
Accessibility
- Accessibility features: None
Features
- Levels: Two
- Stories: 2
Lot
- Size: 0.64 Acres
- Dimensions: 224 x 174 x 222 x 76
Details
- Foundation area: 2014
- Parcel number: 300600030
- Zoning description: Residential-Single Family
Construction
Type & style
- Home type: SingleFamily
- Property subtype: Single Family
Materials
- Roof: Asphalt
Condition
- New construction: No
- Year built: 1984
Utilities & green energy
- Gas: Natural Gas
- Sewer: City Sewer/Connected
- Water: City Water/Connected
Community & HOA
Community
- Subdivision: Autumn Woods
HOA
- Has HOA: Yes
- Services included: Shared Amenities
- HOA fee: $319 annually
- HOA name: First Residential
- HOA phone: 952-277-2700
Location
- Region: Chaska
Financial & listing details
- Price per square foot: $127/sqft
- Tax assessed value: $690,200
- Annual tax amount: $5,986
- Date on market: 8/11/2024
- Cumulative days on market: 53 days
Price history
| Date | Event | Price |
|---|---|---|
| 12/16/2024 | Sold | $750,000$127/sqft |
Source:  NorthstarMLS as distributed by MLS GRID #6584251 Report a problem NorthstarMLS as distributed by MLS GRID #6584251 Report a problem | ||
| 10/11/2024 | Pending sale | $750,000$127/sqft |
Source: NorthstarMLS as distributed by MLS GRID #6584251 Report a problem | ||
| 10/7/2024 | Price change | $750,000-3.2%$127/sqft |
Source: NorthstarMLS as distributed by MLS GRID #6584251 Report a problem | ||
| 9/16/2024 | Price change | $775,000-1.9%$131/sqft |
Source: NorthstarMLS as distributed by MLS GRID #6584251 Report a problem | ||
| 8/25/2024 | Price change | $790,000-3.1%$134/sqft |
Source: NorthstarMLS as distributed by MLS GRID #6584251 Report a problem | ||
| 8/19/2024 | Listed for sale | $815,000+24.4%$138/sqft |
Source: NorthstarMLS as distributed by MLS GRID #6584251 Report a problem | ||
| 6/1/2021 | Sold | $655,000+0.9%$111/sqft |
Source: NorthstarMLS as distributed by MLS GRID #5735348 Report a problem | ||
| 4/23/2021 | Pending sale | $649,000$110/sqft |
Source: NorthstarMLS as distributed by MLS GRID #5735348 Report a problem | ||
| 4/8/2021 | Listed for sale | $649,000+20.2%$110/sqft |
Source: NorthstarMLS as distributed by MLS GRID #5735348 Report a problem | ||
| 12/1/2018 | Sold | $540,000-1.8%$91/sqft |
Source: Public Record Report a problem | ||
| 11/8/2018 | Pending sale | $549,990$93/sqft |
Source: Coldwell Banker Burnet - Eden Prairie #5008554 Report a problem | ||
| 9/27/2018 | Price change | $549,990-8.3%$93/sqft |
Source: Coldwell Banker Burnet - Eden Prairie #5008554 Report a problem | ||
| 7/12/2018 | Price change | $599,999-7.7%$102/sqft |
Source: Coldwell Banker Burnet - Eden Prairie #4949583 Report a problem | ||
| 6/26/2018 | Price change | $649,900-2.6%$110/sqft |
Source: Coldwell Banker Burnet - Eden Prairie #4949583 Report a problem | ||
| 6/13/2018 | Listed for sale | $667,400+33.6%$113/sqft |
Source: Coldwell Banker Burnet - Eden Prairie #4949583 Report a problem | ||
| 7/23/2007 | Sold | $499,500+103.9%$85/sqft |
Source: Public Record Report a problem | ||
| 10/4/1996 | Sold | $245,000$42/sqft |
Source: Agent Provided Report a problem | ||
Public tax history
| Year | Property taxes | Tax assessment |
|---|---|---|
| 2025 | $8,486 +41.8% | $690,200 +3.6% |
| 2024 | $5,986 +6.7% | $665,900 +1.7% |
| 2023 | $5,612 -14.4% | $654,900 +1.5% |
| 2022 | $6,554 +3.3% | $645,100 +25% |
| 2021 | $6,342 +2% | $516,000 |
| 2020 | $6,220 +6.5% | $516,000 +2.3% |
| 2019 | $5,840 | $504,300 +11.5% |
| 2017 | $5,840 -10.6% | $452,200 -4.8% |
| 2016 | $6,536 | $475,100 +3% |
| 2015 | $6,536 +26.5% | $461,100 +28.9% |
| 2014 | $5,166 -2.7% | $357,700 -1.3% |
| 2013 | $5,310 -1.3% | $362,300 +1.5% |
| 2012 | $5,380 +0.4% | $357,000 -5.9% |
| 2011 | $5,356 -2% | $379,200 |
| 2010 | $5,468 -0.5% | -- |
| 2009 | $5,494 -5.9% | $464,600 -6.1% |
| 2008 | $5,838 | $494,800 +0% |
| 2007 | -- | $494,792 +5% |
| 2005 | -- | $471,412 +1.4% |
| 2004 | -- | $464,741 |
| 2002 | -- | -- |
| 2001 | $5,153 +0.6% | -- |
| 2000 | $5,121 | -- |
Find assessor info on the county website
Neighborhood: 55318
Nearby homes
- $619,6004 bd3 ba3.1k sqft3095 Autumn Woods Dr, Chaska, MN 55318Off Market
- $712,7155 bd3 ba2.7k sqft3067 Sugar Maple Dr, Chaska, MN 55318Sold
- $639,2004 bd4 ba3.9k sqft3180 Burr Oak Cir, Chaska, MN 55318Off Market
- $672,8004 bd3 ba3.6k sqft3190 Autumn Woods Dr, Chaska, MN 55318Off Market
- $712,1005 bd6 ba3.2k sqft3085 Autumn Woods Dr, Chaska, MN 55318Off Market
- $795,0004 bd4 ba3.3k sqft3063 Sugar Maple Dr, Chaska, MN 55318Sold
- $741,8254 bd3 ba2.6k sqft3057 Sugar Maple Dr, Chaska, MN 55318Sold
- $760,0005 bd3 ba3k sqft3061 Sugar Maple Dr, Chaska, MN 55318Sold
Nearby schools
GreatSchools rating
- 7/10Jonathan Elementary SchoolGrades: K-5Distance: 1.4 mi
- 8/10Chaska Middle School EastGrades: 6-8Distance: 1.9 mi
- 9/10Chaska High SchoolGrades: 9-12Distance: 0.8 mi
Get a cash offer in 3 minutes
Find out how much your home could sell for in as little as 3 minutes with a no-obligation cash offer.
Estimated market value
$792,000
Get a cash offer in 3 minutes
Find out how much your home could sell for in as little as 3 minutes with a no-obligation cash offer.
Estimated market value
$792,000
- Minnesota
- Carver County
- Chaska
- 55318
- 3115 Autumn Woods Dr
Nearby cities
Nearby zip codes
Other Chaska Topics
