Skip main navigation
Sold for $665,000
  • $665,000

    3115 Bryce Drive, Fort Collins, CO 80525

    3beds
    3,165sqft
    Single Family Residence
    Built in 2014
    5,662 Square Feet Lot
    $666,500 Zestimate®
    $210/sqft
    $2,992 Estimated rent

    Home value

    $666,500

    $633,000 - $700,000

    $2,992/mo

    Zestimate® history
    Loading
    Loading...

    Owner options

    List your home for rent

    $2,992/mo

    Rent Zestimate®

    Find your next renter with Zillow Rental Manager. Plus, with online applications, you can quickly screen prospective tenants – for free.

    Learn more

    $2,992/mo

    Rent Zestimate®

    Refinance and save

    $4,357/mo

    Est. payment

    Refinancing to a lower rate could help reduce your monthly payments and save thousands over the life of the loan.

    See today's rates

    $4,357/mo

    Est. payment

    Explore your selling options

    Work with a Zillow partner agent

    Leverage their expertise and Zillow's premium Showcase listings to get your home seen by more buyers.

    Get started

    List with your own agent

    Get your home in front of millions of buyers by listing it on Zillow.

    Learn how to do it

    Sell it yourself

    Take full control of how buyers see your home on Zillow by listing For Sale by Owner (FSBO).

    List your home

    What's special

    Gas fireplacePeaceful viewsOversized two-car garageUnfinished basementLarge deckLuxurious primary suiteVersatile loft space
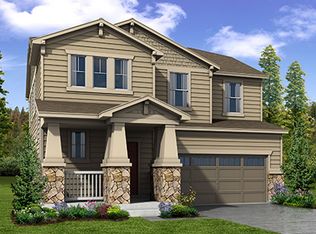
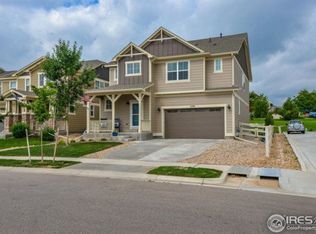
    Welcome home to this gorgeous 3 bed, 3 bath home in coveted Rigden Farm! Step into this beautifully maintained home and be instantly impressed by the abundance of natural light, soaring ceilings, and expansive windows that create an airy, inviting atmosphere throughout. The open-concept main level is perfect for modern living, featuring a spacious kitchen, dining area, and cozy living room complete with a gas fireplace. Step out onto the large deck and enjoy your fully fenced, professionally landscaped backyard—ideal for entertaining or relaxing in privacy. The kitchen is a chef’s dream with granite countertops, stainless steel appliances including a gas stove, a generous island, ceiling-height cabinetry, and a separate pantry offering ample storage space. Upstairs, retreat to your luxurious primary suite with a spa-like 5-piece bathroom that includes dual vanities, a soaking tub, walk-in shower, and an expansive walk-in closet. Two additional bedrooms—each with their own walk-in closets—a full bath, and a convenient upstairs laundry room (washer and dryer included) add to the functionality of this level. A versatile loft space offers endless possibilities as a home office, playroom, workout area, or additional lounge space. The unfinished basement is bright and open with high ceilings and large windows—perfect for storage or ready to be finished to suit your needs. An oversized two-car garage with tall ceilings and built-in storage racks provides even more space and convenience. Enjoy peaceful views and extra privacy with no neighbors directly behind, as the home backs to a serene greenbelt and walking trail. Located in the highly sought-after Rigden Farm community with parks, trails, low HOA fees, no Metro District, and top-rated schools. Just minutes to shopping, Old Town Fort Collins, and I-25. This home is truly move-in ready—don’t miss your chance to fall in love!

    Zillow last checked:

    Listing updated:

    Listed by:

    Christine Martin 303-947-1100 christine.martin@engelvoelkers.com,

    Engel & Voelkers Castle Pines

    Bought with:

    Vashti Rael

    8z Real Estate

    Source: REcolorado as distributed by MLS GRID,MLS#: 4855667MLS Logo

    Facts & features

    Interior

    Bedrooms & bathrooms
    • Bedrooms: 3
    • Bathrooms: 3
    • Full bathrooms: 2
    • 1/2 bathrooms: 1
    • Main level bathrooms: 1
    Bedroom
    • Description: Walk In Closet
    • Level: Upper
    Bedroom
    • Description: Walk In Closet
    • Level: Upper
    Bathroom
    • Level: Main
    Bathroom
    • Level: Upper
    Other
    • Description: With 5 Piece En Suite And Huge Walk In Closet
    • Level: Upper
    Other
    • Description: Soaking Tub, Separate Vanities
    • Level: Upper
    Dining room
    • Description: Open Concept, Opens To Large Deck And Back Yard
    • Level: Main
    Kitchen
    • Description: Granite Countertops, Ss Appliances, Pantry, High Cabinets
    • Level: Main
    Laundry
    • Description: Upstairs Laundry, Washer And Dryer Included
    • Level: Upper
    Living room
    • Description: Light And Bright, Gas Fireplace, Open Concept
    • Level: Main
    Loft
    • Description: Perfect For Playroom, Office, Home Gym, Hangout Space
    • Level: Upper
    Heating
    • Forced Air
    Cooling
    • Central Air
    Appliances
    • Included: Dishwasher, Disposal, Dryer, Microwave, Oven, Range, Refrigerator, Washer
    Features
    • Ceiling Fan(s), Eat-in Kitchen, Entrance Foyer, Five Piece Bath, Granite Counters, Kitchen Island, Open Floorplan, Pantry, Primary Suite, Smoke Free, Walk-In Closet(s)
    • Flooring: Tile, Vinyl
    • Windows: Double Pane Windows, Window Coverings
    • Basement: Interior Entry
    • Number of fireplaces: 1
    • Fireplace features: Gas
    Interior area
    • Total structure area: 3,165
    • Total interior livable area: 3,165 sqft
    • Finished area above ground: 2,219
    • Finished area below ground: 0

    Property

    Parking
    • Total spaces: 2
    • Parking features: Concrete, Lighted, Oversized, Storage
    • Attached garage spaces: 2
    Features
    • Levels: Two
    • Stories: 2
    • Patio & porch: Covered, Deck, Front Porch
    • Exterior features: Private Yard, Rain Gutters
    • Fencing: Full
    Lot
    • Size: 5,662 Square Feet
    • Features: Greenbelt, Sprinklers In Front, Sprinklers In Rear
    Details
    • Parcel number: R1630349
    • Special conditions: Standard

    Construction

    Type & style
    • Home type: SingleFamily
    • Architectural style: Traditional
    • Property subtype: Single Family Residence
    Materials
    • Frame
    • Roof: Composition
    Condition
    • Year built: 2014
    Details
    • Builder name: Meritage Homes

    Utilities & green energy

    • Sewer: Public Sewer
    • Water: Public

    Community & HOA

    Community
    • Security: Carbon Monoxide Detector(s), Smoke Detector(s)
    • Subdivision: Rigden Farm
    HOA
    • Has HOA: Yes
    • Amenities included: Park, Playground, Trail(s)
    • HOA fee: $500 annually
    • HOA name: Rigden Farm HOA
    • HOA phone: 970-481-5048
    Location
    • Region: Fort Collins

    Financial & listing details

    • Price per square foot: $210/sqft
    • Tax assessed value: $651,200
    • Annual tax amount: $4,071
    • Date on market: 6/20/2025
    • Listing terms: Cash,Conventional,FHA,VA Loan
    • Exclusions: Seller's Personal Property (Curtains Can Be Included).
    • Ownership: Individual
    • Road surface type: Paved

    Price history

    DateEventPrice
    12/5/2025Sold$665,000$210/sqft
    Source: REcolorado as distributed by MLS GRID #4855667 Report a problem
    9/20/2025Pending sale$665,000$210/sqft
    Source: REcolorado as distributed by MLS GRID #4855667 Report a problem
    8/29/2025Price change$665,000-0.6%$210/sqft
    Source: REcolorado as distributed by MLS GRID #4855667 Report a problem
    7/10/2025Price change$669,000-1.5%$211/sqft
    Source: REcolorado as distributed by MLS GRID #4855667 Report a problem
    6/20/2025Listed for sale$679,000+4.5%$215/sqft
    Source: REcolorado as distributed by MLS GRID #4855667 Report a problem
    5/23/2022Listing removed--
    Source: IRES as distributed by MLS GRID #965997 Report a problem
    5/19/2022Listed for sale$650,000+75.7%$205/sqft
    Source: IRES as distributed by MLS GRID #965997 Report a problem
    5/29/2014Sold$370,000$117/sqft
    Source: IRES as distributed by MLS GRID #727340 Report a problem

    Public tax history

    YearProperty taxesTax assessment
    2025$4,056 -0.4%$40,700 -11.7%
    2024$4,071 +27%$46,116 -1%
    2023$3,206 -1%$46,564 +37.1%
    2022$3,240 +4.3%$33,958 -2.8%
    2021$3,107 -0.4%$34,935 +5.2%
    2020$3,120 +14.7%$33,205 -0.7%
    2019$2,721 $33,437 +12%
    2018$2,721 $29,858
    2017$2,721 +0.3%$29,858 +4%
    2016$2,712 +4.2%$28,704 +0%
    2015$2,602 +211.4%$28,700 +213.3%
    2014$836 $9,160 +2134.1%
    2013-- $410 -73.2%
    2012-- $1,530 -40%
    2011-- $2,550
    2010-- $2,550
    2009-- $2,550 +25.6%
    2008-- $2,030
    2007-- $2,030 -27.2%
    2006-- $2,790 +69.1%
    2005-- $1,650
    Find assessor info on the county website

    Neighborhood: Rigden Farm

    Nearby schools

    GreatSchools rating
    Schools provided by the listing agent
    • Elementary: Riffenburgh
    • Middle: Lesher
    • High: Fort Collins
    • District: Poudre R-1

    Source: REcolorado as distributed by MLS GRID. This data may not be complete. We recommend contacting the local school district to confirm school assignments for this home.

    Get a cash offer in 3 minutes
    Find out how much your home could sell for in as little as 3 minutes with a no-obligation cash offer.
    Estimated market value
    $666,500
    Get a cash offer in 3 minutes
    Find out how much your home could sell for in as little as 3 minutes with a no-obligation cash offer.
    Estimated market value
    $666,500