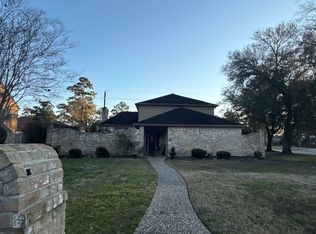
3115 Canyon Oak Ct is a beautifully maintained 3-bedroom, 2.5-bath home tucked away on a quiet cul-de-sac in the desirable Oak Tree Place community. Featuring spacious living areas and an ideal layout for both everyday living and entertaining. This home offers the perfect blend of comfort and style. Conveniently located just minutes from FM 1960, shopping, dining, parks, it's a rare opportunity to enjoy exceptional living in a prime northwest Houston location.
For sale
$345,000
3115 Canyon Oak Ct, Houston, TX 77068
3beds
2,796sqft
Single Family Residence
Built in 2003
6,120 Square Feet Lot
$342,900 Zestimate®
$123/sqft
$100/mo HOA
What's special
Quiet cul-de-sac
- 69 days
- 523
- 71
Zillow last checked:
Listing updated:
Listed by:
Amara Afsar TREC #0637046 832-282-8130,
Atlas Real Estate
Source: HAR,MLS#: 63211921
Facts & features
Interior
Bedrooms & bathrooms
- Bedrooms: 3
- Bathrooms: 3
- Full bathrooms: 2
- 1/2 bathrooms: 1
Rooms
- Room types: Family Room, Utility Room
Primary bedroom
- Level: First
- Area: 168
- Dimensions: 14x12
Bedroom
- Level: First
- Area: 64
- Dimensions: 8x8
Bedroom
- Level: First
- Area: 35
- Dimensions: 7x5
Other
- Level: First
- Area: 10
- Dimensions: 2x5
Other
- Level: First
- Area: 63
- Dimensions: 9x7
Other
- Level: First
- Area: 8
- Dimensions: 4x2
Other
- Level: First
- Area: 30
- Dimensions: 5x6
Dining room
- Level: First
- Area: 63
- Dimensions: 9x7
Family room
- Level: First
- Area: 224
- Dimensions: 14x16
Primary bath
- Level: First
- Area: 63
- Dimensions: 7x9
Utility room
- Level: First
- Area: 16
- Dimensions: 4x4
Heating
- Electric
Cooling
- Gas
Features
- All Bedrooms Down, En-Suite Bath, Walk-In Closet(s)
- Number of fireplaces: 1
Interior area
- Total structure area: 2,796
- Total interior livable area: 2,796 sqft
Property
Parking
- Total spaces: 2
- Parking features: Attached
- Attached garage spaces: 2
Features
- Stories: 1
Lot
- Size: 6,120 Square Feet
- Features: Cul-De-Sac, 0 Up To 1/4 Acre
Details
- Parcel number: 1178820010055
Construction
Type & style
- Home type: SingleFamily
- Architectural style: Traditional
- Property subtype: Single Family Residence
Materials
- Brick
- Foundation: Slab
- Roof: Composition
Condition
- New construction: No
- Year built: 2003
Utilities & green energy
- Water: Water District
Community & HOA
Community
- Subdivision: Oaktree Place
HOA
- Has HOA: Yes
- HOA fee: $1,200 annually
Location
- Region: Houston
Financial & listing details
- Price per square foot: $123/sqft
- Tax assessed value: $382,026
- Annual tax amount: $8,215
- Date on market: 7/18/2026
- Listing terms: Cash,Conventional,FHA,VA Loan
- Ownership: Full Ownership
Estimated market value
$342,900
$326,000 - $360,000
$2,485/mo
Price history
| Date | Event | Price |
|---|---|---|
| 8/1/2026 | Listed for sale | $345,000$123/sqft |
Source:  HAR #63211921 Report a problem HAR #63211921 Report a problem | ||
| 7/31/2026 | Pending sale | $345,000$123/sqft |
Source: HAR #63211921 Report a problem | ||
| 7/18/2026 | Listed for sale | $345,000-4.2%$123/sqft |
Source: HAR #63211921 Report a problem | ||
| 6/30/2026 | Listing removed | -- |
Source: Owner Report a problem | ||
| 6/12/2026 | Listed for sale | $360,000+39.8%$129/sqft |
Source: Owner Report a problem | ||
| 7/1/2020 | Listing removed | $257,500$92/sqft |
Source: REALM Real Estate Professional #6902714 Report a problem | ||
| 3/21/2020 | Listed for sale | $257,500+35.5%$92/sqft |
Source: REALM Real Estate Professional #6902714 Report a problem | ||
| 10/26/2012 | Listing removed | $190,000$68/sqft |
Source: Better Homes and Gardens Real Estate Gary Greene #50785685 Report a problem | ||
| 8/7/2012 | Listed for sale | $190,000-9.5%$68/sqft |
Source: Better Homes and Gardens Real Estate Gary Greene #50785685 Report a problem | ||
| 7/3/2011 | Listing removed | $210,000$75/sqft |
Source: Prudential Gary Greene, Realtors #42091884 Report a problem | ||
| 1/4/2011 | Price change | $210,000-6.7%$75/sqft |
Source: Prudential Real Estate #42091884 Report a problem | ||
| 7/1/2010 | Listed for sale | $225,000+2.3%$80/sqft |
Source: Prudential Real Estate #42091884 Report a problem | ||
| 3/5/2010 | Listing removed | $219,900$79/sqft |
Source: Texas Home Group, Realtors #27388454 Report a problem | ||
| 2/21/2010 | Price change | $219,900-6.4%$79/sqft |
Source: Texas Home Group, Realtors #27388454 Report a problem | ||
| 10/28/2009 | Listed for sale | $235,000$84/sqft |
Source: Texas Home Group, Realtors #27388454 Report a problem | ||
Public tax history
| Year | Property taxes | Tax assessment |
|---|---|---|
| 2025 | $3,144 +1.1% | $382,026 -1.2% |
| 2024 | $3,110 +4.3% | $386,597 -6.9% |
| 2023 | $2,982 +4.6% | $415,386 +4.8% |
| 2022 | $2,852 | $396,263 +25.8% |
| 2021 | -- | $315,064 +4.8% |
| 2020 | $2,391 +6.2% | $300,609 +8% |
| 2019 | $2,252 -67% | $278,457 +5.8% |
| 2018 | $6,818 | $263,099 |
| 2017 | $6,818 +1.5% | $263,099 |
| 2016 | $6,716 +22.6% | $263,099 +18.8% |
| 2015 | $5,479 | $221,500 -0.6% |
| 2014 | $5,479 | $222,915 +3.7% |
| 2013 | -- | $215,000 |
| 2012 | -- | $215,000 |
| 2011 | -- | $215,000 |
| 2010 | -- | $215,000 |
| 2009 | -- | $215,000 -13.2% |
| 2007 | -- | $247,671 +2.8% |
| 2006 | -- | $240,859 |
| 2005 | -- | -- |
Find assessor info on the county website
Monthly payment
Est. payment
Payment breakdown
Explore the cost of this home by adjusting the details. Changes won't be saved.Climate risks
Neighborhood: 77068
Nearby schools
Schools provided by the listing agent
- Elementary: Pat Reynolds Elementary School
- Middle: Edwin M Wells Middle School
- High: Westfield High School
Source: HAR. This data may not be complete. We recommend contacting the local school district to confirm school assignments for this home.
Similar homes
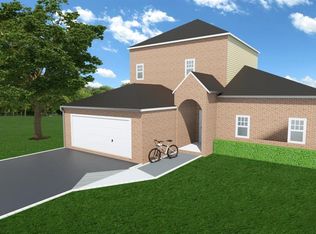
- $379,9003 bd3 ba2.7k sqft3102 Mountain Oak Ct, Houston, TX 77068For Sale
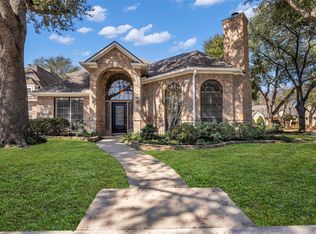 MLS ID #19252669, Kourtney Walker, Coldwell Banker Realty - Greater Northwest. HAR
 - $--4 bd2 ba2.9k sqft15702 Winding Moss Dr, Houston, TX 77068Auction
 ServiceLink Auction
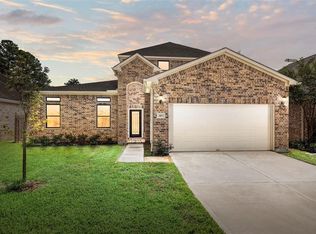
 - $310,0003 bd3 ba2.4k sqft15111 Stonewick Dr, Houston, TX 77068For Sale
 MLS ID #69531330, Victoria Mora, CB&A, Realtors. HAR
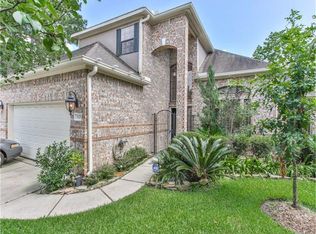
 - $348,0004 bd3 ba2.7k sqft15619 Pebble Bend Dr, Houston, TX 77068For Sale
 MLS ID #84236918, Somer Padilla, Compass RE Texas, LLC - The Woodlands. HAR
