Skip main navigation
Sold for $778,000
  • $778,000

    3115 Cavalier Ave, Orlando, FL 32833

    4beds
    2,740sqft
    Single Family Residence
    Built in 2024
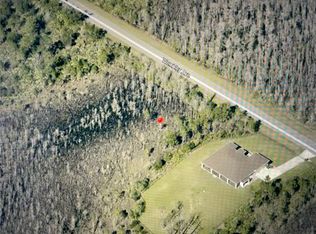
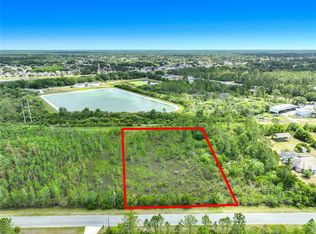
    1.03 Acres Lot
    $850,900 Zestimate®
    $284/sqft
    $3,436 Estimated rent

    Home value

    $850,900

    $808,000 - $893,000

    $3,436/mo

    Zestimate® history
    Loading
    Loading...

    Owner options

    List your home for rent

    $3,436/mo

    Rent Zestimate®

    Find your next renter with Zillow Rental Manager. Plus, with online applications, you can quickly screen prospective tenants – for free.

    Learn more

    $3,436/mo

    Rent Zestimate®

    Refinance and save

    $5,518/mo

    Est. payment

    Refinancing to a lower rate could help reduce your monthly payments and save thousands over the life of the loan.

    See today's rates

    $5,518/mo

    Est. payment

    Explore your selling options

    Work with a Zillow partner agent

    Leverage their expertise and Zillow's premium Showcase listings to get your home seen by more buyers.

    Get started

    List with your own agent

    Get your home in front of millions of buyers by listing it on Zillow.

    Learn how to do it

    Sell it yourself

    Take full control of how buyers see your home on Zillow by listing For Sale by Owner (FSBO).

    List your home

    What's special

    Location, Location, Location & Quality! Custom New Construction Luxurious Home! 4Br/3Ba open floor split home on a 1 acre lot on a very quiet no traffic road for a great price. This home has a ton of upgrades that you are not going to find in a typical spec home for a great value per sqft. 3.5 car tandem Garage with custom 8 ft. doors and epoxy floors, a Great Room with high ceilings that opens into a large open concept Kitchen with premium LG SS appliances including a LG Pro Bake oven. A large Island with a barstool area in the back, 33” SS Country Sink, premium all wood 48” custom shaker cabinets w/ LEVEL 3 granite in Kitchen, all baths and Laundry room. A large Dining Nook overlooking your beautiful yard with conservation view. Den/Office with 8 ft. custom French doors which can also be used as a guest room. Custom 8 ft. doors throughout. Crown molding nearly everywhere, tray ceilings in Dining & Master bedroom with recessed ceiling lights. A Dining room with a Large custom window overlooking a lake. Walk-in Pantry and a large Laundry room with granite counters and folding area. The En-Suite has two walk-in closets(the hers closet is extra extra large!), his & hers vanity, large 2 person walk-in shower enclosed in glass with two shower heads including a drop down, Porcelain Tile and a private water closet. High ceilings and custom triple slider doors from the great room to the oversized lanai. Premium porcelain tiles throughout. Outlets on all 4 corners of eves for lighting/security cameras & garage has 2 belt driven smart door openers with cameras.

    Zillow last checked:

    Listing updated:

    Listed by:

    Terry Reynolds 407-466-4147,

    LIGHTHOUSE PROPERTY GRP INC 407-493-3573

    Bought with:

    Brandi Tropf, 3470722

    EXP REALTY LLC

    Source: Stellar MLS,MLS#: O6155050MLS LogoOriginating MLS: Orlando Regional

    Facts & features

    Interior

    Bedrooms & bathrooms
    • Bedrooms: 4
    • Bathrooms: 3
    • Full bathrooms: 3
    Primary bedroom
    • Features: Ceiling Fan(s), En Suite Bathroom, Walk-In Closet(s)
    • Level: First
    • Dimensions: 19x15
    Primary bathroom
    • Features: Dual Sinks, Exhaust Fan, Granite Counters, Makeup/Vanity Space, Multiple Shower Heads, Rain Shower Head, Shower No Tub, Split Vanities, Water Closet/Priv Toilet
    • Level: First
    • Dimensions: 16x11
    Den
    • Level: First
    Dining room
    • Level: First
    Great room
    • Features: Ceiling Fan(s)
    • Level: First
    • Dimensions: 24x20
    Kitchen
    • Features: Pantry, Exhaust Fan, Granite Counters, Kitchen Island
    • Level: First
    • Dimensions: 13x13
    Laundry
    • Features: Granite Counters
    • Level: First
    Heating
    • Heat Pump
    Cooling
    • Central Air
    Appliances
    • Included: Convection Oven, Dishwasher, Disposal, Electric Water Heater, Exhaust Fan, Microwave, Water Filtration System, Water Softener
    • Laundry: Laundry Room
    Features
    • Ceiling Fan(s), Crown Molding, Eating Space In Kitchen, High Ceilings, Kitchen/Family Room Combo, Open Floorplan, Primary Bedroom Main Floor, Solid Wood Cabinets, Stone Counters, Thermostat, Tray Ceiling(s), Walk-In Closet(s)
    • Flooring: Ceramic Tile
    • Doors: Sliding Doors
    • Has fireplace: No
    Interior area
    • Total structure area: 3,770
    • Total interior livable area: 2,740 sqft

    Property

    Parking
    • Total spaces: 3
    • Parking features: Boat, Driveway, Garage Door Opener, Guest, Oversized, Parking Pad, Tandem
    • Attached garage spaces: 3
    • Has uncovered spaces: Yes
    Features
    • Levels: One
    • Stories: 1
    • Patio & porch: Rear Porch
    • Exterior features: Irrigation System
    • Has view: Yes
    • View description: Water, Lake
    • Has water view: Yes
    • Water view: Water,Lake
    • Body of water: DALLAS LAKE
    Lot
    • Size: 1.03 Acres
    • Features: Conservation Area, Greenbelt, Oversized Lot
    • Residential vegetation: Trees/Landscaped
    Details
    • Parcel number: 102332118415080
    • Zoning: R-1A
    • Special conditions: None

    Construction

    Type & style
    • Home type: SingleFamily
    • Architectural style: Florida
    • Property subtype: Single Family Residence
    Materials
    • Block, Stone, Stucco
    • Foundation: Slab
    • Roof: Shingle
    Condition
    • Completed
    • New construction: Yes
    • Year built: 2024
    Details
    • Warranty included: Yes

    Utilities & green energy

    • Sewer: Septic Tank
    • Water: Well
    • Utilities for property: Cable Available, Electricity Connected, Phone Available, Underground Utilities

    Community & HOA

    Community
    • Features: Clubhouse, Deed Restrictions, Golf Carts OK, Golf, Horses Allowed, Park, Playground
    • Pet fee: $0 monthly
    • Subdivision: CAPE ORLANDO ESTATES
    HOA
    • Has HOA: Yes
    Location
    • Region: Orlando

    Financial & listing details

    • Price per square foot: $284/sqft
    • Tax assessed value: $60,000
    • Annual tax amount: $1,014
    • Date on market: 1/13/2024
    • Cumulative days on market: 106 days
    • Listing terms: Cash,Conventional,VA Loan
    • Ownership: Fee Simple
    • Total actual rent: 0
    • Electric utility on property: Yes
    • Road surface type: Paved

    Price history

    DateEventPrice
    7/1/2026Listing removed$865,000$316/sqft
    Source: Stellar MLS #O6409759 Report a problem
    6/17/2026Price change$865,000-2.3%$316/sqft
    Source: Stellar MLS #O6409759 Report a problem
    5/21/2026Listed for sale$885,000+13.8%$323/sqft
    Source: eXp Realty #O6409759 Report a problem
    6/21/2024Sold$778,000$284/sqft
    Source: Stellar MLS #O6155050 Report a problem
    4/29/2024Pending sale$778,000$284/sqft
    Source: Stellar MLS #O6155050 Report a problem
    4/18/2024Price change$778,000-1.8%$284/sqft
    Source: Stellar MLS #O6155050 Report a problem
    4/4/2024Price change$792,400-0.9%$289/sqft
    Source: Stellar MLS #O6155050 Report a problem
    3/28/2024Price change$799,400-0.1%$292/sqft
    Source: Stellar MLS #O6155050 Report a problem
    3/13/2024Price change$799,900-0.6%$292/sqft
    Source: Stellar MLS #O6155050 Report a problem
    3/8/2024Price change$804,900-0.6%$294/sqft
    Source: Stellar MLS #O6155050 Report a problem
    2/29/2024Price change$809,900-0.6%$296/sqft
    Source: Stellar MLS #O6155050 Report a problem
    2/20/2024Price change$814,900-0.5%$297/sqft
    Source: Stellar MLS #O6155050 Report a problem
    2/8/2024Price change$819,000-0.1%$299/sqft
    Source: Stellar MLS #O6155050 Report a problem
    1/31/2024Price change$819,900-0.5%$299/sqft
    Source: Stellar MLS #O6155050 Report a problem
    1/26/2024Price change$823,900-0.1%$301/sqft
    Source: Stellar MLS #O6155050 Report a problem
    1/13/2024Listed for sale$825,000+1550%$301/sqft
    Source: Stellar MLS #O6155050 Report a problem
    7/13/2021Sold$50,000-71.4%$18/sqft
    Source: Public Record Report a problem
    4/25/2005Sold$175,000+2400%$64/sqft
    Source: Public Record Report a problem
    9/6/2000Sold$7,000$3/sqft
    Source: Public Record Report a problem

    Public tax history

    YearProperty taxesTax assessment
    2024$1,545 +38.7%$58,080 +10%
    2023$1,114 +9.8%$52,800 +10%
    2022$1,015 -9.6%$48,000 -12.7%
    2021$1,123 +15.7%$55,000 +22.2%
    2020$971 -31.9%$45,000 +6%
    2019$1,426 +1.5%$42,459 +10%
    2018$1,405 $38,599 -31.2%
    2017$1,405 +9.6%$56,100 +75.9%
    2016$1,282 +18.1%$31,900
    2015$1,086 -13.6%$31,900 -21.6%
    2014$1,256 +3.6%$40,700
    2013$1,213 +8%$40,700 +23.3%
    2012$1,123 -5.1%$33,000 -9.1%
    2011$1,184 -28.1%$36,300 -42.9%
    2010$1,647 $63,580 -35.8%
    2009-- $99,000 -8.1%
    2008$2,264 -15.2%$107,712 -18.6%
    2007$2,671 -18.4%$132,396 -13.5%
    2006$3,272 +112.7%$153,000 +155%
    2005$1,538 +49.8%$60,000 +50%
    2004$1,027 +26.9%$40,000 +42.9%
    2003$809 +40.7%$28,000 +75%
    2002$575 $16,000
    Find assessor info on the county website

    Neighborhood: 32833

    Nearby schools

    GreatSchools rating
    Schools provided by the listing agent
    • Elementary: Wedgefield
    • Middle: Corner Lake Middle
    • High: East River High

    Source: Stellar MLS. This data may not be complete. We recommend contacting the local school district to confirm school assignments for this home.

    Get a cash offer in 3 minutes
    Find out how much your home could sell for in as little as 3 minutes with a no-obligation cash offer.
    Estimated market value
    $850,900
    Get a cash offer in 3 minutes
    Find out how much your home could sell for in as little as 3 minutes with a no-obligation cash offer.
    Estimated market value
    $850,900