Pristine Stoney River resale in exceptional condition, located just steps from the Stone Mountain PATH Trail! This beautifully maintained home offers 5 bedrooms, 3 full baths, an attached two-car garage, a screened porch, and a fully fenced backyard. The gorgeous kitchen features an island with bar seating, abundant cabinetry, and a separate butler’s pantry area. The inviting living room includes a gas fireplace framed by built-in bookshelves. The main level also offers a guest room or home office, a full bathroom, and convenient under-stairs storage. Upstairs, you’ll find a spacious primary suite with a walk-in closet, three additional bedrooms, a hall bath, and a generously sized laundry room. Recent updates—fresh paint, a brand-new water heater, custom closets, and other thoughtful upgrades throughout—make this home truly move-in ready! HAVE YOU HEARD ABOUT SCOTTDALE? Established as a Milltown in 1900. Just 7 miles east of Downtown Atlanta and less than 5 miles from City of Decatur, this close knit and vibrant community is BOOMING! Both 2-acre Cedar Park and 8-acre Hamilton Park undergoing multi-million dollar renovations with Cedar Park slated to be reopening Spring 2026 and will feature Gazebo, playground, Astroturf, picnic and grilling areas. This home is mere STEPS to Stone Mountain PATH Trail offering 19 MILES of walking/bike through Scottdale to Stn Mountain Park, to Decatur and onto Olympic Park Atlanta! A few minutes and you are at Downtown Avondale undergoing its own amazing revitalization project with greenspaces, new restaurants, unique shops with emphasis on multi-model transport! Dekalb Farmers Market and Emory/CDC/VA just a short drive away!!
Closed
$625,000
3115 Cedar St, Scottdale, GA 30079
5beds
--sqft
Single Family Residence, Residential
Built in 2020
4,791 Square Feet Lot
$630,400 Zestimate®
$--/sqft
$2,925 Estimated rent
Home value
$630,400
$580,000 - $687,000
$2,925/mo
Zestimate® history
Owner options
List your home for rent
$2,925/mo
Rent Zestimate®
Find your next renter with Zillow Rental Manager. Plus, with online applications, you can quickly screen prospective tenants – for free.
$2,925/mo
Rent Zestimate®
Refinance and save
$3,997/mo
Est. payment
Refinancing to a lower rate could help reduce your monthly payments and save thousands over the life of the loan.
$3,997/mo
Est. payment
Explore your selling options
Work with a Zillow partner agent
Leverage their expertise and Zillow's premium Showcase listings to get your home seen by more buyers.
Get startedList with your own agent
Get your home in front of millions of buyers by listing it on Zillow.
Learn how to do itSell it yourself
Take full control of how buyers see your home on Zillow by listing For Sale by Owner (FSBO).
List your homeWhat's special
Zillow last checked:
Listing updated:
Listed by:
Kathleen Sickeler,
Coldwell Banker Realty 404-874-2262
Bought with:
Sandy Baker, 395950
Keller Williams Realty Atlanta Partners
Source: FMLS GA,MLS#: 7708743
Facts & features
Interior
Bedrooms & bathrooms
- Bedrooms: 5
- Bathrooms: 3
- Full bathrooms: 3
- Main level bathrooms: 1
- Main level bedrooms: 1
Rooms
- Room types: Bathroom, Bedroom, Kitchen, Laundry, Master Bathroom, Master Bedroom
Primary bedroom
- Features: Oversized Master
- Level: Oversized Master
Bedroom
- Features: Oversized Master
Primary bathroom
- Features: Double Shower, Shower Only
Dining room
- Features: Open Concept
Kitchen
- Features: Breakfast Bar, Cabinets Stain, Cabinets White, Eat-in Kitchen, Kitchen Island, Pantry, Stone Counters
Heating
- Electric, Forced Air, Heat Pump
Cooling
- Ceiling Fan(s), Central Air, Electric
Appliances
- Included: Dishwasher, Disposal, Gas Range, Microwave, Range Hood
- Laundry: Laundry Room, Upper Level
Features
- Bookcases, High Ceilings 9 ft Main, High Ceilings 9 ft Upper
- Flooring: Carpet, Wood
- Windows: None
- Basement: None
- Number of fireplaces: 1
- Fireplace features: Gas Starter, Glass Doors
- Common walls with other units/homes: No Common Walls
Interior area
- Total structure area: 0
- Finished area above ground: 2,200
Property
Parking
- Total spaces: 2
- Parking features: Attached, Garage, Garage Faces Front
- Attached garage spaces: 2
Accessibility
- Accessibility features: None
Features
- Levels: Two
- Stories: 2
- Patio & porch: Covered, Front Porch, Rear Porch, Screened
- Exterior features: Garden, No Dock
- Pool features: None
- Spa features: None
- Fencing: Back Yard,Fenced
- Has view: Yes
- View description: Park/Greenbelt
- Waterfront features: None
- Body of water: None
Lot
- Size: 4,791 Square Feet
- Dimensions: 50 x 100
- Features: Back Yard, Front Yard, Level
Details
- Additional structures: None
- Parcel number: 18 009 24 011
- Other equipment: None
- Horse amenities: None
Construction
Type & style
- Home type: SingleFamily
- Architectural style: Farmhouse,Traditional
- Property subtype: Single Family Residence, Residential
Materials
- Cement Siding
- Foundation: Slab
- Roof: Composition
Condition
- Resale
- New construction: No
- Year built: 2020
Utilities & green energy
- Electric: 110 Volts
- Sewer: Public Sewer
- Water: Public
- Utilities for property: Cable Available, Electricity Available, Natural Gas Available, Sewer Available
Green energy
- Energy efficient items: None
- Energy generation: None
Community & HOA
Community
- Features: Near Beltline, Near Public Transport, Near Schools, Near Shopping, Near Trails/Greenway, Park
- Security: Carbon Monoxide Detector(s), Security System Owned
- Subdivision: Scottdale/Avondale Est
HOA
- Has HOA: No
Location
- Region: Scottdale
Financial & listing details
- Annual tax amount: $6,493
- Date on market: 1/26/2026
- Cumulative days on market: 2 days
- Electric utility on property: Yes
- Road surface type: Asphalt
Price history
| Date | Event | Price |
|---|---|---|
| 3/2/2026 | Sold | $625,000+2.5% |
Source:  FMLS GA #7708743 Report a problem FMLS GA #7708743 Report a problem | ||
| 1/28/2026 | Pending sale | $609,900 |
Source:  GAMLS #10678243 Report a problem GAMLS #10678243 Report a problem | ||
| 1/26/2026 | Listed for sale | $609,900 |
Source: FMLS GA #7708743 Report a problem | ||
Public tax history
Tax history is unavailable.
Neighborhood: 30079
Nearby homes
- $551,3005 bd3 ba2k sqft3119 Cedar St, Scottdale, GA 30079Off Market

- $193,7004 bd2 ba1.2k sqft340 Ohm Ave, Scottdale, GA 30079Off Market
- $583,9005 bd3 ba2.4k sqft3095 Cedar St, Avondale Estates, GA 30079Off Market
- $558,9005 bd3 ba2k sqft3095 Cedar St, Avondale Estates, GA 30002Off Market
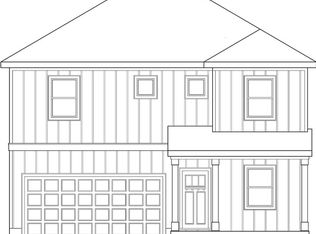
- $619,9005 bd3 ba2.6k sqft3123 Cedar St, Scottdale, GA 30079Sold
- $272,2004 bd2 ba1.2k sqft342 Ohm Ave, Scottdale, GA 30079Off Market
- $551,4005 bd3 ba2k sqft3111 Cedar St, Scottdale, GA 30079Off Market
- $760,2005 bd3 ba2.9k sqft346 Walnut St, Avondale Estates, GA 30002Off Market
Nearby schools
GreatSchools rating
- 3/10Avondale Elementary SchoolGrades: PK-5Distance: 0.8 mi
- 5/10Druid Hills Middle SchoolGrades: 6-8Distance: 2.5 mi
- 6/10Druid Hills High SchoolGrades: 9-12Distance: 3.1 mi
Schools provided by the listing agent
- Elementary: Avondale
- Middle: Druid Hills
- High: Druid Hills
Source: FMLS GA. This data may not be complete. We recommend contacting the local school district to confirm school assignments for this home.
Get a cash offer in 3 minutes
Find out how much your home could sell for in as little as 3 minutes with a no-obligation cash offer.
Estimated market value
$630,400
Get a cash offer in 3 minutes
Find out how much your home could sell for in as little as 3 minutes with a no-obligation cash offer.
Estimated market value
$630,400
- Georgia
- Dekalb County
- Scottdale
- 30079
- 3115 Cedar St
