Welcome to this beautiful single-story 3-bedroom, 2-bath home offering comfort and functionality. As you enter, you’re greeted by a spacious living area that flows seamlessly into the dining and kitchen spaces. The kitchen features granite countertops, ample cabinetry, and stainless steel appliances—perfect for cooking and entertaining. The primary bedroom provides a relaxing retreat with an ensuite bath featuring a tub-shower combo. Two additional bedrooms are equally spacious and share a full bath. Step outside to enjoy a fully fenced backyard with a covered patio, mature trees, and lush greenery—ideal for outdoor gatherings. A two-car attached garage completes this inviting home. Home has a new roof! Great back patio & large yard. Contact us to tour today!
Sold
Price Unknown
3115 Centennial Village Drive, Pearland, TX 77584
3beds
1,680sqft
Single Family Residence
Built in 2002
6,324 Square Feet Lot
$276,400 Zestimate®
$--/sqft
$2,184 Estimated rent
Home value
$276,400
$263,000 - $290,000
$2,184/mo
Zestimate® history
Owner options
List your home for rent
$2,184/mo
Rent Zestimate®
Find your next renter with Zillow Rental Manager. Plus, with online applications, you can quickly screen prospective tenants – for free.
$2,184/mo
Rent Zestimate®
Refinance and save
$285/mo
Est. payment
Refinancing to a lower rate could help reduce your monthly payments and save thousands over the life of the loan.
$285/mo
Est. payment
Explore your selling options
Work with a Zillow partner agent
Leverage their expertise and Zillow's premium Showcase listings to get your home seen by more buyers.
Get startedList with your own agent
Get your home in front of millions of buyers by listing it on Zillow.
Learn how to do itSell it yourself
Take full control of how buyers see your home on Zillow by listing For Sale by Owner (FSBO).
List your homeWhat's special
Zillow last checked:
Listing updated:
Listed by:
Brooke Thedford,
eXp Realty LLC
Bought with:
Brooke Thedford, 0704827
eXp Realty LLC
Source: eXp Realty,MLS#: 51178974
Facts & features
Interior
Bedrooms & bathrooms
- Bedrooms: 3
- Bathrooms: 2
- Full bathrooms: 2
Rooms
- Room types: Utility Room
Heating
- Natural Gas
Cooling
- Ceiling Fan(s), Electric
Appliances
- Included: ENERGY STAR Qualified Appliances, Disposal, Freestanding Oven, Microwave, Free-Standing Range, Gas Cooktop, Dishwasher
- Laundry: Electric Dryer Hookup, Gas Dryer Hookup, Washer Hookup
Features
- Prewired for Alarm System, All Bedrooms Down, En-Suite Bath, Primary Bed - 1st Floor
- Flooring: Tile, Vinyl
Interior area
- Total structure area: 1,680
- Total interior livable area: 1,680 sqft
Property
Parking
- Total spaces: 2
- Parking features: Attached
- Attached garage spaces: 2
Features
- Stories: 1
- Patio & porch: Covered
- Fencing: Back Yard
Lot
- Size: 6,324 Square Feet
- Features: Subdivided, 0 Up To 1/4 Acre
Details
- Parcel number: 25831002017
- Special conditions: Short Sale
Construction
Type & style
- Home type: SingleFamily
- Architectural style: Traditional
- Property subtype: Single Family Residence
Materials
- Brick
- Foundation: Slab
- Roof: Composition
Condition
- New construction: No
- Year built: 2002
Utilities & green energy
- Sewer: Public Sewer
- Water: Public
Green energy
- Energy efficient items: Thermostat, HVAC
Community & HOA
Community
- Subdivision: Centennial Village
HOA
- Has HOA: Yes
- HOA fee: $285 annually
- HOA phone: 713-329-7100
Location
- Region: Pearland
Financial & listing details
- Tax assessed value: $286,100
- Annual tax amount: $6,800
- Date on market: 1/30/2026
- Cumulative days on market: 215 days
- Listing terms: Cash,Conventional,FHA,VA Loan
- Road surface type: Concrete
Price history
| Date | Event | Price |
|---|---|---|
| 8/20/2026 | Sold | -- |
Source: eXp Realty #200646258 Report a problem | ||
| 7/24/2026 | Pending sale | $279,900$167/sqft |
Source:  HAR #51178974 Report a problem HAR #51178974 Report a problem | ||
| 4/28/2026 | Listed for sale | $279,900$167/sqft |
Source: HAR #51178974 Report a problem | ||
| 3/26/2026 | Pending sale | $279,900$167/sqft |
Source: HAR #51178974 Report a problem | ||
| 1/30/2026 | Listed for sale | $279,900-1.8%$167/sqft |
Source: HAR #51178974 Report a problem | ||
| 1/28/2026 | Listing removed | $285,000$170/sqft |
Source: HAR #11936882 Report a problem | ||
| 12/29/2025 | Price change | $285,000-3.4%$170/sqft |
Source: HAR #11936882 Report a problem | ||
| 12/8/2025 | Price change | $295,000-3.3%$176/sqft |
Source: HAR #11936882 Report a problem | ||
| 11/14/2025 | Listed for sale | $305,000+9.1%$182/sqft |
Source: HAR #11936882 Report a problem | ||
| 8/22/2022 | Sold | -- |
Source: Agent Provided Report a problem | ||
| 7/25/2022 | Pending sale | $279,500$166/sqft |
Source: HAR #78943017 Report a problem | ||
| 7/18/2022 | Price change | $279,500-3.6%$166/sqft |
Source: HAR #78943017 Report a problem | ||
| 7/11/2022 | Listed for sale | $290,000+100%$173/sqft |
Source: HAR #78943017 Report a problem | ||
| 11/6/2014 | Listing removed | $145,000$86/sqft |
Source: David L. Smith Realty #71708530 Report a problem | ||
| 10/28/2014 | Pending sale | $145,000$86/sqft |
Source: David L. Smith Realty #71708530 Report a problem | ||
| 10/25/2014 | Listed for sale | $145,000$86/sqft |
Source: David L. Smith Realty #71708530 Report a problem | ||
Public tax history
| Year | Property taxes | Tax assessment |
|---|---|---|
| 2025 | $4,371 -10.8% | $286,100 -1% |
| 2024 | $4,898 -1.8% | $289,070 |
| 2023 | $4,988 -9.2% | $289,070 +26.6% |
| 2022 | $5,493 +7.6% | $228,360 +14.3% |
| 2021 | $5,104 | $199,740 +2.8% |
| 2020 | -- | $194,340 +25.9% |
| 2019 | $4,163 -4.7% | $154,310 +1.9% |
| 2018 | $4,366 | $151,480 +4% |
| 2017 | $4,366 +16.3% | $145,700 |
| 2016 | $3,754 | $145,700 +1.1% |
| 2015 | $3,754 | $144,130 +12.4% |
| 2014 | $3,754 | $128,260 +6.5% |
| 2012 | -- | $120,400 |
| 2011 | -- | $120,400 |
| 2010 | -- | $120,400 -2.3% |
| 2009 | -- | $123,200 -3.9% |
| 2008 | -- | $128,240 0% |
| 2006 | -- | $128,260 -0.8% |
| 2005 | -- | $129,310 +2.7% |
| 2004 | -- | $125,960 +7.9% |
| 2003 | -- | $116,740 |
Find assessor info on the county website
Neighborhood: 77584
Nearby homes
- $284,5003 bd2 ba1.8k sqft3117 Centennial Village Dr, Pearland, TX 77584Off Market
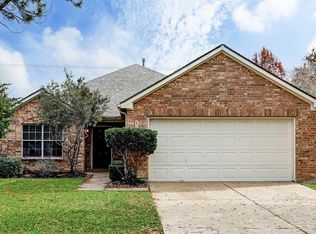
- $306,600-- bd10 ba1.8k sqft3113 Centennial Village Dr, Pearland, TX 77584Off Market
- $293,100-- bd10 ba1.6k sqft3119 Centennial Village Dr, Pearland, TX 77584Off Market
- $276,1003 bd2 ba1.6k sqft3111 Centennial Village Dr, Pearland, TX 77584Off Market

- $303,900-- bd10 ba1.6k sqft3112 Ashton Park Dr, Pearland, TX 77584Off Market
- $365,5003 bd2 ba2.4k sqft3114 Ashton Park Dr, Pearland, TX 77584Off Market
- $315,6004 bd2 ba2k sqft3110 Ashton Park Dr, Pearland, TX 77584Off Market
- $311,300-- bd10 ba1.8k sqft3109 Centennial Village Dr, Pearland, TX 77584Off Market
Nearby schools
GreatSchools rating
- 7/10H C Carleston Elementary SchoolGrades: PK-4Distance: 0.8 mi
- 8/10Pearland Junior High SouthGrades: 7-8Distance: 1.3 mi
- 8/10Pearland High SchoolGrades: 9-12Distance: 2.3 mi
Schools provided by the listing agent
- Elementary: H C Carleston Elementary School
- Middle: Pearland Junior High South
- High: Pearland High School
Source: eXp Realty. This data may not be complete. We recommend contacting the local school district to confirm school assignments for this home.
Get a cash offer in 3 minutes
Find out how much your home could sell for in as little as 3 minutes with a no-obligation cash offer.
Estimated market value
$276,400
Get a cash offer in 3 minutes
Find out how much your home could sell for in as little as 3 minutes with a no-obligation cash offer.
Estimated market value
$276,400
- Texas
- Brazoria County
- Pearland
- 77584
- 3115 Centennial Village Drive
Nearby cities
Nearby neighborhoods
Nearby zip codes
Other Pearland Topics
