Skip main navigation
Sold for $470,000
  • $470,000

    3115 Chapman Blvd, Punta Gorda, FL 33950

    3beds
    1,890sqft
    Single Family Residence
    Built in 2007
    9,572 Square Feet Lot
    $469,600 Zestimate®
    $249/sqft
    $3,194 Estimated rent

    Home value

    $469,600

    $432,000 - $512,000

    $3,194/mo

    Zestimate® history
    Loading
    Loading...

    Owner options

    List your home for rent

    $3,194/mo

    Rent Zestimate®

    Find your next renter with Zillow Rental Manager. Plus, with online applications, you can quickly screen prospective tenants – for free.

    Learn more

    $3,194/mo

    Rent Zestimate®

    Refinance and save

    $3,138/mo

    Est. payment

    Refinancing to a lower rate could help reduce your monthly payments and save thousands over the life of the loan.

    See today's rates

    $3,138/mo

    Est. payment

    Explore your selling options

    Work with a Zillow partner agent

    Leverage their expertise and Zillow's premium Showcase listings to get your home seen by more buyers.

    Get started

    List with your own agent

    Get your home in front of millions of buyers by listing it on Zillow.

    Learn how to do it

    Sell it yourself

    Take full control of how buyers see your home on Zillow by listing For Sale by Owner (FSBO).

    List your home

    What's special

    Newer covered boat liftHeated poolOutdoor kitchenFull guest bathroomConvenient outdoor showerClear sightlinesAbundant natural light
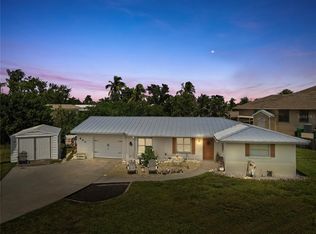
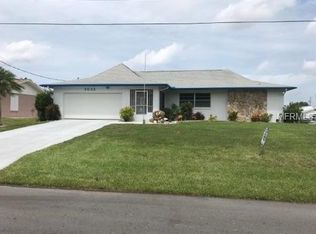
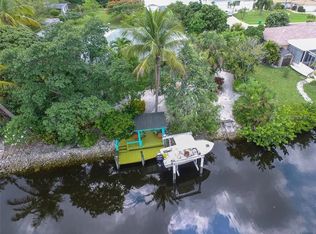
    FURNISHED! Move right in and begin enjoying this beautifully maintained waterfront 3-bedroom, 2-bath, 2-car garage home with a heated pool. Built in 2006 by Tim Towles, this residence offers 1,900 square feet of living space and was constructed to modern building codes. The home includes clear hurricane panels and sits on an elevated lot, helping to keep flood insurance costs low. With 80 feet of water frontage, the property features a covered private dock with water and electric, a newer covered boat lift, and a wooden boat ramp, providing direct boating access to Charlotte Harbor and onward to the Gulf of Mexico—ideal for fishing, cruising, and waterfront dining. The welcoming exterior showcases a covered, tiled entryway and striking 8-foot etched double front doors. Inside, the open living and dining area is highlighted by vaulted ceilings, tile flooring, and abundant natural light. Spacious seating areas and clear sightlines make this space ideal for everyday living or entertaining, all while enjoying tranquil pool and water views. The kitchen is thoughtfully designed for both cooking and entertaining, offering a spacious breakfast bar, under-cabinet lighting, an appliance garage, and white Shaker-style cabinetry with beadboard accents and contrasting hardware. Level 4 granite countertops, typically found in luxury homes, elevate the space, while a high-end refrigerator with dual ice makers and a door-in-door feature adds modern convenience. Large pocketing sliding glass doors open to the covered lanai, and an additional glass door from the breakfast nook provides easy pool access. Just off the kitchen is a dedicated laundry room with washer and dryer, utility sink, and ample extra storage, adding everyday convenience. The spacious primary suite is a private retreat featuring direct pool access, plush carpeting, and two large walk-in closets. The en-suite bath offers a spa-like experience with a dual-sink vanity, walk-in tiled shower with glass enclosure, soaking tub beneath a window, and a separate toilet room. On the opposite side of the home, two guest bedrooms provide privacy for family or visitors. One includes a walk-in closet and pocket slider to the pool, and both share a full guest bathroom—ideal for guests or flexible living arrangements. Outdoor living truly shines with a covered lanai featuring a ceiling fan, outdoor kitchen, and convenient outdoor shower. The heated pool includes a built-in table, raised ledge with waterfall feature, and expanded deck space perfect for dining, entertaining, or sun lounging. Additional highlights include a high-efficiency Trane A/C system with hot water recovery connected to the water heater, storage sheds, and a two-car garage with a stained floor and extra storage shelving. Located in Punta Gorda’s desirable Charlotte Park neighborhood, this home offers easy access—by boat or car—to historic downtown Punta Gorda, waterfront dining, boutique shopping, parks, and year-round community events along Charlotte Harbor. Nearby boat ramps, marinas, Laishley Park, and Ponce De Leon Park enhance the outdoor lifestyle, while Punta Gorda Airport (PGD) is just 10–15 minutes away. Healthcare, schools, shopping, and dining are all close by, making this an ideal property for full-time living or seasonal enjoyment. **PLEASE ENJOY THE 3D INTERACTIVE VIRTUAL TOUR ASSOCIATED WITH THIS LISTING**

    Zillow last checked:

    Listing updated:

    Listing Provided by:

    Cheryl Wood 941-815-8148,

    MARINA PARK REALTY LLC 941-205-0888

    Bought with:

    Nicole Dwornik, 3616875

    KW PEACE RIVER PARTNERS

    Source: Stellar MLS,MLS#: C7525233MLS LogoOriginating MLS: Port Charlotte

    Facts & features

    Interior

    Bedrooms & bathrooms
    • Bedrooms: 3
    • Bathrooms: 2
    • Full bathrooms: 2
    Primary bedroom
    • Features: Walk-In Closet(s)
    • Level: First
    • Area: 210 Square Feet
    • Dimensions: 15x14
    Bedroom 2
    • Features: Built-in Closet
    • Level: First
    • Area: 156 Square Feet
    • Dimensions: 13x12
    Bedroom 3
    • Features: Walk-In Closet(s)
    • Level: First
    • Area: 132 Square Feet
    • Dimensions: 12x11
    Dining room
    • Level: First
    • Area: 110 Square Feet
    • Dimensions: 11x10
    Kitchen
    • Level: First
    • Area: 378 Square Feet
    • Dimensions: 21x18
    Laundry
    • Level: First
    • Area: 65 Square Feet
    • Dimensions: 13x5
    Living room
    • Level: First
    • Area: 342 Square Feet
    • Dimensions: 19x18
    Heating
    • Central
    Cooling
    • Central Air
    Appliances
    • Included: Dishwasher, Disposal, Electric Water Heater, Microwave, Range, Refrigerator, Washer
    • Laundry: Inside, Laundry Room
    Features
    • Cathedral Ceiling(s), Ceiling Fan(s), Living Room/Dining Room Combo, Open Floorplan, Primary Bedroom Main Floor, Solid Wood Cabinets, Split Bedroom, Stone Counters, Vaulted Ceiling(s), Walk-In Closet(s)
    • Flooring: Carpet, Ceramic Tile
    • Doors: Outdoor Kitchen, Outdoor Shower, Sliding Doors
    • Windows: Blinds, Hurricane Shutters, Hurricane Shutters/Windows
    • Has fireplace: No
    • Furnished: Yes
    Interior area
    • Total structure area: 2,559
    • Total interior livable area: 1,890 sqft

    Property

    Parking
    • Total spaces: 2
    • Parking features: Driveway, Garage Door Opener, Ground Level
    • Attached garage spaces: 2
    • Has uncovered spaces: Yes
    • Details: Garage Dimensions: 20X19
    Features
    • Levels: One
    • Stories: 1
    • Patio & porch: Covered, Deck, Patio, Porch, Screened
    • Exterior features: Lighting, Outdoor Kitchen, Outdoor Shower, Rain Gutters
    • Has private pool: Yes
    • Pool features: Gunite, Heated, In Ground, Screen Enclosure, Solar Cover
    • Has view: Yes
    • View description: Pool, Water, Canal
    • Has water view: Yes
    • Water view: Water,Canal
    • Waterfront features: Canal - Saltwater, Bay/Harbor Access, Brackish Canal Access, Freshwater Canal Access, Saltwater Canal Access, Gulf/Ocean Access, Gulf/Ocean to Bay Access, Intracoastal Waterway Access, River Access, Bridges - Fixed, Lift - Covered, Riprap
    Lot
    • Size: 9,572 sqft
    • Dimensions: 80 x 119
    • Features: In County, Landscaped
    • Residential vegetation: Mature Landscaping
    Details
    • Additional structures: Outdoor Kitchen, Shed(s), Storage
    • Parcel number: 412318156006
    • Zoning: RSF3.5
    • Special conditions: None

    Construction

    Type & style
    • Home type: SingleFamily
    • Architectural style: Florida
    • Property subtype: Single Family Residence
    Materials
    • Block
    • Foundation: Slab, Stem Wall
    • Roof: Shingle
    Condition
    • New construction: No
    • Year built: 2007

    Utilities & green energy

    • Sewer: Septic Tank
    • Water: Public
    • Utilities for property: Cable Available, Electricity Available, Electricity Connected

    Community & neighborhood

    Location
    • Region: Punta Gorda
    • Subdivision: CHARLOTTE PARK

    HOA & financial

    HOA
    • Has HOA: No
    Other fees
    • Pet fee: $0 monthly
    Other financial information
    • Total actual rent: 0

    Other

    Other facts
    • Listing terms: Cash,Conventional,FHA,VA Loan
    • Ownership: Fee Simple
    • Road surface type: Paved

    Price history

    DateEventPrice
    6/11/2026Sold$470,000-5.8%$249/sqft
    Source: Stellar MLS #C7525233 Report a problem
    5/4/2026Pending sale$499,000$264/sqft
    Source: Stellar MLS #C7525233 Report a problem
    4/24/2026Listed for sale$499,000+51.7%$264/sqft
    Source: Stellar MLS #C7525233 Report a problem
    4/8/2016Sold$329,000-13.2%$174/sqft
    Source: Stellar MLS #C7223129 Report a problem
    3/23/2016Listed for sale$379,000+86.7%$201/sqft
    Source: RE/MAX HARBOR REALTY #C7223129 Report a problem
    6/27/2012Sold$203,000-38.3%$107/sqft
    Source: Public Record Report a problem
    6/3/2012Price change$329,000+69.4%$174/sqft
    Source: iseemedia #c7026551 Report a problem
    5/15/2012Price change$194,250-30.4%$103/sqft
    Source: RE/MAX HARBOR REALTY #C7026551 Report a problem
    4/25/2012Price change$279,000-6.7%$148/sqft
    Source: RE/MAX HARBOR REALTY #C7026551 Report a problem
    12/9/2011Price change$299,000-9.1%$158/sqft
    Source: RE/MAX HARBOR REALTY #C7026551 Report a problem
    8/15/2011Listed for sale$329,000-17.5%$174/sqft
    Source: RE/MAX HARBOR REALTY #C7026551 Report a problem
    7/19/2009Listing removed$399,000$211/sqft
    Source: CENTURY 21 Almar & Associates, Inc. #C6999003 Report a problem
    6/4/2009Listed for sale$399,000$211/sqft
    Source: Century 21 #C6999003 Report a problem
    5/2/2009Listing removed$399,000$211/sqft
    Source: Century 21 #C6999003 Report a problem
    2/5/2009Listed for sale$399,000-27.3%$211/sqft
    Source: Century 21 #C6999003 Report a problem
    6/15/2008Listing removed$549,000$290/sqft
    Source: Visual Tour #674758 Report a problem
    1/18/2008Listed for sale$549,000+292.1%$290/sqft
    Source: Visual Tour #674758 Report a problem
    9/4/2003Sold$140,000+55.6%$74/sqft
    Source: Public Record Report a problem
    10/5/1999Sold$90,000$48/sqft
    Source: Public Record Report a problem

    Public tax history

    YearProperty taxesTax assessment
    2025$6,404 +7.7%$373,969 +23.5%
    2024$5,944 +3.4%$302,690 +13.6%
    2023$5,748 +4.6%$266,435 -5.2%
    2022$5,493 +10.8%$280,968 +10%
    2021$4,956 +5.3%$255,425 +6.2%
    2020$4,707 +2.1%$240,558 +2.1%
    2019$4,608 +11.8%$235,588 +7.1%
    2018$4,123 $219,944 -8.1%
    2017$4,123 -8.2%$239,403 +28.1%
    2016$4,493 +48.2%$186,919 +0.7%
    2015$3,032 -0.1%$185,620 +0.8%
    2014$3,034 +23%$184,147 -4.6%
    2013$2,467 -24.8%$193,013 +1%
    2012$3,280 +1.9%$191,154
    2011$3,220 +10.3%$191,154 -8.6%
    2010$2,920 +0.9%$209,091 -5%
    2009$2,895 $220,042 +185.5%
    2003-- $77,080 +2.4%
    2002$1,189 +3%$75,273 +1.6%
    2001$1,154 $74,088

    Find assessor info on the county website

    Neighborhood: 33950

    Nearby schools

    GreatSchools rating
    Schools provided by the listing agent
    • Elementary: Sallie Jones Elementary
    • Middle: Punta Gorda Middle
    • High: Charlotte High

    Source: Stellar MLS. This data may not be complete. We recommend contacting the local school district to confirm school assignments for this home.

    Get a cash offer in 3 minutes
    Find out how much your home could sell for in as little as 3 minutes with a no-obligation cash offer.
    Estimated market value
    $469,600
    Get a cash offer in 3 minutes
    Find out how much your home could sell for in as little as 3 minutes with a no-obligation cash offer.
    Estimated market value
    $469,600