Skip main navigation
Off market
  • $384,200

    3115 Chestnut Oaks Dr, Birmingham, AL 35244

    3beds
    2,380sqft
    Townhouse
    Built in 1989
    10,019 Square Feet Lot
    $384,200 Zestimate®
    $161/sqft
    $2,117 Estimated rent

    Home value

    $384,200

    $365,000 - $407,000

    $2,117/mo

    Zestimate® history
    Loading
    Loading...

    Owner options

    List your home for rent

    $2,117/mo

    Rent Zestimate®

    Find your next renter with Zillow Rental Manager. Plus, with online applications, you can quickly screen prospective tenants – for free.

    Learn more

    $2,117/mo

    Rent Zestimate®

    Refinance and save

    $1,856/mo

    Est. payment

    Refinancing to a lower rate could help reduce your monthly payments and save thousands over the life of the loan.

    See today's rates

    $1,856/mo

    Est. payment

    Explore your selling options

    Work with a Zillow partner agent

    Leverage their expertise and Zillow's premium Showcase listings to get your home seen by more buyers.

    Get started

    List with your own agent

    Get your home in front of millions of buyers by listing it on Zillow.

    Learn how to do it

    Sell it yourself

    Take full control of how buyers see your home on Zillow by listing For Sale by Owner (FSBO).

    List your home

    What's special

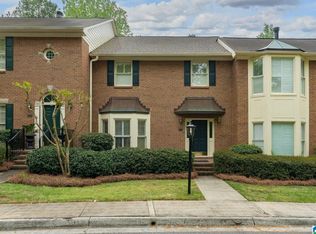
    This 3 bedroom, 2.5 bath town home with main level master and finished basement boasts 2,380 square feet and has been meticulously updated. The list of upgrades is extensive: all new duct work, garage door, garage door opener, siding, hardwoods added to stairs and landing, upstairs carpet, rear deck and numerous fixtures. New paint in master bedroom, kitchen cabinets and master bath vanity. Upon entering, you realize this isn’t your ordinary town home. A gracious two-story entry boasting beautiful hardwoods, antique crystal chandelier and beautiful accent wall set the stage. The floor plan is ideal with separate LR and DR, kitchen w/ breakfast area, half bath, laundry, and master suite on the main level. Plantation shutters throughout. The LR is accented by a gas fireplace flanked by marble with extensive molding and bay window. The DR showcases gracious dental molding and designer chandelier. Hardwoods continue into the kitchen where freshly painted cabinets complement stainless steel appliances. A breakfast area, pantry and access to rear deck for grilling complete this space. The main level master is a great size with access to the outdoor deck overlooking the Riverchase fairways and Cahaba River. Dual vanities with new paint and new flooring tile in shower accompany the jetted tub and oversize walk-in closet. Even the powder room has hardwoods! The second floor features two bedrooms, linen closet and a full bathroom with dual vanities, as well as pull-down attic access to generous floored storage. Large finished basement provides ample secondary living space. Basement features a large storage closet and a second closet stubbed for a half bath. Basement leads to rear-entry double car garage with additional storage. Do not miss this picture perfect retreat tucked into a private community. Enjoy living large without all the maintenance! No sign in yard; shown by appt only. Call owner at 256-522-3016.

    This property is off market, which means it's not currently listed for sale or rent on Zillow. This may be different from what's available on other websites or public sources.

    Facts & features

    Interior

    Bedrooms & bathrooms
    • Bedrooms: 3
    • Bathrooms: 3
    • Full bathrooms: 2
    • 1/2 bathrooms: 1
    Appliances
    • Included: Dishwasher, Dryer, Garbage disposal, Microwave, Range / Oven, Refrigerator, Washer
    Features
    • Flooring: Tile, Carpet, Hardwood
    • Basement: Finished
    • Has fireplace: Yes
    Interior area
    • Total interior livable area: 2,380 sqft

    Property

    Parking
    • Total spaces: 2
    • Parking features: Garage - Attached
    Features
    • Exterior features: Wood, Brick
    Lot
    • Size: 10,019 Square Feet
    Details
    • Parcel number: 117260004007000

    Construction

    Type & style
    • Home type: Townhouse
    Materials
    • Wood
    • Foundation: Retaining Wall
    • Roof: Asphalt
    Condition
    • Year built: 1989

    Community & HOA

    HOA
    • Has HOA: Yes
    • HOA fee: $75 monthly
    Location
    • Region: Birmingham

    Financial & listing details

    • Price per square foot: $161/sqft
    • Tax assessed value: $346,600

    Price history

    DateEventPrice
    3/24/2021Listing removed--
    Source: Owner Report a problem
    3/18/2021Sold$294,000-0.3%$124/sqft
    Source: Public Record Report a problem
    4/12/2020Listing removed$294,900$124/sqft
    Source: Owner Report a problem
    4/8/2020Listed for sale$294,900+18%$124/sqft
    Source: Owner Report a problem
    5/4/2018Sold$250,000+0%$105/sqft
    Source: GALMLS #811911 Report a problem
    4/5/2018Pending sale$249,900$105/sqft
    Source: RealtySouth #811911 Report a problem
    4/3/2018Listed for sale$249,900-26.6%$105/sqft
    Source: RealtySouth #811911 Report a problem
    9/18/2013Sold$340,500+42.5%$143/sqft
    Source: Agent Provided Report a problem
    9/2/2010Listing removed$239,000$100/sqft
    Source: Lawrence Arendall Humphries Real Estate, Inc. #434370 Report a problem
    7/18/2009Listed for sale$239,000+10.6%$100/sqft
    Source: Lawrence Arendall Humphries Real Estate, Inc. #434370 Report a problem
    1/31/2006Sold$216,000+35%$91/sqft
    Source: Public Record Report a problem
    4/1/1999Sold$160,000$67/sqft
    Source: Public Record Report a problem

    Public tax history

    YearProperty taxesTax assessment
    2025-- $34,660 +1%
    2024-- $34,320 +7.9%
    2023-- $31,820 +6.9%
    2022$1,980 +18.4%$29,780 +16.2%
    2021$1,673 +3.9%$25,620 +3.8%
    2020$1,610 -3.7%$24,680 -3.6%
    2019$1,671 $25,600 +1.4%
    2017$1,671 +5.5%$25,240 +5%
    2015$1,584 +2.4%$24,040 +0.7%
    2014$1,547 $23,880
    2013$1,547 $23,880
    2012$1,547 -0.9%$23,880 -0.8%
    2011$1,560 -1.7%$24,080 -1.6%
    2010$1,587 +28.6%$24,480 +27.6%
    2009$1,234 -2.4%$19,180 -2.3%
    2007$1,265 +16.1%$19,640 -88.4%
    2005$1,090 +4.1%$169,900 +3.9%
    2004$1,047 $163,600
    2003$1,047 -1.4%--
    2002$1,062 --
    2001$1,062 --
    Find assessor info on the county website

    Neighborhood: 35244

    Nearby schools

    GreatSchools rating
    Schools provided by the listing agent
    • Elementary: RIVERCHASE
    • Middle: BERRY
    • High: SPAIN PARK

    Source: The MLS. This data may not be complete. We recommend contacting the local school district to confirm school assignments for this home.

    Get a cash offer in 3 minutes
    Find out how much your home could sell for in as little as 3 minutes with a no-obligation cash offer.
    Estimated market value
    $384,200
    Get a cash offer in 3 minutes
    Find out how much your home could sell for in as little as 3 minutes with a no-obligation cash offer.
    Estimated market value
    $384,200