Skip main navigation
Sold
Street View
  • Price Unknown

    3115 Citation Dr, Dallas, TX 75229

    4beds
    1,964sqft
    Single Family Residence
    Built in 1962
    10,018 Square Feet Lot
    $430,800 Zestimate®
    $--/sqft
    $3,396 Estimated rent

    Home value

    $430,800

    $396,000 - $470,000

    $3,396/mo

    Zestimate® history
    Loading
    Loading...

    Owner options

    List your home for rent

    $3,396/mo

    Rent Zestimate®

    Find your next renter with Zillow Rental Manager. Plus, with online applications, you can quickly screen prospective tenants – for free.

    Learn more

    $3,396/mo

    Rent Zestimate®

    Refinance and save

    Refinancing to a lower rate could help reduce your monthly payments and save thousands over the life of the loan.

    See today's rates

    Explore your selling options

    Work with a Zillow partner agent

    Leverage their expertise and Zillow's premium Showcase listings to get your home seen by more buyers.

    Get started

    List with your own agent

    Get your home in front of millions of buyers by listing it on Zillow.

    Learn how to do it

    Sell it yourself

    Take full control of how buyers see your home on Zillow by listing For Sale by Owner (FSBO).

    List your home

    What's special

    Oversized backyardFormal dining roomGenerous room sizesQuiet interior lot
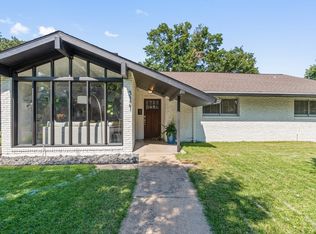
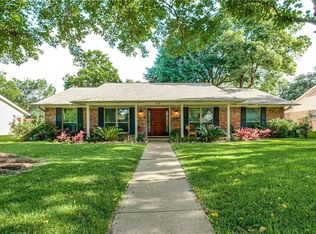
    Welcome to an exceptional opportunity in the heart of Chapel Downs, one of Northwest Dallas’ most established and tree-lined neighborhoods. This spacious 4-bedroom, 2.5-bath ranch sits on a quiet interior lot, offering a peaceful setting while still moments from major corridors, shopping, and dining. With long-term ownership, the home retains much of its original character, making it ideal for buyers who want to customize a property to their taste and create immediate equity. The floor plan features generous room sizes, including two living areas, a formal dining room, and a large kitchen footprint with views to the backyard. All four bedrooms are thoughtfully arranged in a separate wing, providing privacy and flexibility for families, guests, or a dedicated home office. The half bath is conveniently located off the main living area, adding functionality for everyday living and entertaining. Outside, the oversized backyard offers mature trees, ample play space, and potential for a future patio, pool, or outdoor kitchen. Homes in this neighborhood that have been updated or fully renovated regularly trade in the mid-$600s, and this property has been priced with that upward potential in mind. Whether you’re an investor, a buyer looking to update over time, or someone dreaming of designing a home from the ground up, this property offers the rare combination of location, footprint, and long-term value. Don’t miss your chance to secure this well-loved home with incredible potential.

    Zillow last checked:

    Listing updated:

    Listed by:

    Scott Carnes 0697799 214-369-6000,

    Dave Perry Miller Real Estate 214-369-6000

    Bought with:

    Zheger Cuesta

    Rendon Realty, LLC

    Source: NTREIS,MLS#: 21190947

    Facts & features

    Interior

    Bedrooms & bathrooms
    • Bedrooms: 4
    • Bathrooms: 3
    • Full bathrooms: 2
    • 1/2 bathrooms: 1
    Primary bedroom
    • Features: En Suite Bathroom, Walk-In Closet(s)
    • Level: First
    • Dimensions: 15 x 11
    Bedroom
    • Level: First
    • Dimensions: 12 x 12
    Bedroom
    • Level: First
    • Dimensions: 14 x 11
    Bedroom
    • Level: First
    • Dimensions: 11 x 10
    Primary bathroom
    • Features: En Suite Bathroom
    • Level: First
    • Dimensions: 8 x 7
    Breakfast room nook
    • Level: First
    • Dimensions: 9 x 9
    Dining room
    • Level: First
    • Dimensions: 13 x 13
    Family room
    • Level: First
    • Dimensions: 14 x 13
    Other
    • Level: First
    • Dimensions: 11 x 7
    Half bath
    • Level: First
    • Dimensions: 5 x 3
    Kitchen
    • Features: Eat-in Kitchen
    • Level: First
    • Dimensions: 11 x 9
    Laundry
    • Level: First
    • Dimensions: 6 x 6
    Living room
    • Level: First
    • Dimensions: 23 x 11
    Heating
    • Central, Natural Gas
    Cooling
    • Central Air, Ceiling Fan(s), Electric
    Appliances
    • Included: Dishwasher, Electric Cooktop, Electric Oven, Disposal, Gas Water Heater, Vented Exhaust Fan
    • Laundry: Washer Hookup, Dryer Hookup
    Features
    • High Speed Internet, Cable TV
    • Has basement: No
    • Number of fireplaces: 1
    • Fireplace features: Family Room, Wood Burning
    Interior area
    • Total interior livable area: 1,964 sqft

    Property

    Parking
    • Total spaces: 2
    • Parking features: Garage, Garage Door Opener
    • Attached garage spaces: 2
    Features
    • Levels: One
    • Stories: 1
    • Exterior features: Rain Gutters
    • Pool features: None
    • Fencing: Wood
    Lot
    • Size: 10,018 Square Feet
    • Dimensions: 80 x 125
    • Features: Interior Lot, Landscaped, Sprinkler System, Few Trees
    Details
    • Parcel number: 00000588739000000

    Construction

    Type & style
    • Home type: SingleFamily
    • Architectural style: Traditional,Detached
    • Property subtype: Single Family Residence
    Materials
    • Brick
    • Foundation: Slab
    • Roof: Composition
    Condition
    • Year built: 1962

    Utilities & green energy

    • Sewer: Public Sewer
    • Water: Public
    • Utilities for property: Sewer Available, Water Available, Cable Available

    Community & HOA

    Community
    • Security: Security System Owned, Security System, Smoke Detector(s)
    • Subdivision: Chapel Downs 3rd Sec
    HOA
    • Has HOA: No
    Location
    • Region: Dallas

    Financial & listing details

    • Tax assessed value: $409,680
    • Annual tax amount: $9,122
    • Date on market: 2/27/2026
    • Cumulative days on market: 23 days
    • Listing terms: Cash,Conventional

    Price history

    DateEventPrice
    4/20/2026Sold--
    Source: NTREIS #21190947 Report a problem
    3/26/2026Pending sale$445,000$227/sqft
    Source: Dave Perry Miller & Associates - An Ebby Halliday Company #21190947 Report a problem
    3/25/2026Contingent$445,000$227/sqft
    Source: NTREIS #21190947 Report a problem
    3/16/2026Listed for sale$445,000-10.1%$227/sqft
    Source: NTREIS #21190947 Report a problem
    3/13/2026Contingent$495,000$252/sqft
    Source: NTREIS #21190947 Report a problem
    2/27/2026Listed for sale$495,000$252/sqft
    Source: NTREIS #21190947 Report a problem

    Public tax history

    YearProperty taxesTax assessment
    2025$2,191 -26.1%$409,680
    2024$2,966 +3%$409,680 +30.1%
    2023$2,880 -33.8%$314,790
    2022$4,349 +1.3%$314,790 +9.5%
    2021$4,293 -31.1%$287,540
    2020$6,232 +9.7%$287,540
    2019$5,679 +6.3%$287,540 +7.7%
    2018$5,342 +15.8%$267,050 +9.4%
    2017$4,613 +10.8%$244,030 +25.3%
    2016$4,164 +12.2%$194,690 +8.2%
    2015$3,712 $179,960 +7%
    2014$3,712 $168,120
    2013-- --
    2012-- --
    2011-- --
    2010-- --
    2009-- --
    2008-- --
    2007-- --
    2005-- --
    2004-- --
    2003-- --
    2002-- --
    2001-- --
    Find assessor info on the county website

    Neighborhood: 75229

    Nearby schools

    GreatSchools rating
    Schools provided by the listing agent
    • Elementary: Caillet
    • Middle: Marsh
    • High: White
    • District: Dallas ISD

    Source: NTREIS. This data may not be complete. We recommend contacting the local school district to confirm school assignments for this home.

    Get a cash offer in 3 minutes
    Find out how much your home could sell for in as little as 3 minutes with a no-obligation cash offer.
    Estimated market value
    $430,800
    Get a cash offer in 3 minutes
    Find out how much your home could sell for in as little as 3 minutes with a no-obligation cash offer.
    Estimated market value
    $430,800