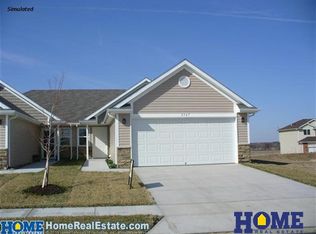
NEW ROOF BEFORE CLOSE! Come take a look at this beautifully updated townhome in Northeast Lincoln. This is one of a few townhomes with this specific two story floor plan in Prairie Village North. Step inside to an open main floor featuring a spacious living room, dining area, large kitchen and a convenient half bath. Upstairs you'll find three bedrooms, including a spacious primary suite with a huge walk in closet that truly sets this floor plan apart! The laundry room is conveniently located just off the primary closet, along with a full hall bath and two additional generously sized bedrooms, both with walk in closets. The newer finished basement adds even more living space with a comfortable family room, fourth bedroom, full bathroom, linen closet and plenty of storage. The private patio offers a great place to relax, while the attached two stall garage features a newer garage door opener with a built in camera and smartphone access for added convenience. Schedule a showing today!
Pending
$310,000
3115 Colt Ave, Lincoln, NE 68507
4beds
2,275sqft
Townhouse
Built in 2014
3,484 Square Feet Lot
$308,600 Zestimate®
$136/sqft
$100/mo HOA
What's special
Newer finished basementPlenty of storagePrivate patioBeautifully updated townhomeLarge kitchenFourth bedroomDining area
- 30 days
- 501
- 28
Zillow last checked:
Listing updated:
Listed by:
Josh Jackson 402-540-2525,
SimpliCity Real Estate
Source: GPRMLS,MLS#: 22622440
Facts & features
Interior
Bedrooms & bathrooms
- Bedrooms: 4
- Bathrooms: 4
- Full bathrooms: 3
- 1/2 bathrooms: 1
- Main level bathrooms: 1
Primary bedroom
- Level: Second
Bedroom 2
- Level: Second
Bedroom 3
- Level: Second
Bedroom 4
- Level: Basement
Basement
- Area: 700
Heating
- Natural Gas, Forced Air
Cooling
- Central Air
Appliances
- Included: Range, Oven, Refrigerator, Water Softener, Washer, Dishwasher, Dryer, Disposal, Microwave
Features
- Ceiling Fan(s), Drain Tile, Pantry
- Flooring: Carpet, Luxury Vinyl, Plank
- Basement: Egress,Partially Finished
- Has fireplace: No
Interior area
- Total structure area: 2,275
- Total interior livable area: 2,275 sqft
- Finished area above ground: 1,775
- Finished area below ground: 500
Property
Parking
- Total spaces: 2
- Parking features: Garage - Attached
- Attached garage spaces: 2
Features
- Levels: Two
- Patio & porch: Porch
- Exterior features: Sprinkler System
- Fencing: None
Lot
- Size: 3,484 Square Feet
- Dimensions: 32 x 111
- Features: Up to 1/4 Acre.
Details
- Parcel number: 1711304004000
- Other equipment: Sump Pump
Construction
Type & style
- Home type: Townhouse
- Property subtype: Townhouse
- Attached to another structure: Yes
Materials
- Vinyl Siding
- Foundation: Concrete Perimeter
- Roof: Composition
Condition
- Not New and NOT a Model
- New construction: No
- Year built: 2014
Utilities & green energy
- Water: Public, Private
- Utilities for property: Electricity Available, Natural Gas Available, Water Available, Sewer Available, Fiber Optic, Cable Available
Community & HOA
Community
- Subdivision: PRAIRIE VILLAGE NORTH ADDITION
HOA
- Has HOA: Yes
- Services included: Maintenance Grounds, Snow Removal, Trash
- HOA fee: $100 monthly
- HOA name: Prairie Village North Townhomes
Location
- Region: Lincoln
Financial & listing details
- Price per square foot: $136/sqft
- Tax assessed value: $255,300
- Annual tax amount: $3,191
- Date on market: 8/6/2026
- Listing terms: VA Loan,FHA,Conventional,Cash
- Ownership: Fee Simple
- Electric utility on property: Yes
Estimated market value
$308,600
$293,000 - $324,000
$2,452/mo
Price history
| Date | Event | Price |
|---|---|---|
| 8/15/2026 | Pending sale | $310,000$136/sqft |
Source: | ||
| 8/6/2026 | Listed for sale | $310,000+86.4%$136/sqft |
Source: | ||
| 3/24/2025 | Listing removed | $2,400$1/sqft |
Source: Zillow Rentals Report a problem | ||
| 3/10/2025 | Listed for rent | $2,400$1/sqft |
Source: Zillow Rentals Report a problem | ||
| 10/31/2014 | Sold | $166,320+0.3%$73/sqft |
Source: | ||
| 6/25/2014 | Price change | $165,750-8.6%$73/sqft |
Source: Realty Center #10113001 Report a problem | ||
| 4/5/2014 | Listed for sale | $181,258+494.3%$80/sqft |
Source: Realty Center #10113001 Report a problem | ||
| 7/2/2013 | Listing removed | $30,500$13/sqft |
Source: Woods Bros. Realty #10094708 Report a problem | ||
| 6/27/2013 | Listed for sale | $30,500$13/sqft |
Source: Woods Bros. Realty #10094708 Report a problem | ||
Public tax history
| Year | Property taxes | Tax assessment |
|---|---|---|
| 2025 | $3,191 -8.2% | $255,300 +1.7% |
| 2024 | $3,476 -11.6% | $251,000 +6.3% |
| 2023 | $3,932 +2.6% | $236,200 +22.1% |
| 2022 | $3,832 -0.2% | $193,500 |
| 2021 | $3,839 +11.1% | $193,500 +6.3% |
| 2020 | $3,456 -4.2% | $182,100 |
| 2019 | $3,607 +5.5% | $182,100 +4.2% |
| 2018 | $3,418 +4.6% | $174,700 |
| 2017 | $3,267 +3.6% | $174,700 +5.4% |
| 2016 | $3,153 | $165,800 |
| 2015 | $3,153 -1.9% | $165,800 +563.2% |
| 2014 | $3,213 +561.8% | $25,000 |
| 2013 | $486 | $25,000 |
| 2012 | -- | $25,000 +110.1% |
| 2011 | -- | $11,900 |
| 2010 | -- | $11,900 |
| 2009 | -- | $11,900 +58.7% |
| 2008 | -- | $7,500 |
Find assessor info on the county website
Monthly payment
Est. payment
Payment breakdown
Explore the cost of this home by adjusting the details. Changes won't be saved.Climate risks
Neighborhood: 68507
Nearby schools
Schools provided by the listing agent
- Elementary: Robinson
- Middle: Mickle
- High: Lincoln Northeast
- District: Lincoln Public Schools
Source: GPRMLS. This data may not be complete. We recommend contacting the local school district to confirm school assignments for this home.