Skip main navigation
Off market
  • $968,100

    3115 Craig Ct, Castle Rock, CO 80109

    4beds
    4,573sqft
    SingleFamily
    Built in 2006
    9,583 Square Feet Lot
    $968,100 Zestimate®
    $212/sqft
    $4,295 Estimated rent

    Home value

    $968,100

    $920,000 - $1.03M

    $4,295/mo

    Zestimate® history
    Loading
    Loading...

    Owner options

    List your home for rent

    $4,295/mo

    Rent Zestimate®

    Find your next renter with Zillow Rental Manager. Plus, with online applications, you can quickly screen prospective tenants – for free.

    Learn more

    $4,295/mo

    Rent Zestimate®

    Refinance and save

    $5,701/mo

    Est. payment

    Refinancing to a lower rate could help reduce your monthly payments and save thousands over the life of the loan.

    See today's rates

    $5,701/mo

    Est. payment

    Explore your selling options

    Work with a Zillow partner agent

    Leverage their expertise and Zillow's premium Showcase listings to get your home seen by more buyers.

    Get started

    List with your own agent

    Get your home in front of millions of buyers by listing it on Zillow.

    Learn how to do it

    Sell it yourself

    Take full control of how buyers see your home on Zillow by listing For Sale by Owner (FSBO).

    List your home

    What's special

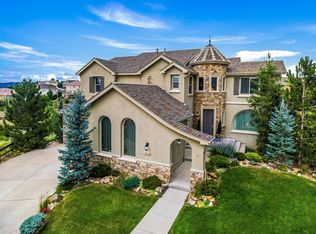
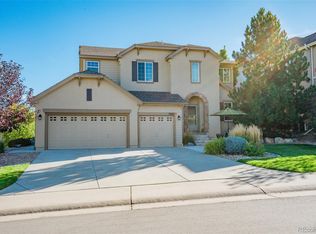
    Spectatular location at the end of a cul-de-sac, sides to open space, backs to Waverton Ranch Estates, with unobstructed mountain views. Super private location with builder upgrades galore. Semi-custom Joyce Home with outdoor decks and courtyards to enjoy the views and open space. Chef's kitchen with gas stove, double ovens, vented hood, hickory cabinets, granite counter tops, and 100+ year old reclaimed barn wood floors. Stone fireplace wall and enterntainment nook in family room. Finished walkout basement steps out onto a concrete patio with hot tub pad with electrical hook-ups. Finished basement includes a theather room (all equipment included), guest bedroom with attached bathroom, great/game room and wet bar with full-sized refrigerator, dishwasher, and sink. Pool table included. Upstairs the master bedroom has an attached deluxe 5-piece master bathroom with his/her walk-in closets. Step out onto the upper deck off the master bedroom and enjoy the sunsets! There are 2 spare rooms upstairs that share a jack-n-jill bathroom as well as a "teen room" loft. There is a large loft at the end of the hallway next to a large bonus room that could be an office, 5th bedroom, or playroom. Upstairs furnace system is a 3 zone system to heat or cool as needed in each area. Main floor has an office/den, formal living room and formal dining room. This rustic contemporary home feels like you are in the mountains, but have all the conveniences of being in town. Elementary school is within walking distance. Parks and trails are near by too!

    This property is off market, which means it's not currently listed for sale or rent on Zillow. This may be different from what's available on other websites or public sources.

    Facts & features

    Interior

    Bedrooms & bathrooms
    • Bedrooms: 4
    • Bathrooms: 4
    • Full bathrooms: 2
    • 3/4 bathrooms: 1
    • 1/2 bathrooms: 1
    Heating
    • Forced air, Gas
    Cooling
    • Central
    Appliances
    • Included: Dishwasher, Garbage disposal, Microwave, Range / Oven, Refrigerator, Trash compactor
    Features
    • Ceiling Fan(s), Wet Bar, Sound System, Granite Counters, Eat-in Kitchen, Entrance Foyer, Jack & Jill Bath, Five Piece Bath, Smoke Free, Audio/Video Controls
    • Flooring: Tile, Carpet, Hardwood
    • Windows: Double Pane Windows, Window Coverings
    • Basement: Finished
    • Has fireplace: Yes
    • Fireplace features: Family Room
    Interior area
    • Total interior livable area: 4,573 sqft
    • Finished area below ground: 1102.00

    Property

    Parking
    • Total spaces: 3
    • Parking features: Garage - Attached
    Features
    • Patio & porch: Deck, Patio, Covered, Front Porch
    • Exterior features: Stucco, Wood
    • Has view: Yes
    • View description: Mountain
    Lot
    • Size: 9,583 sqft
    • Features: Cul-de-Sac, Open Lot, Secluded, Landscaped, Sprinklers In Front
    Details
    • Parcel number: 235132304065
    • Other equipment: Gas Valve

    Construction

    Type & style
    • Home type: SingleFamily
    • Architectural style: Rustic Contemporary
    Materials
    • Frame
    • Roof: Composition
    Condition
    • Year built: 2006

    Utilities & green energy

    • Sewer: Public Sewer
    • Water: Public

    Community & neighborhood

    Security
    • Security features: Security System, Smoke Detector(s), Carbon Monoxide Detector(s)
    Location
    • Region: Castle Rock

    HOA & financial

    HOA
    • Has HOA: Yes
    • HOA fee: $71 monthly
    • Amenities included: Clubhouse, Pool, Trail(s)
    • Services included: Trash, Recycling

    Other

    Other facts
    • Flooring: Wood, Carpet, Tile
    • ViewYN: true
    • Sewer: Public Sewer
    • WaterSource: Public
    • Heating: Forced Air, Natural Gas
    • RoadSurfaceType: Paved
    • Appliances: Dishwasher, Refrigerator, Disposal, Trash Compactor, Convection Oven, Microwave, Cooktop, Self Cleaning Oven, Range Hood, Oven
    • AssociationYN: true
    • FireplaceYN: true
    • InteriorFeatures: Ceiling Fan(s), Wet Bar, Sound System, Granite Counters, Eat-in Kitchen, Entrance Foyer, Jack & Jill Bath, Five Piece Bath, Smoke Free, Audio/Video Controls
    • Basement: Finished, Walk-Out Access, Exterior Entry, Sump Pump, Bath/Stubbed
    • GarageYN: true
    • AttachedGarageYN: true
    • HeatingYN: true
    • PatioAndPorchFeatures: Deck, Patio, Covered, Front Porch
    • CoolingYN: true
    • FireplacesTotal: 1
    • AssociationFeeIncludes: Trash, Recycling
    • RoomsTotal: 19
    • ConstructionMaterials: Stucco, Wood Siding, Rock
    • Roof: Composition
    • WindowFeatures: Double Pane Windows, Window Coverings
    • FireplaceFeatures: Family Room
    • ExteriorFeatures: Balcony, Private Yard
    • LotFeatures: Cul-de-Sac, Open Lot, Secluded, Landscaped, Sprinklers In Front
    • PetsAllowed: Yes
    • RentIncludes: Water
    • CoveredSpaces: 3
    • Cooling: Central Air
    • SecurityFeatures: Security System, Smoke Detector(s), Carbon Monoxide Detector(s)
    • StructureType: House
    • AssociationAmenities: Clubhouse, Pool, Trail(s)
    • View: Mountain(s), Meadow
    • BelowGradeFinishedArea: 1102.00
    • ArchitecturalStyle: Rustic Contemporary
    • MlsStatus: Pending
    • OtherEquipment: Gas Valve
    • Road surface type: Paved

    Price history

    DateEventPrice
    6/1/2020Sold$735,000-5.2%$161/sqft
    Source: Public Record Report a problem
    5/11/2020Pending sale$775,000$169/sqft
    Source: Homesmart Cherry Creek #3553098 Report a problem
    5/11/2020Listed for sale$775,000+12.7%$169/sqft
    Source: Homesmart Cherry Creek #3553098 Report a problem
    6/27/2006Sold$687,404$150/sqft
    Source: Public Record Report a problem

    Public tax history

    YearProperty taxesTax assessment
    2025$6,517 -0.9%$57,280 -13.4%
    2024$6,578 +40.2%$66,180 -1%
    2023$4,692 -3.7%$66,830 +44.7%
    2022$4,874 $46,170 -2.8%
    2021-- $47,500 +12.8%
    2020$4,342 +3.4%$42,110
    2019$4,200 $42,110 +5.5%
    2018$4,200 +6%$39,920
    2017$3,963 +4.2%$39,920 +6%
    2016$3,802 -1.8%$37,650
    2015$3,874 +4.3%$37,650 +10.4%
    2014$3,715 $34,090
    2013-- $34,090 -10%
    2012-- $37,880
    2011-- $37,880 -20%
    2010-- $47,370 +6.1%
    2009$2,405 $44,640 +18.8%
    2008-- $37,590 +584.7%
    2007-- $5,490 -54.6%
    2006$1,080 $12,080 +31.9%
    2004-- $9,160

    Find assessor info on the county website

    Neighborhood: The Meadows

    Nearby schools

    GreatSchools rating
    Schools provided by the listing agent
    • Elementary: Soaring Hawk
    • Middle: Castle Rock
    • High: Castle View
    • District: Douglas RE-1

    Source: The MLS. This data may not be complete. We recommend contacting the local school district to confirm school assignments for this home.

    Get a cash offer in 3 minutes
    Find out how much your home could sell for in as little as 3 minutes with a no-obligation cash offer.
    Estimated market value
    $968,100
    Get a cash offer in 3 minutes
    Find out how much your home could sell for in as little as 3 minutes with a no-obligation cash offer.
    Estimated market value
    $968,100