Welcome to this meticulously kept 3-bedroom plus a separate office home, nestled in a safe, quiet, and established neighborhood within the highly sought-after Wylie ISD. Super clean!! Enjoy the open floor plan filled with natural light that highlights its timeless updates throughout. You’ll immediately appreciate the updated countertops and cabinets in the modern kitchen. The entire home features luxurious, low-maintenance high performance hard surface Pergo flooring, with no carpet in sight, providing both style and durability. Both bathrooms have also been updated with new counter tops, toilets, and paint. Two spacious dining areas offer ample space for hosting friends and family gatherings, making entertaining a breeze. The windows have even been trimmed out creating a custom look. The large primary bedroom boasts decorative beams on the ceiling and plenty of space for a sitting area as well. Step outside to the beautifully landscaped yard, where you’ll find a large outdoor deck perfect for relaxing or enjoying a meal outdoors. The all-brick exterior adds to the home’s timeless appeal. The entire interior has been freshly painted in neutral colors, including all trim and closets, creating a fresh and inviting atmosphere. For peace of mind, the home features a Lennox HVAC system and heat pump installed in September 2018, a high-impact resistant Class IV roof installed in October 2016, and a Rheem hot water heater installed in October 2021. The garage door and opener were replaced in May 2020. With no HOA to worry about, this home offers both convenience and privacy in a wonderful neighborhood. Don’t miss out on this gem—schedule a tour today!
Sold
Price Unknown
3115 Creekside Dr, Sachse, TX 75048
3beds
1,973sqft
Single Family Residence
Built in 1999
8,276 Square Feet Lot
$391,700 Zestimate®
$--/sqft
$2,479 Estimated rent
Home value
$391,700
$364,000 - $419,000
$2,479/mo
Zestimate® history
Owner options
List your home for rent
$2,479/mo
Rent Zestimate®
Find your next renter with Zillow Rental Manager. Plus, with online applications, you can quickly screen prospective tenants – for free.
$2,479/mo
Rent Zestimate®
Refinance and save
Refinancing to a lower rate could help reduce your monthly payments and save thousands over the life of the loan.
Explore your selling options
Work with a Zillow partner agent
Leverage their expertise and Zillow's premium Showcase listings to get your home seen by more buyers.
Get startedList with your own agent
Get your home in front of millions of buyers by listing it on Zillow.
Learn how to do itSell it yourself
Take full control of how buyers see your home on Zillow by listing For Sale by Owner (FSBO).
List your homeWhat's special
Zillow last checked:
Listing updated:
Listed by:
Corey Young 0514441 214-563-7139,
RE/MAX DFW Associates 972-462-8181,
Rebecca Singleton 0638373 817-919-6465,
RE/MAX DFW Associates
Bought with:
Joe Vo
eXp Realty LLC
Source: NTREIS,MLS#: 20898717
Facts & features
Interior
Bedrooms & bathrooms
- Bedrooms: 3
- Bathrooms: 2
- Full bathrooms: 2
Primary bedroom
- Features: Ceiling Fan(s), En Suite Bathroom, Sitting Area in Primary, Walk-In Closet(s)
- Level: First
- Dimensions: 17 x 13
Bedroom
- Level: First
- Dimensions: 11 x 11
Bedroom
- Level: First
- Dimensions: 11 x 11
Primary bathroom
- Features: Built-in Features, Dual Sinks, En Suite Bathroom, Garden Tub/Roman Tub, Solid Surface Counters, Separate Shower
- Level: First
- Dimensions: 12 x 9
Breakfast room nook
- Level: First
- Dimensions: 9 x 10
Dining room
- Level: First
- Dimensions: 11 x 12
Kitchen
- Features: Breakfast Bar, Built-in Features, Eat-in Kitchen, Pantry, Solid Surface Counters
- Level: First
- Dimensions: 17 x 10
Living room
- Features: Ceiling Fan(s), Fireplace
- Level: First
- Dimensions: 20 x 19
Office
- Features: Ceiling Fan(s)
- Level: First
- Dimensions: 13 x 11
Utility room
- Features: Built-in Features, Utility Room
- Level: First
- Dimensions: 11 x 6
Heating
- Electric, Fireplace(s)
Cooling
- Central Air, Ceiling Fan(s)
Appliances
- Included: Dishwasher, Electric Range, Electric Water Heater, Disposal
- Laundry: Laundry in Utility Room
Features
- Decorative/Designer Lighting Fixtures, Eat-in Kitchen, High Speed Internet, Open Floorplan, Pantry, Walk-In Closet(s)
- Flooring: Ceramic Tile, Luxury Vinyl Plank
- Windows: Window Coverings
- Has basement: No
- Number of fireplaces: 1
- Fireplace features: Living Room, Wood Burning
Interior area
- Total interior livable area: 1,973 sqft
Property
Parking
- Total spaces: 2
- Parking features: Additional Parking, Concrete, Door-Multi, Door-Single, Driveway, Garage, Garage Door Opener, Inside Entrance, Kitchen Level, Garage Faces Side
- Attached garage spaces: 2
- Has uncovered spaces: Yes
Features
- Levels: One
- Stories: 1
- Patio & porch: Rear Porch, Deck
- Exterior features: Private Yard
- Pool features: None
- Fencing: Wood
Lot
- Size: 8,276 Square Feet
- Features: Back Yard, Interior Lot, Lawn, Landscaped, Level, Subdivision
Details
- Parcel number: R401800F02001
Construction
Type & style
- Home type: SingleFamily
- Architectural style: Ranch,Detached
- Property subtype: Single Family Residence
Materials
- Foundation: Slab
- Roof: Composition
Condition
- Year built: 1999
Utilities & green energy
- Sewer: Public Sewer
- Water: Public
- Utilities for property: Sewer Available, Water Available
Community & HOA
Community
- Features: Curbs, Sidewalks
- Subdivision: Maxwell Creek Add
HOA
- Has HOA: No
Location
- Region: Sachse
Financial & listing details
- Tax assessed value: $366,181
- Annual tax amount: $7,463
- Date on market: 4/11/2025
- Cumulative days on market: 4 days
- Listing terms: Cash,Conventional,FHA,VA Loan
- Exclusions: Ring camera and microwave
Price history
| Date | Event | Price |
|---|---|---|
| 9/7/2025 | Listing removed | $2,400$1/sqft |
Source: Zillow Rentals Report a problem | ||
| 8/18/2025 | Listed for rent | $2,400$1/sqft |
Source: Zillow Rentals Report a problem | ||
| 5/14/2025 | Sold | -- |
Source: NTREIS #20898717 Report a problem | ||
| 4/23/2025 | Pending sale | $399,900$203/sqft |
Source: NTREIS #20898717 Report a problem | ||
| 4/15/2025 | Contingent | $399,900$203/sqft |
Source: NTREIS #20898717 Report a problem | ||
| 4/11/2025 | Listed for sale | $399,900$203/sqft |
Source: NTREIS #20898717 Report a problem | ||
Public tax history
| Year | Property taxes | Tax assessment |
|---|---|---|
| 2025 | $4,529 -18.9% | $366,181 +2.6% |
| 2024 | $5,587 +1.7% | $356,902 +10% |
| 2023 | $5,494 -10.5% | $324,456 +10% |
| 2022 | $6,142 +1.2% | $294,960 +10% |
| 2021 | $6,070 +7% | $268,145 +10% |
| 2020 | $5,675 +3.4% | $243,768 +3.9% |
| 2019 | $5,490 +6.4% | $234,605 +10% |
| 2018 | $5,158 +19.8% | $213,277 +3% |
| 2017 | $4,307 | $207,000 +10.8% |
| 2016 | $4,307 +16.1% | $186,855 +7.5% |
| 2015 | $3,710 | $173,886 +19.4% |
| 2014 | $3,710 | $145,671 -0.2% |
| 2013 | -- | $145,977 +8.6% |
| 2012 | -- | $134,432 -6.6% |
| 2011 | -- | $144,000 -1% |
| 2010 | -- | $145,452 +8.3% |
| 2009 | -- | $134,284 -4.9% |
| 2008 | -- | $141,220 -1% |
| 2007 | -- | $142,593 -0.7% |
| 2006 | -- | $143,539 +2.6% |
| 2005 | -- | $139,954 +0.6% |
| 2004 | -- | $139,167 -0.8% |
| 2003 | -- | $140,293 -0.1% |
| 2002 | -- | $140,424 +9.9% |
| 2001 | -- | $127,789 |
Find assessor info on the county website
Neighborhood: 75048
Nearby homes
- $354,9003 bd2 ba1.8k sqft3121 Creekside Dr, Sachse, TX 75048Off Market
- $469,100-- bd-- ba-- sqft3111 Creekside Dr, Sachse, TX 75048Off Market
- $--3 bd2 ba1.6k sqft3111 Creekside Dr, Sachse, TX 75048Sold
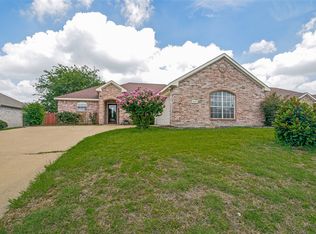
- $379,8004 bd2 ba2k sqft3116 Creekridge Ct, Sachse, TX 75048Off Market
- $342,5003 bd2 ba1.7k sqft3120 Creekridge Ct, Sachse, TX 75048Off Market
- $348,7003 bd2 ba1.8k sqft3107 Creekside Dr, Sachse, TX 75048Off Market
- $352,2004 bd2 ba1.9k sqft3123 Creekside Dr, Sachse, TX 75048Off Market
- $338,3003 bd2 ba1.5k sqft3112 Creekridge Ct, Sachse, TX 75048Off Market
Nearby schools
GreatSchools rating
- 10/10Don Whitt Elementary SchoolGrades: PK-4Distance: 0.5 mi
- 9/10Raymond B Cooper J High SchoolGrades: 7-8Distance: 1.5 mi
- 9/10Wylie High SchoolGrades: 9-12Distance: 2 mi
Schools provided by the listing agent
- Elementary: Don Whitt
- High: Wylie
- District: Wylie ISD
Source: NTREIS. This data may not be complete. We recommend contacting the local school district to confirm school assignments for this home.
Get a cash offer in 3 minutes
Find out how much your home could sell for in as little as 3 minutes with a no-obligation cash offer.
Estimated market value
$391,700
Get a cash offer in 3 minutes
Find out how much your home could sell for in as little as 3 minutes with a no-obligation cash offer.
Estimated market value
$391,700
- Texas
- Collin County
- Sachse
- 75048
- 3115 Creekside Dr
Nearby cities
Nearby neighborhoods
Nearby zip codes
Other Sachse Topics
