Welcome to 3115 Deer Creek Drive, an impeccably-maintained colonial built by Bob Ward. This home allows plenty of natural light with an open layout with soaring ceilings. Just inside the foyer you'll find a living room and dining room. The kitchen has granite counters, stainless steel appliances and backsplash. It opens to the family room with pellet stove and exit to the rear patio. You'll find a full bathroom, garage access and a large storage room (could be made into another bedroom or office). Upstairs, you'll find three large bedrooms and an updated full bathroom. The yard is fenced and the perfect space to entertain and relax. With a private setting, yet convenient to commuting routes, this home allows for views of nature. There is a saltwater jacuzzi with waterfall and changing lights. You'll find a rain garden, butterflies and hummingbirds. The roof was replaced with architectural shingles (2018), wider gutters installed, attic fan with thermostat and stairs to the storage. There are new fixtures throughout. Come see for yourself!
Sold for $415,000
$415,000
3115 Deer Creek Dr, Abingdon, MD 21009
3beds
1,825sqft
Single Family Residence
Built in 1991
7,579 Square Feet Lot
$424,600 Zestimate®
$227/sqft
$2,213 Estimated rent
Home value
$424,600
$403,000 - $446,000
$2,213/mo
Zestimate® history
Owner options
List your home for rent
$2,213/mo
Rent Zestimate®
Find your next renter with Zillow Rental Manager. Plus, with online applications, you can quickly screen prospective tenants – for free.
$2,213/mo
Rent Zestimate®
Refinance and save
$2,589/mo
Est. payment
Refinancing to a lower rate could help reduce your monthly payments and save thousands over the life of the loan.
$2,589/mo
Est. payment
Explore your selling options
Work with a Zillow partner agent
Leverage their expertise and Zillow's premium Showcase listings to get your home seen by more buyers.
Get startedList with your own agent
Get your home in front of millions of buyers by listing it on Zillow.
Learn how to do itSell it yourself
Take full control of how buyers see your home on Zillow by listing For Sale by Owner (FSBO).
List your homeWhat's special
Zillow last checked:
Listing updated:
Listed by:
Laura Snyder 410-375-5779,
American Premier Realty, LLC,
Listing Team: Laura Snyder Home Group
Bought with:
Michelle Delk, 629778
Turnock Real Est. Services, Inc.
Source: Bright MLS,MLS#: MDHR2033304
Facts & features
Interior
Bedrooms & bathrooms
- Bedrooms: 3
- Bathrooms: 2
- Full bathrooms: 2
- Main level bathrooms: 1
Rooms
- Room types: Living Room, Dining Room, Primary Bedroom, Bedroom 2, Bedroom 3, Kitchen, Family Room, Den, Foyer
Basement
- Area: 0
Heating
- Heat Pump, Electric
Cooling
- Central Air, Ceiling Fan(s), Electric
Appliances
- Included: Dishwasher, Disposal, Dryer, Exhaust Fan, Microwave, Oven/Range - Electric, Refrigerator, Washer, Electric Water Heater
- Laundry: Dryer In Unit, Washer In Unit, Main Level
Features
- Eat-in Kitchen, Combination Dining/Living, Family Room Off Kitchen, Open Floorplan, Attic, Ceiling Fan(s), Recessed Lighting, Breakfast Area, Dining Area, Kitchen - Table Space, Pantry, Bathroom - Stall Shower, Upgraded Countertops, Bathroom - Tub Shower, 9'+ Ceilings, 2 Story Ceilings, Cathedral Ceiling(s)
- Flooring: Carpet, Ceramic Tile, Laminate
- Doors: Sliding Glass
- Windows: Vinyl Clad, Double Pane Windows, Window Treatments
- Has basement: No
- Has fireplace: No
- Fireplace features: Pellet Stove
Interior area
- Total structure area: 1,825
- Total interior livable area: 1,825 sqft
- Finished area above ground: 1,825
- Finished area below ground: 0
Property
Parking
- Total spaces: 4
- Parking features: Garage Faces Front, Concrete, Off Street, Attached
- Attached garage spaces: 1
- Has uncovered spaces: Yes
Accessibility
- Accessibility features: Other
Features
- Levels: Two
- Stories: 2
- Patio & porch: Patio
- Exterior features: Lighting
- Pool features: None
- Spa features: Bath, Hot Tub
- Fencing: Back Yard
- Has view: Yes
- View description: Trees/Woods
Lot
- Size: 7,579 Square Feet
- Features: Backs to Trees, Landscaped, Private
Details
- Additional structures: Above Grade, Below Grade
- Parcel number: 1301212648
- Zoning: R4
- Special conditions: Standard
Construction
Type & style
- Home type: SingleFamily
- Architectural style: Colonial
- Property subtype: Single Family Residence
Materials
- Vinyl Siding
- Foundation: Block
- Roof: Architectural Shingle
Condition
- Very Good
- New construction: No
- Year built: 1991
Utilities & green energy
- Sewer: Public Sewer
- Water: Public
- Utilities for property: Cable Connected, Phone Available, Cable, DSL
Community & HOA
Community
- Security: Smoke Detector(s), Motion Detectors
- Subdivision: Box Hill South
HOA
- Has HOA: Yes
- Services included: Common Area Maintenance
- HOA fee: $56 monthly
- HOA name: BOX HILL SOUTH
Location
- Region: Abingdon
Financial & listing details
- Price per square foot: $227/sqft
- Tax assessed value: $259,100
- Annual tax amount: $2,824
- Date on market: 9/6/2024
- Listing agreement: Exclusive Right To Sell
- Listing terms: Cash,Conventional,FHA,VA Loan
- Inclusions: Pellet Stove
- Ownership: Fee Simple
Price history
| Date | Event | Price |
|---|---|---|
| 12/4/2024 | Sold | $415,000$227/sqft |
Source:  Bright MLS #MDHR2033304 Report a problem Bright MLS #MDHR2033304 Report a problem | ||
| 9/22/2024 | Pending sale | $415,000$227/sqft |
Source: Bright MLS #MDHR2033304 Report a problem | ||
| 9/6/2024 | Listed for sale | $415,000+74.4%$227/sqft |
Source: Bright MLS #MDHR2033304 Report a problem | ||
| 6/17/2014 | Sold | $238,000-2.9%$130/sqft |
Source: Public Record Report a problem | ||
| 3/12/2014 | Pending sale | $245,000$134/sqft |
Source: Long & Foster Real Estate #HR8196757 Report a problem | ||
| 1/15/2014 | Price change | $245,000-3.9%$134/sqft |
Source: Long & Foster Real Estate #HR8196757 Report a problem | ||
| 11/22/2013 | Listed for sale | $255,000$140/sqft |
Source: Long & Foster Real Estate #HR8196757 Report a problem | ||
| 11/8/2013 | Pending sale | $255,000$140/sqft |
Source: Long & Foster Real Estate #HR8196757 Report a problem | ||
| 10/4/2013 | Listed for sale | $255,000+5.4%$140/sqft |
Source: Long & Foster Real Estate #HR8196757 Report a problem | ||
| 12/7/2004 | Sold | $242,000$133/sqft |
Source: Public Record Report a problem | ||
Public tax history
| Year | Property taxes | Tax assessment |
|---|---|---|
| 2025 | $3,014 +6.7% | $276,500 +6.7% |
| 2024 | $2,824 +7.2% | $259,100 +7.2% |
| 2023 | $2,634 +3% | $241,700 |
| 2022 | $2,558 -1.4% | $241,700 +6.1% |
| 2021 | $2,594 +1.8% | $227,767 +3.2% |
| 2020 | $2,548 | $220,800 |
| 2019 | $2,548 | $220,800 |
| 2018 | $2,548 -2.6% | $220,800 -2.6% |
| 2017 | $2,615 | $226,600 +3.1% |
| 2016 | -- | $219,800 +3.2% |
| 2015 | -- | $213,000 +3.3% |
| 2014 | $2,854 | $206,200 |
| 2013 | -- | $206,200 |
| 2012 | -- | $206,200 -15.3% |
| 2011 | -- | $243,400 0% |
| 2010 | -- | $243,430 |
| 2009 | -- | $243,430 -8.1% |
| 2008 | -- | $264,810 +14.1% |
| 2007 | -- | $232,100 +16.4% |
| 2006 | -- | $199,390 +19.6% |
| 2005 | -- | $166,680 +5.2% |
| 2004 | -- | $158,416 +5.5% |
| 2003 | -- | $150,153 +5.8% |
| 2002 | -- | $141,890 +0.8% |
| 2001 | -- | $140,820 |
Find assessor info on the county website
Neighborhood: 21009
Nearby homes
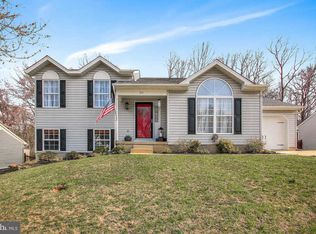
- $409,7003 bd2 ba2.2k sqft3113 Deer Creek Dr, Abingdon, MD 21009Off Market
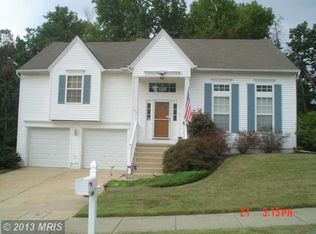
- $420,5003 bd3 ba2k sqft3117 Deer Creek Dr, Abingdon, MD 21009Off Market
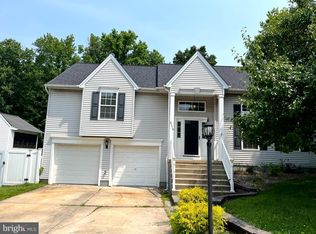
- $425,0003 bd3 ba2.1k sqft3119 Deer Creek Dr, Abingdon, MD 21009Sold
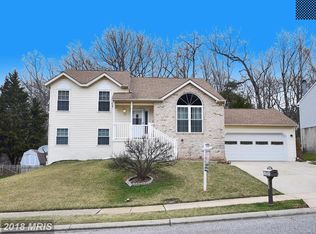
- $420,8004 bd2 ba2.5k sqft3111 Deer Creek Dr, Abingdon, MD 21009Off Market
- $435,0005 bd3 ba2.1k sqft3116 Deer Creek Dr, Abingdon, MD 21009Sold
- $401,800-- bd3 ba1.5k sqft3114 Deer Creek Dr, Abingdon, MD 21009Off Market
- $439,6003 bd3 ba2.1k sqft3118 Deer Creek Dr, Abingdon, MD 21009Off Market
- $402,700-- bd2 ba1.4k sqft3120 Deer Creek Dr, Abingdon, MD 21009Off Market
Nearby schools
GreatSchools rating
- 6/10Abingdon Elementary SchoolGrades: PK-5Distance: 2.1 mi
- 4/10Edgewood Middle SchoolGrades: 6-8Distance: 3.2 mi
- 3/10Edgewood High SchoolGrades: 9-12Distance: 3.3 mi
Schools provided by the listing agent
- District: Harford County Public Schools
Source: Bright MLS. This data may not be complete. We recommend contacting the local school district to confirm school assignments for this home.
Get a cash offer in 3 minutes
Find out how much your home could sell for in as little as 3 minutes with a no-obligation cash offer.
Estimated market value
$424,600
Get a cash offer in 3 minutes
Find out how much your home could sell for in as little as 3 minutes with a no-obligation cash offer.
Estimated market value
$424,600
- Maryland
- Harford County
- Abingdon
- 21009
- 3115 Deer Creek Dr
Nearby cities
Nearby zip codes
Other Abingdon Topics
