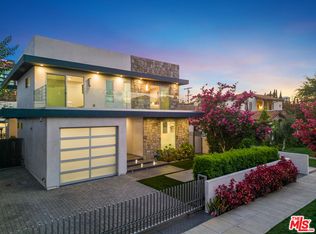
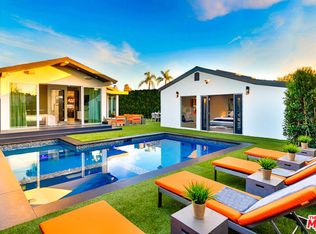

Set on a scenic hillside in the coveted Studio City hills, this beautifully updated Contemporary Ranch offers 2,612 square feet of bright living space on a 9,102-square-foot lot with sweeping valley and mountain views. A covered front courtyard welcomes you into a thoughtfully designed floor plan featuring expansive living and family rooms anchored by a striking floor-to-ceiling stone fireplace, soaring vaulted ceilings with exposed wood beams, a custom wet bar, and multiple French doors that create seamless indoor-outdoor living. The remodeled chef's kitchen showcases quartz countertops, custom cabinetry, stainless steel appliances, a center island, and an adjacent dining area overlooking the backyard. Upstairs, the private primary suite enjoys tranquil views, a walk-in closet, and an en-suite bath, while two additional bedrooms share a full bath. The resort-style backyard is designed for entertaining with a covered patio, built-in serving station, sparkling pool, generous yard space, and breathtaking panoramic vistas. Completing the home are a powder room, dedicated laundry room, attached two-car garage, and an ideal location just minutes from Ventura Boulevard's premier dining, shopping, studios, and top-rated schools.
Copyright The MLS. All rights reserved. Information is deemed reliable but not guaranteed.
House for rent
$9,995/moFees may apply
3115 Dona Susana Dr, Studio City, CA 91604
3beds
2,612sqft
Price may not include required fees and charges. Learn more|
Singlefamily
Available now
Cats, dogs OK
Air conditioner, central air
In unit laundry
2 Attached garage spaces parking
Central, natural gas
What's special
Sparkling poolAttached two-car garageCustom wet barCenter islandEn-suite bathCustom cabinetryBuilt-in serving station
- 24 days |
- -- |
- -- |
Zillow last checked:
Listing updated:
Travel times

Let’s turn your rent into credit progress
Build credit history with every on-time payment and get credit for the payment you’re already making.
Facts & features
Interior
Bedrooms & bathrooms
- Bedrooms: 3
- Bathrooms: 3
- Full bathrooms: 2
- 1/2 bathrooms: 1
Rooms
- Room types: Bar, Dining Room, Entry, Family Room, Living Room, Patio Covered, Powder, Utility Room, Walk In Closet
Heating
- Central, Natural Gas
Cooling
- Air Conditioner, Central Air
Appliances
- Included: Built-In Gas, Dishwasher, Double Oven, Dryer, Exhaust Fan, Garbage Disposal, Range Hood, Range Oven, Refrigerator, Stove, Washer, Water Heater Unit
- Laundry: In Unit, Laundry Room
Features
- Bar, Beamed Ceilings, Built-Ins, Built-in Features, Dining Area, Exhaust Fan, High Ceilings, Recessed Lighting, Storage, Storage, Turnkey, Walk In Closet, Wet Bar
- Flooring: Tile
- Has fireplace: Yes
Interior area
- Total interior livable area: 2,612 sqft
Property
Parking
- Total spaces: 2
- Parking features: Attached, Driveway, Garage, Open
- Has attached garage: Yes
- Has uncovered spaces: Yes
- Details: Contact manager
Features
- Stories: 2
- Patio & porch: Covered, Patio
- Exterior features: Built-Ins, Dining Area, Hillside, Lighting, Rain Gutters, Sprinkler System, Sprinkler Timer, Turnkey, Walk In Closet, Yard
- Has private pool: Yes
- Pool features: Filtered, In Ground, Pool
- Has view: Yes
- View description: Hills, Mountain(s), Pool, Tree Top, Trees/Woods
Lot
- Features: Back Yard, Front Yard, Landscaped
Details
- Additional structures: Garage(s)
- Parcel number: 2380027016
Construction
Type & style
- Home type: SingleFamily
- Architectural style: Contemporary
- Property subtype: SingleFamily
Materials
- Roof: Shake Shingle
Condition
- Year built: 1963
Community & HOA
Community
- Features: Pool
HOA
- Amenities included: Parking, Pool
Location
- Region: Studio City
Financial & listing details
- Lease term: 1+Year
Nearby apartments for rent
Price history
| Date | Event | Price |
|---|---|---|
| 8/8/2026 | Listed for rent | $9,995+17.6%$4/sqft |
Source:  CLAW #26870205 Report a problem CLAW #26870205 Report a problem | ||
| 11/14/2022 | Listing removed | -- |
Source: Zillow Rental Manager Report a problem | ||
| 10/23/2022 | Listed for rent | $8,500+13.3%$3/sqft |
Source: Zillow Rental Manager Report a problem | ||
| 10/17/2020 | Listing removed | $7,500$3/sqft |
Source: Berkshire Hathaway HomeServices California #20641830 Report a problem | ||
| 10/5/2020 | Listed for rent | $7,500+27.1%$3/sqft |
Source: Berkshire Hathaway HomeServices California #20641830 Report a problem | ||
| 6/6/2012 | Listing removed | $5,900$2/sqft |
Source: Prudential California Realty DRE#01173657 Report a problem | ||
| 5/18/2012 | Listed for rent | $5,900$2/sqft |
Source: Prudential California Realty DRE#01173657 Report a problem | ||
Neighborhood: Studio City
Nearby schools
GreatSchools rating
- 10/10Carpenter Community Charter SchoolGrades: K-5Distance: 1.3 mi
- 7/10Walter Reed Middle SchoolGrades: 6-8Distance: 1.8 mi
- 8/10North Hollywood Senior High SchoolGrades: 9-12Distance: 2.7 mi