Pre-Listing Inspections DONE and many repairs have been made. Move-in ready, classic ranch in the heart of Madison Paradise. Bring your toothbrush and clothes. Everything else is done for you. NEW ROOF 2024, Bathroom remodel 2025. Upgrades include kitchen cabinets, appliances, tankless hot water heater, all bathrooms, floors and interior paint. Additional bedroom with private bathroom provides plenty of space for guests. Entertaining is a breeze with open-concept living room, kitchen and patio, all overlooking the grassy backyard and diving pool. Minutes from PV Entertainment District, shopping, restaurants and SR 51. Connect to Downtown Phoenix in less than 20 minutes and Old Town Scottsdale in less than 10!
Pending
$725,000
3115 E YUCCA Street, Phoenix, AZ 85028
4beds
2,047sqft
Single Family Residence
Built in 1960
9,445 Square Feet Lot
$-- Zestimate®
$354/sqft
$-- HOA
What's special
Interior paintTankless hot water heaterBathroom remodel
- 10 days
- 42
- 0
Likely to sell faster than
Zillow last checked:
Listing updated:
Listed by:
Sean D Bell 602-432-5666,
My Home Group Real Estate,
Drew Bell 623-640-8411,
My Home Group Real Estate
Source: ARMLS,MLS#: 7074436
Facts & features
Interior
Bedrooms & bathrooms
- Bedrooms: 4
- Bathrooms: 3
- Full bathrooms: 3
Heating
- Electric
Cooling
- Ceiling Fan(s), Programmable Thmstat
Appliances
- Included: Built-in Microwave, Dishwasher, Disposal, Gas Range, Gas Cooktop, Built-In Electric Oven
- Laundry: Inside
Features
- Non-laminate Counter, Quartz Countertops, High Speed Internet, No Interior Steps, 3/4 Bath Master Bdrm
- Flooring: Carpet, Wood
- Windows: Single Pane, Double Pane Windows
- Has basement: No
- Has fireplace: No
Interior area
- Total structure area: 2,047
- Total interior livable area: 2,047 sqft
Property
Parking
- Total spaces: 4
- Parking features: Attached, Garage Door Opener, Direct Access
- Attached garage spaces: 2
- Uncovered spaces: 2
Features
- Stories: 1
- Patio & porch: Covered, Patio
- Has private pool: Yes
- Pool features: Variable Speed Pump, Solar Pool Equipment, Outdoor Pool, Diving Pool
- Spa features: None
- Fencing: Perimeter,Back Yard
- Has view: Yes
- View description: Mountain(s)
Lot
- Size: 9,445 Square Feet
- Features: North/South Exposure, Sprinklers In Rear, Sprinklers In Front, Grass Front, Grass Back, Auto Timer H2O Front, Auto Timer H2O Back
Details
- Additional structures: Shed(s)
- Parcel number: 16644080
Construction
Type & style
- Home type: SingleFamily
- Architectural style: Ranch
- Property subtype: Single Family Residence
Materials
- Stucco, Painted, Slump Block
- Roof: Composition
Condition
- Year built: 1960
Details
- Builder name: Womack
Utilities & green energy
- Sewer: Public Sewer
Green energy
- Energy efficient items: Solar Panels, Water Heater
Community & HOA
Community
- Subdivision: MELROSE PARADISE 1
HOA
- Has HOA: No
- Services included: No Fees
Location
- Region: Phoenix
Financial & listing details
- Price per square foot: $354/sqft
- Tax assessed value: $549,500
- Annual tax amount: $2,234
- Date on market: 9/4/2026
- Cumulative days on market: 10 days
- Listing terms: VA Loan,Cash,Conventional,FHA
- Ownership: Fee Simple
- Road surface type: Paved
Estimated market value
Not available
Estimated sales range
Not available
Not available
Price history
| Date | Event | Price |
|---|---|---|
| 9/10/2026 | Pending sale | $725,000$354/sqft |
Source:  ARMLS #7074436 Report a problem ARMLS #7074436 Report a problem | ||
| 9/4/2026 | Listed for sale | $725,000-8.2%$354/sqft |
Source: ARMLS #7074436 Report a problem | ||
| 6/17/2022 | Sold | $789,900$386/sqft |
Source: ARMLS #6394585 Report a problem | ||
| 5/10/2022 | Price change | $789,900-1.3%$386/sqft |
Source: ARMLS #6394585 Report a problem | ||
| 5/5/2022 | Listed for sale | $799,900+88.2%$391/sqft |
Source: ARMLS #6394585 Report a problem | ||
| 3/21/2019 | Sold | $425,000$208/sqft |
Source: ARMLS #5867929 Report a problem | ||
| 3/16/2019 | Pending sale | $425,000$208/sqft |
Source: Esplanade #5867929 Report a problem | ||
| 2/5/2019 | Price change | $425,000-1%$208/sqft |
Source: Esplanade #5867929 Report a problem | ||
| 1/21/2019 | Price change | $429,500-1.6%$210/sqft |
Source: Esplanade #5867929 Report a problem | ||
| 1/15/2019 | Listed for sale | $436,500$213/sqft |
Source: Esplanade #5867929 Report a problem | ||
Public tax history
| Year | Property taxes | Tax assessment |
|---|---|---|
| 2025 | $2,187 +2.6% | $54,950 -6.2% |
| 2024 | $2,132 +2.3% | $58,560 +150.2% |
| 2023 | $2,085 -1.1% | $23,404 -32% |
| 2022 | $2,107 +1.9% | $34,410 +10.8% |
| 2021 | $2,069 -0.4% | $31,060 +4.7% |
| 2020 | $2,078 +3.8% | $29,660 +9% |
| 2019 | $2,003 | $27,220 +9.8% |
| 2018 | $2,003 +24.3% | $24,780 +15% |
| 2017 | $1,611 +9.5% | $21,550 +4.2% |
| 2016 | $1,471 +5.3% | $20,680 +10.7% |
| 2015 | $1,397 | $18,680 +39.3% |
| 2014 | -- | $13,410 +16.1% |
| 2013 | -- | $11,550 -13.2% |
| 2012 | -- | $13,310 -9.2% |
| 2011 | -- | $14,660 -11.5% |
| 2010 | -- | $16,560 -20.5% |
| 2009 | -- | $20,820 -13.4% |
| 2008 | -- | $24,050 +17.9% |
| 2007 | -- | $20,400 +61.3% |
| 2006 | -- | $12,650 |
| 2005 | -- | $12,650 +15% |
| 2004 | -- | $11,000 |
| 2003 | -- | $11,000 +21.5% |
| 2002 | -- | $9,050 |
Find assessor info on the county website
Monthly payment
Est. payment
Payment breakdown
Explore the cost of this home by adjusting the details. Changes won't be saved.Climate risks
Neighborhood: Paradise Valley
Nearby schools
Schools provided by the listing agent
- Elementary: Desert Cove Elementary School
- Middle: Shea Middle School
- High: Shadow Mountain High School
- District: Paradise Valley Unified District
Source: ARMLS. This data may not be complete. We recommend contacting the local school district to confirm school assignments for this home.
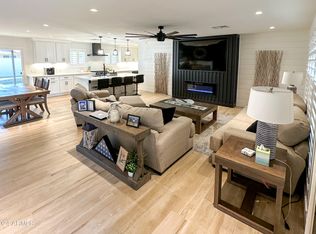
Similar homes
- $720,0003 bd2 ba2.1k sqft3827 E MERCER Lane, Phoenix, AZ 85028For Sale
 MLS ID #7064378, Lisa Ann Schantz, First Team Real Estate. ARMLS
 - $675,0005 bd2 ba2.2k sqft10838 N 35TH Street, Phoenix, AZ 85028For Sale
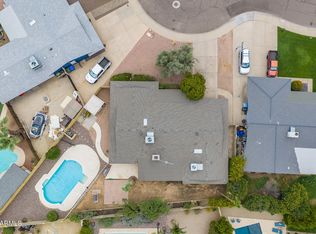 MLS ID #7062498, Leslee M Wilson, Century 21 Arizona Foothills. ARMLS
 - $615,0004 bd2 ba1.8k sqft2914 E BERYL Avenue, Phoenix, AZ 85028For Sale
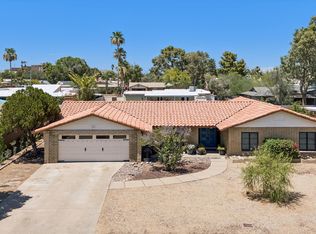 MLS ID #7036627, Phillip Shaver, HomeSmart. ARMLS
 - $679,0004 bd2 ba2.5k sqft502 W SURREY Avenue, Phoenix, AZ 85029For Sale
 MLS ID #7088098, Ardra M Hansen, The Brokery. ARMLS
