Experience this exceptional River Oaks masterpiece, a collaboration between Black Diamond and architect William Furbish. Every inch of this estate radiates elegance, from the gleaming hardwood floors to the sophisticated arched windows and high-end fixtures. The refined floorplan flows from formal living and dining rooms to a cozy library with an adjacent bar and wine room. At the heart of the home, a sun-drenched family room overlooks the sparkling pool and backyard loggia. The island kitchen is a showstopper, featuring premium marble and a butler’s pantry with vast storage. Retreat to the second-floor primary suite, complete with an adjacent home office, dual walk-in closets, and a coffee bar. All secondary bedrooms offer en-suite baths, while separate guest quarters with a kitchenette provide ultimate privacy. The elevator serves all three floors, plus recent roof and HVAC updates. 5 BR, 5.5+ baths.
For sale
$5,195,000
3115 Ella Lee Ln, Houston, TX 77019
5beds
8,170sqft
Single Family Residence
Built in 2005
0.29 Acres Lot
$4,824,400 Zestimate®
$636/sqft
$246/mo HOA
What's special
Gleaming hardwood floorsBackyard loggiaAdjacent home officeSun-drenched family roomRefined floorplanDual walk-in closetsCoffee bar
- 10 days |
- 811 |
- 49 |
Likely to sell faster than
Zillow last checked:
Listing updated:
Listed by:
Patricia Garrison TREC #0309349 713-501-7086,
Martha Turner Sotheby's International Realty
Source: HAR,MLS#: 14154753
Facts & features
Interior
Bedrooms & bathrooms
- Bedrooms: 5
- Bathrooms: 7
- Full bathrooms: 5
- 1/2 bathrooms: 2
Rooms
- Room types: Family Room, Garage Apartment, Utility Room, Wine Room
Primary bathroom
- Features: Half Bath, Primary Bath: Double Sinks, Primary Bath: Separate Shower, Primary Bath: Soaking Tub, Secondary Bath(s): Tub/Shower Combo, Vanity Area
Kitchen
- Features: Breakfast Bar, Kitchen Island, Reverse Osmosis, Second Sink, Under Cabinet Lighting, Walk-in Pantry
Heating
- Natural Gas, Zoned
Cooling
- Ceiling Fan(s), Electric, Zoned
Appliances
- Included: Disposal, Refrigerator, Wine Refrigerator, Convection Oven, Double Oven, Electric Oven, Microwave, Gas Range, Dishwasher
- Laundry: Electric Dryer Hookup, Gas Dryer Hookup, Washer Hookup
Features
- 2 Staircases, Crown Molding, Elevator, Formal Entry/Foyer, High Ceilings, Vaulted Ceiling, Wet Bar, Wired for Sound, All Bedrooms Up, Built-In Bunk Beds, Sitting Area, Walk-In Closet(s)
- Flooring: Carpet, Marble, Wood
- Windows: Window Coverings
- Number of fireplaces: 4
- Fireplace features: Outside, Gas Log
Interior area
- Total structure area: 8,170
- Total interior livable area: 8,170 sqft
Video & virtual tour
Property
Parking
- Total spaces: 2
- Parking features: Attached, Electric Gate, Garage Door Opener, Circular Driveway, Extra Driveway
- Attached garage spaces: 2
Features
- Stories: 3
- Patio & porch: Covered, Patio/Deck
- Exterior features: Sprinkler System
- Has private pool: Yes
- Pool features: Gunite, Heated
- Fencing: Back Yard
Lot
- Size: 0.29 Acres
- Features: Subdivided, 1/4 Up to 1/2 Acre
Details
- Additional structures: Detached Gar Apt /Quarters
- Parcel number: 0601480220014
Construction
Type & style
- Home type: SingleFamily
- Architectural style: Traditional
- Property subtype: Single Family Residence
Materials
- Stone, Stucco
- Foundation: Slab
- Roof: Composition
Condition
- New construction: No
- Year built: 2005
Details
- Builder name: Black Diamond
Utilities & green energy
- Sewer: Public Sewer
- Water: Public
Green energy
- Energy efficient items: Thermostat, Exposure/Shade
Community & HOA
Community
- Subdivision: River Oaks
HOA
- Has HOA: Yes
- Amenities included: Paid Patrol, Park, Security
- HOA fee: $2,951 annually
Location
- Region: Houston
Financial & listing details
- Price per square foot: $636/sqft
- Tax assessed value: $5,204,283
- Annual tax amount: $99,646
- Date on market: 7/13/2026
- Listing terms: Cash,Conventional
- Ownership: Full Ownership
- Road surface type: Concrete, Curbs
Estimated market value
$4,824,400
$4.58M - $5.07M
$7,840/mo
Price history
| Date | Event | Price |
|---|---|---|
| 7/13/2026 | Listed for sale | $5,195,000-1%$636/sqft |
Source:  HAR #14154753 Report a problem HAR #14154753 Report a problem | ||
| 7/8/2026 | Listing removed | $5,250,000$643/sqft |
Source: HAR #3203763 Report a problem | ||
| 6/5/2026 | Price change | $5,250,000-4.5%$643/sqft |
Source: HAR #3203763 Report a problem | ||
| 5/11/2026 | Price change | $5,495,000-4.4%$673/sqft |
Source: HAR #3203763 Report a problem | ||
| 3/16/2026 | Listed for sale | $5,750,000+64.5%$704/sqft |
Source: HAR #3203763 Report a problem | ||
| 7/3/2015 | Listing removed | $3,495,000$428/sqft |
Source: John Daugherty, REALTORS #52932233 Report a problem | ||
| 6/16/2015 | Pending sale | $3,495,000$428/sqft |
Source: John Daugherty, REALTORS #52932233 Report a problem | ||
| 6/11/2015 | Price change | $3,495,000-5.4%$428/sqft |
Source: John Daugherty, REALTORS #52932233 Report a problem | ||
| 3/13/2015 | Price change | $3,695,000-4%$452/sqft |
Source: John Daugherty, REALTORS #52932233 Report a problem | ||
| 1/8/2015 | Price change | $3,850,000-3.8%$471/sqft |
Source: John Daugherty, REALTORS #52932233 Report a problem | ||
| 11/5/2014 | Price change | $4,000,000-8%$490/sqft |
Source: John Daugherty, REALTORS #39294195 Report a problem | ||
| 8/21/2014 | Price change | $4,350,000-6.5%$532/sqft |
Source: John Daugherty, REALTORS #16784118 Report a problem | ||
| 7/9/2014 | Price change | $4,650,000-7%$569/sqft |
Source: John Daugherty, REALTORS #16784118 Report a problem | ||
| 4/8/2014 | Price change | $4,999,999-2.9%$612/sqft |
Source: John Daugherty, REALTORS #16784118 Report a problem | ||
| 2/20/2014 | Price change | $5,150,000-17.6%$630/sqft |
Source: John Daugherty, REALTORS #16784118 Report a problem | ||
| 2/1/2014 | Listed for sale | $6,250,000$765/sqft |
Source: John Daugherty, REALTORS #16784118 Report a problem | ||
Public tax history
| Year | Property taxes | Tax assessment |
|---|---|---|
| 2025 | $78,626 +11.4% | $5,204,283 +17.9% |
| 2024 | $70,604 +8% | $4,414,220 +7.6% |
| 2023 | $65,379 -1.8% | $4,103,000 +8.2% |
| 2022 | $66,554 | $3,791,478 +1.6% |
| 2021 | -- | $3,730,235 -3.9% |
| 2020 | $73,854 +9% | $3,879,800 +10.8% |
| 2019 | $67,735 -6.5% | $3,502,033 |
| 2018 | $72,443 | $3,502,033 -2.2% |
| 2017 | $72,443 +6% | $3,581,548 +6.1% |
| 2016 | $68,348 +31.7% | $3,376,968 +3.6% |
| 2015 | $51,879 | $3,260,890 +10.6% |
| 2014 | $51,879 | $2,949,000 +20.4% |
| 2013 | -- | $2,450,000 +6.5% |
| 2012 | -- | $2,300,000 |
| 2011 | -- | $2,300,000 |
| 2010 | -- | $2,300,000 |
| 2009 | -- | $2,300,000 +15% |
| 2007 | -- | $2,000,000 +54.3% |
| 2006 | -- | $1,295,965 +52.5% |
| 2005 | -- | $850,000 +0.6% |
| 2004 | -- | $845,000 +4.6% |
| 2003 | -- | $807,800 +8.4% |
| 2002 | -- | $745,300 +10% |
| 2001 | -- | $677,600 +10% |
| 2000 | -- | $616,000 |
Find assessor info on the county website
Monthly payment
Est. payment
Payment breakdown
Explore the cost of this home by adjusting the details. Changes won't be saved.Climate risks
Neighborhood: Afton Oaks - River Oaks Area
Nearby schools
GreatSchools rating
- 10/10River Oaks Elementary SchoolGrades: K-5Distance: 0.3 mi
- 10/10Lanier Middle SchoolGrades: 6-8Distance: 1 mi
- 6/10Lamar High SchoolGrades: 9-12Distance: 0.3 mi
Schools provided by the listing agent
- Elementary: River Oaks Elementary School (Houston)
- Middle: Lanier Middle School
- High: Lamar High School (Houston)
Source: HAR. This data may not be complete. We recommend contacting the local school district to confirm school assignments for this home.
- $--4 bd4 ba8.1k sqft3105 Ella Lee Ln, Houston, TX 77019Sold
- $2,335,7004 bd4 ba4.2k sqft3203 Ella Lee Ln, Houston, TX 77019Off Market
- $2,670,1004 bd4 ba3.7k sqft3112 Reba Dr, Houston, TX 77019Off Market
- $2,441,4003 bd3 ba3.8k sqft3108 Reba Dr, Houston, TX 77019Off Market
- $2,407,7004 bd6 ba4.7k sqft3209 Ella Lee Ln, Houston, TX 77019Off Market
- $4,428,0005 bd7 ba5.9k sqft3202 Reba Dr, Houston, TX 77019Off Market
- $--5 bd4 ba5.1k sqft3102 Reba Dr, Houston, TX 77019Sold
- $3,741,8005 bd5 ba6.2k sqft3108 Ella Lee Ln, Houston, TX 77019Off Market
A local agent can set up tours, give advice and negotiate with sellers.
A local lender can help you make sure your offer is ready when you are.
Similar homes
- $5,595,0005 bd8 ba7.3k sqft2240 Del Monte Dr, Houston, TX 77019For Sale
 MLS ID #53691905, Mike Mahlstedt, Compass RE Texas, LLC - Houston. HAR
 - $5,750,0005 bd8 ba7.4k sqft3606 Ella Lee Ln, Houston, TX 77027For Sale
 MLS ID #63934108, Courtney Williams, Compass RE Texas, LLC - Houston. HAR
 - $5,500,0006 bd9 ba7.2k sqft3444 Meadow Lake Ln, Houston, TX 77027For Sale
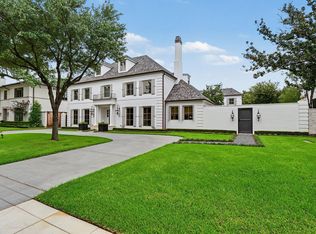 MLS ID #90668524, Colleen Sherlock, Greenwood King Properties - Kirby Office. HAR
 - $2,680,0005 bd6 ba5.2k sqft2400 Avalon Pl, Houston, TX 77019For Sale
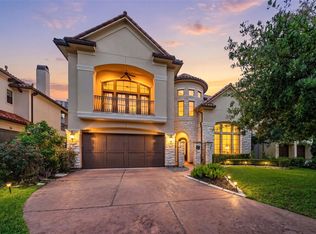 MLS ID #61750902, Mei Zhang, Keller Williams Memorial. HAR
 - $5,250,0005 bd7 ba7.5k sqft1702 South Blvd, Houston, TX 77098For SaleMLS ID #20469901, Laurie King, Martha Turner Sotheby's International Realty. HAR
- $3,800,0005 bd6 ba6k sqft2521 Westgate Dr, Houston, TX 77019For SaleMLS ID #56040550, Kianoosh Kamali, HomeSmart. HAR
- $4,799,0004 bd6 ba6.6k sqft309 Glenwood Dr, Houston, TX 77007For SaleMLS ID #27448776, Dana Johnson, Douglas Elliman Real Estate. HAR
- $2,799,0004 bd5 ba4.3k sqft3105 Locke Ln, Houston, TX 77019For SaleMLS ID #95270591, Lacy DeSouza, Coldwell Banker Realty - Heights. HAR
- $2,995,0005 bd6 ba4.9k sqft2242 Pelham Dr, Houston, TX 77019For SaleMLS ID #93862877, Dee Dee Guggenheim Howes, Compass RE Texas, LLC - Houston. HAR
- $6,949,0005 bd7 ba7.2k sqft3818 Del Monte Dr, Houston, TX 77019For SaleMLS ID #89040821, Kathryn Principe, Martha Turner Sotheby's International Realty. HAR
- $4,500,0005 bd9 ba10k sqft223 Heritage Oaks Ln, Houston, TX 77024For SaleMLS ID #73769636, Marc Zachrau, Compass RE Texas, LLC - Houston. HAR
- $3,765,0005 bd6 ba6.1k sqft3703 Wroxton Rd, Houston, TX 77005For SaleMLS ID #75728939, Margaret Garza, Compass RE Texas, LLC - Houston. HAR
- $5,345,0005 bd10 ba9.2k sqft2 Wexford Ct, Houston, TX 77024For SaleMLS ID #22208192, Michael Seder, eXp Realty LLC. HAR
- $4,875,0004 bd6 ba6k sqft5641 Holly Springs Dr, Houston, TX 77056For SaleMLS ID #40057643, Amrita Karnani, NB Elite Realty. HAR
- $4,995,0006 bd8 ba8.2k sqft11840 Stuckey Ln, Houston, TX 77024For SaleMLS ID #90259687, Dana Johnson, Douglas Elliman Real Estate. HAR
- $3,250,0004 bd7 ba6.8k sqft408 E 7th St, Houston, TX 77007For SaleMLS ID #41497214, Michelle Reyna, The Reyna Group. HAR
- $5,700,0004 bd4 ba5.9k sqft10 Waverly Ct, Houston, TX 77005For SaleMLS ID #8578545, Colleen Sherlock, Greenwood King Properties - Kirby Office. HAR
- $5,500,0005 bd5 ba4.4k sqft335 Voss Rd, Houston, TX 77024For SaleMLS ID #4712358, Matthew Gallagher, NB Elite Realty. HAR
- $5,999,0007 bd11 ba9.6k sqft11518 Shadow Way St, Houston, TX 77024For SaleMLS ID #67196029, Kiki Wilson, Martha Turner Sotheby's International Realty. HAR
- $5,500,0005 bd7 ba7.4k sqft337 Folwell Ln, Houston, TX 77024For SaleMLS ID #13742512, Linda Hildreth, NextHome Realty Center. HAR
