Discover this 4-bedroom, 1.5-bathroom two-story home, offering 1,428 sq ft of comfortable living space, complemented by a single-car garage and a full basement. This property is an excellent opportunity for first-time homebuyers or investors seeking a move-in-ready residence with recent updates.
Benefit from a newer furnace, hot water tank, and durable metal roof—all installed within the last five years—ensuring peace of mind and reduced maintenance costs. The home's two-story design offers ample space for family living, with four well-sized bedrooms and 1.5 bathrooms, accommodating various lifestyle needs. A single-car garage provides secure parking and additional storage options. The full basement has plenty of room for projects, storage, and has direct access to the garage. Don't miss the chance to own this well-maintained home in a thriving community. Call today to schedule a private tour and explore the possibilities that 3115 Elm Street has to offer.
Closed
$42,000
3115 Elm St, Weirton, WV 26062
4beds
1,428sqft
Single Family Residence
Built in 1920
4,791 Square Feet Lot
$43,700 Zestimate®
$29/sqft
$1,527 Estimated rent
Home value
$43,700
Estimated sales range
Not available
$1,527/mo
Zestimate® history
Owner options
List your home for rent
$1,527/mo
Rent Zestimate®
Find your next renter with Zillow Rental Manager. Plus, with online applications, you can quickly screen prospective tenants – for free.
$1,527/mo
Rent Zestimate®
Refinance and save
$200/mo
Est. payment
Refinancing to a lower rate could help reduce your monthly payments and save thousands over the life of the loan.
$200/mo
Est. payment
Explore your selling options
Work with a Zillow partner agent
Leverage their expertise and Zillow's premium Showcase listings to get your home seen by more buyers.
Get startedList with your own agent
Get your home in front of millions of buyers by listing it on Zillow.
Learn how to do itSell it yourself
Take full control of how buyers see your home on Zillow by listing For Sale by Owner (FSBO).
List your homeWhat's special
Two-story designFull basementNewer furnaceHot water tankDurable metal roofComfortable living spaceWell-sized bedrooms
Zillow last checked:
Listing updated:
Listed by:
Dante Jeter 304-242-2600travisbroadwater@gmail.com,
RE/MAX Broadwater
Bought with:
Ryan Gorman, 250303810
Cedar One Realty
Source: MLS Now,MLS#: 5120257 Originating MLS: Other/Unspecificed
Originating MLS: Other/UnspecificedFacts & features
Interior
Bedrooms & bathrooms
- Bedrooms: 4
- Bathrooms: 2
- Full bathrooms: 1
- 1/2 bathrooms: 1
- Main level bathrooms: 1
- Main level bedrooms: 2
Bedroom
- Description: Flooring: Carpet
- Level: First
- Dimensions: 12 x 12
Bedroom
- Description: Flooring: Carpet
- Level: Second
- Dimensions: 24 x 12
Bedroom
- Description: Flooring: Carpet
- Level: Second
- Dimensions: 12 x 22
Bedroom
- Description: Flooring: Carpet
- Level: First
- Dimensions: 12 x 12
Bathroom
- Level: Basement
- Dimensions: 5 x 5
Bathroom
- Description: Flooring: Linoleum
- Level: First
- Dimensions: 10 x 9
Dining room
- Description: Flooring: Carpet
- Level: First
- Dimensions: 12 x 12
Kitchen
- Description: Flooring: Linoleum
- Level: First
- Dimensions: 10 x 8
Living room
- Description: Flooring: Carpet
- Level: First
- Dimensions: 12 x 12
Heating
- Forced Air
Cooling
- Central Air
Features
- Basement: Full
- Has fireplace: No
Interior area
- Total structure area: 1,428
- Total interior livable area: 1,428 sqft
- Finished area above ground: 1,428
Property
Parking
- Total spaces: 1
- Parking features: Garage, On Street
- Garage spaces: 1
Features
- Levels: Two
- Stories: 2
Lot
- Size: 4,791 Square Feet
Details
- Parcel number: 06W42M030900000000
- Special conditions: Standard
Construction
Type & style
- Home type: SingleFamily
- Architectural style: Modern
- Property subtype: Single Family Residence
Materials
- Block, Glass, Concrete, Vinyl Siding, Wood Siding
- Roof: Metal
Condition
- Year built: 1920
Utilities & green energy
- Sewer: Public Sewer
- Water: Public
Community & HOA
HOA
- Has HOA: No
Location
- Region: Weirton
Financial & listing details
- Price per square foot: $29/sqft
- Tax assessed value: $25,200
- Annual tax amount: $230
- Date on market: 5/6/2025
- Cumulative days on market: 17 days
Price history
| Date | Event | Price |
|---|---|---|
| 7/9/2025 | Sold | $42,000-23.5%$29/sqft |
Source:  MLS Now #5120257 Report a problem MLS Now #5120257 Report a problem | ||
| 5/23/2025 | Pending sale | $54,900$38/sqft |
Source: MLS Now #5120257 Report a problem | ||
| 5/21/2025 | Price change | $54,900-8.3%$38/sqft |
Source: MLS Now #5120257 Report a problem | ||
| 5/6/2025 | Listed for sale | $59,900$42/sqft |
Source: MLS Now #5120257 Report a problem | ||
Public tax history
| Year | Property taxes | Tax assessment |
|---|---|---|
| 2025 | $240 +4.1% | $15,120 |
| 2024 | $231 +0.1% | $15,120 |
| 2023 | $231 +0.5% | $15,120 +2% |
| 2022 | $229 +2.2% | $14,820 +2.5% |
| 2021 | $224 | $14,460 +3.9% |
| 2020 | -- | $13,920 -11.5% |
| 2019 | $246 +2.3% | $15,720 +2.7% |
| 2018 | $241 +2.8% | $15,300 +3.7% |
| 2017 | $234 +0.1% | $14,760 |
| 2016 | $234 +4.7% | $14,760 +5.1% |
| 2015 | $223 +13.3% | $14,040 +4.5% |
| 2014 | $197 | $13,440 +3.2% |
| 2013 | $197 | $13,020 +5.3% |
| 2012 | $197 +0.3% | $12,360 |
| 2011 | $197 -1.8% | $12,360 -12% |
| 2010 | $200 | $14,040 +2.2% |
| 2009 | -- | $13,740 -19.6% |
| 2007 | -- | $17,100 -0.3% |
| 2006 | -- | $17,160 |
| 2005 | -- | $17,160 +0.4% |
| 2004 | -- | $17,100 |
| 2003 | -- | $17,100 +5.2% |
| 2002 | -- | $16,260 -1.1% |
| 2001 | -- | $16,440 |
Find assessor info on the county website
Neighborhood: 26062
Nearby homes
- $50,0004 bd2 ba-- sqft3111-3113 Elm St, Weirton, WV 26062Sold

- $--3 bd1 ba-- sqft3111 Elm St, Weirton, WV 26062Off Market
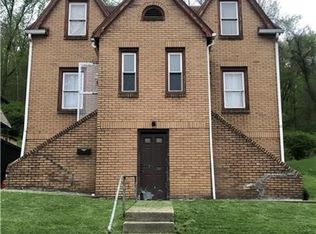
- $25,6004 bd1 ba1.4k sqft3121 Elm St, Weirton, WV 26062Sold
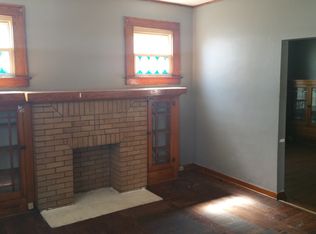
- $94,0004 bd2 ba1.4k sqft3125 Elm St, Weirton, WV 26062Off Market
- $---- bd-- ba-- sqft3105 Elm St, Weirton, WV 26062Off Market
- $1,000-- bd-- ba-- sqftElm St, Weirton, WV 26062Off Market
- $1,000-- bd-- ba-- sqftElm St, Weirton, WV 26062Off Market
- $1,000-- bd-- ba-- sqftElm St, Weirton, WV 26062Off Market
Nearby schools
GreatSchools rating
- NAHancock Co Alternative Learning CenterGrades: K-12Distance: 0.5 mi
Schools provided by the listing agent
- District: Hancock WVCSD
Source: MLS Now. This data may not be complete. We recommend contacting the local school district to confirm school assignments for this home.
- West Virginia
- Hancock County
- Weirton
- 26062
- 3115 Elm St
