Tucked inside the gated Shagbark Resort community, 3115 Emerald Springs Loop is a cozy A-frame getaway surrounded by the Smoky Mountain woods--perfect for a primary escape, second home, or overnight rental investment. This charming cabin features a classic A-frame design with a metal roof, wraparound deck space for relaxing outdoors, and a warm, inviting interior with soaring ceilings and a wall of windows that brings the forest views in.
Enjoy peaceful mornings on the deck, evenings by the firepit area, and all the convenience of being just a short drive to Pigeon Forge, Gatlinburg, Dollywood, and Great Smoky Mountains National Park. Shagbark Resort amenities include gated entry, community pool, tennis, pickleball, playground, and walking areas, offering a true resort-style mountain experience.
Whether you're looking for a private retreat or a property with excellent rental appeal, this one delivers the Smoky Mountain vibe in a sought-after resort setting.
Schedule your showing today! Drone photos used.
Active
$515,000
3115 Emerald Springs Loop, Sevierville, TN 37862
1beds
1,526sqft
Residential
Built in 2024
0.42 Acres Lot
$-- Zestimate®
$337/sqft
$29/mo HOA
What's special
Metal roofClassic a-frame designCozy a-frame getawaySoaring ceilingsWarm inviting interior
- 78 days
- 172
- 5
Zillow last checked:
Listing updated:
Listed by:
Amanda Gutmaker 215-287-6415,
The Real Estate Firm Inc. 865-770-4030
Source: RealTracs MLS as distributed by MLS GRID,MLS#: 3270192
Facts & features
Interior
Bedrooms & bathrooms
- Bedrooms: 1
- Bathrooms: 1
- Full bathrooms: 1
Heating
- Central, Electric, Heat Pump
Cooling
- Central Air, Electric, Other
Appliances
- Included: Dishwasher, Dryer, Electric Range, Microwave, Refrigerator, Oven, Washer
Features
- High Ceilings, Ceiling Fan(s), Kitchen Island
- Flooring: Luxury Vinyl
- Basement: Crawl Space
- Number of fireplaces: 1
- Fireplace features: Electric
Interior area
- Total structure area: 1,526
- Total interior livable area: 1,526 sqft
- Finished area above ground: 1,526
Property
Features
- Levels: One
- Stories: 1
- Patio & porch: Deck
- Pool features: Association
Lot
- Size: 0.42 Acres
Details
- Parcel number: 113D A 03800 000
- Special conditions: Standard
Construction
Type & style
- Home type: SingleFamily
- Architectural style: A-Frame
- Property subtype: Residential
Materials
- Wood Siding
- Roof: Metal
Condition
- New construction: No
- Year built: 2024
Utilities & green energy
- Sewer: Septic Tank
- Water: Well
- Utilities for property: Electricity Available
Community & HOA
Community
- Subdivision: Shagbark
HOA
- Has HOA: Yes
- Amenities included: Pool, Tennis Court(s), Clubhouse, Gated, Playground
- HOA fee: $350 annually
Location
- Region: Sevierville
Financial & listing details
- Price per square foot: $337/sqft
- Tax assessed value: $309,700
- Annual tax amount: $1,833
- Date on market: 7/10/2026
- Electric utility on property: Yes
Estimated market value
Not available
Estimated sales range
Not available
Not available
Price history
| Date | Event | Price |
|---|---|---|
| 6/12/2026 | Price change | $515,000-1.9%$337/sqft |
Source:  GSMAR, GSMMLS #310665 Report a problem GSMAR, GSMMLS #310665 Report a problem | ||
| 5/13/2026 | Price change | $525,000-3.7%$344/sqft |
Source: GSMAR, GSMMLS #310665 Report a problem | ||
| 3/12/2026 | Listed for sale | $545,000+505.6%$357/sqft |
Source: GSMAR, GSMMLS #310665 Report a problem | ||
| 6/17/2022 | Sold | $90,000+500%$59/sqft |
Source: Public Record Report a problem | ||
| 11/17/2021 | Sold | $15,000$10/sqft |
Source: Public Record Report a problem | ||
| 1/16/2020 | Listing removed | $15,000$10/sqft |
Source: Keller Williams Realty Knoxville-West #1094737 Report a problem | ||
| 9/17/2019 | Listed for sale | $15,000$10/sqft |
Source: Keller Williams Realty Knoxville-West #1094737 Report a problem | ||
Public tax history
| Year | Property taxes | Tax assessment |
|---|---|---|
| 2025 | $1,833 +8158.6% | $123,880 +8158.7% |
| 2024 | $22 | $1,500 |
| 2023 | $22 | $1,500 |
| 2022 | $22 | $1,500 |
| 2021 | -- | $1,500 |
| 2020 | $28 | $1,500 |
| 2019 | $28 | $1,500 |
| 2018 | $28 -0.4% | $1,500 |
| 2017 | $28 | $1,500 |
| 2016 | $28 | $1,500 |
| 2015 | -- | $1,500 |
| 2014 | $24 | $1,500 |
| 2013 | $24 | $1,500 |
| 2012 | $24 | $1,500 |
| 2011 | $24 | $1,500 |
| 2010 | -- | $1,500 |
| 2009 | $23 | $1,500 |
| 2008 | $23 | $1,500 |
| 2007 | $23 +14.9% | $1,500 |
| 2006 | $20 -19.3% | $1,500 |
| 2005 | $25 | $1,500 |
| 2004 | $25 +14.5% | $1,500 |
| 2002 | $22 | $1,500 |
| 2001 | -- | $1,500 -75% |
| 2000 | -- | $6,000 |
Find assessor info on the county website
Monthly payment
Est. payment
Payment breakdown
Explore the cost of this home by adjusting the details. Changes won't be saved.Climate risks
Neighborhood: 37862
- $662,7002 bd3 ba2k sqft3 Emerald Spgs LOT 3, Pigeon Forge, TN 37862Off Market

- $6,000-- bd-- ba-- sqftEmerald Springs Loop, Sevierville, TN 37862Off Market
- $6,000-- bd-- ba-- sqftEmerald Springs Loop, Sevierville, TN 37862Off Market
- $6,000-- bd-- ba-- sqft3107 Emerald Springs Loop, Sevierville, TN 37862Off Market
Similar homes
- $529,9992 bd2 ba1.1k sqft3956 Millers Ridge Way, Pigeon Forge, TN 37862For Sale

 MLS ID #3591890, Jeana Maddux. RealTracs MLS as distributed by MLS GRID
 - $594,9992 bd2 ba1.6k sqft2213 Headrick Lead, Sevierville, TN 37862For Sale
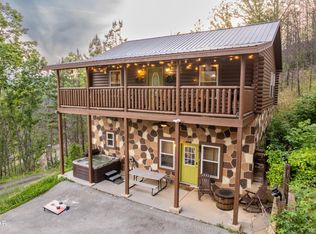 MLS ID #3548297, Chad Simmons. RealTracs MLS as distributed by MLS GRID
 - $519,9992 bd2 ba1.7k sqft3508 Autumn Woods Ln, Sevierville, TN 37862Active
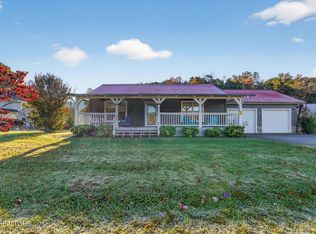
 MLS ID #1319685, Darrell Lewis, DIYFlatfee.com. East Tennessee Realtors
 - $495,0002 bd2 ba1.6k sqft3144 Smoky Ridge Way, Sevierville, TN 37862For Sale
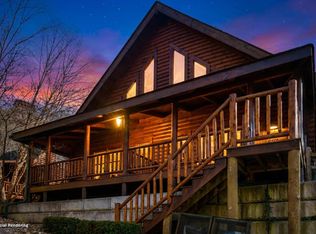
 MLS ID #711329, Nicole Moran, Family Tree Realty - TN. Lakeway Area AOR
 - $549,9002 bd3 ba1.3k sqft2469 Misty Shadows Dr, Sevierville, TN 37862For SaleMLS ID #3528838, Charity Brown. RealTracs MLS as distributed by MLS GRID
- $599,9002 bd2 ba1.5k sqft3547 Sugar Maple Loop Rd, Sevierville, TN 37862For SaleMLS ID #3304031, Louis Josey. RealTracs MLS as distributed by MLS GRID
- $539,9001 bd2 ba880 sqft2633 Raccoon Hollow Way, Sevierville, TN 37862For SaleMLS ID #3305350, Madeline Blom. RealTracs MLS as distributed by MLS GRID
- $525,0003 bd2 ba1.1k sqft1309 Mortar Rd, Sevierville, TN 37876For SaleMLS ID #3591839, Dwight Price. RealTracs MLS as distributed by MLS GRID
- $500,0002 bd2 ba1.1k sqft612 Magic Kingdom Ln, Sevierville, TN 37876For SaleMLS ID #3591788, Jeana Maddux. RealTracs MLS as distributed by MLS GRID
- $584,0002 bd2 ba864 sqft3770 Ravens Den Way, Sevierville, TN 37862For SaleMLS ID #3513723, Carl Young. RealTracs MLS as distributed by MLS GRID
- $584,0002 bd2 ba864 sqft3770 Ravens Den Way, Sevierville, TN 37862ActiveMLS ID #1352008, Carl Young, Young Marketing Group, Realty Executives. East Tennessee Realtors
- $674,9983 bd3 ba1.7k sqft1146 Pine Mountain Rd, Sevierville, TN 37862For SaleMLS ID #3591787, Jeana Maddux. RealTracs MLS as distributed by MLS GRID
- $749,9994 bd3 ba2.2k sqft2379 Headrick Lead, Sevierville, TN 37862ActiveMLS ID #1340672, John Seymour, United Real Estate Solutions. East Tennessee Realtors
- $659,9003 bd3 ba2k sqft1531 Starwood Way, Sevierville, TN 37862For SaleMLS ID #3307531, Charity Brown. RealTracs MLS as distributed by MLS GRID
- $642,5002 bd3 ba1.3k sqft3009 Crestview Ct, Sevierville, TN 37862For SaleMLS ID #3299704, Wayde Hall. RealTracs MLS as distributed by MLS GRID
- $635,0003 bd3 ba1.5k sqft113 Little Round Top Ln, Sevierville, TN 37862For SaleMLS ID #3298161, Charlotte Mays. RealTracs MLS as distributed by MLS GRID
- $599,9002 bd3 ba2.1k sqft4228 Wears Valley Rd Unit 141, Sevierville, TN 37862For SaleMLS ID #3520245, Karen De Amorim. RealTracs MLS as distributed by MLS GRID
- $735,0004 bd4 ba1.9k sqft2868 Pine Haven Dr, Sevierville, TN 37862For SaleMLS ID #3304517, Brandon Thompson. RealTracs MLS as distributed by MLS GRID
- $479,0003 bd3 ba1.3k sqft3447 Dogwood Cir, Pigeon Forge, TN 37863For SaleMLS ID #3512535, Debbie Allen. RealTracs MLS as distributed by MLS GRID
- $499,9991 bd3 ba1.1k sqft349 Wiley Oakley Dr, Gatlinburg, TN 37738For SaleMLS ID #3309348, Diana Holley. RealTracs MLS as distributed by MLS GRID
