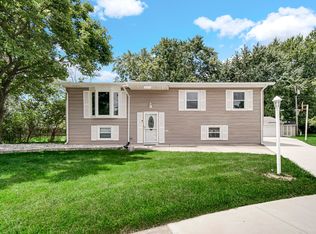
*Buyer COLD FEET, BACK ON MARKET* Completely remodeled 3-bedroom, 2-bath ranch with a fully finished basement in Highland's Golfmoor neighborhood. This is not a surface update, the home has been taken down and rebuilt with a brand-new roof, siding, and windows, plus a new furnace and central air. Inside you'll find a brand-new kitchen, brand-new bathrooms, and new flooring and lighting throughout. Kitchen appliances including the refrigerator, range/oven, dishwasher, and microwave stay with the home. The finished basement adds real living space and the third bedroom, with room left over for a rec area. There are no current tax exemptions on the property. Convenient Highland location with easy access to shopping, dining, parks, and major routes with easy access to the highway and ability to get to Chicago. Showings recommended quickly-- this one is finished and ready to move in.
Active
Price cut: $2.4K (10/14)
$317,500
3115 Franklin Ave, Highland, IN 46322
3beds
2,220sqft
Single Family Residence
Built in 1953
7,919 Square Feet Lot
$316,800 Zestimate®
$143/sqft
$-- HOA
What's special
Fully finished basementBrand-new bathroomsBrand-new kitchenBrand-new roof
- 30 days
- 1,945
- 240
Zillow last checked:
Listing updated:
Listed by:
Christopher Mihajlovich,
Haven Realty 888-724-2836
Source: NIRA as distributed by MLS GRID,MLS#: 845509
Facts & features
Interior
Bedrooms & bathrooms
- Bedrooms: 3
- Bathrooms: 2
- Full bathrooms: 1
- 3/4 bathrooms: 1
Rooms
- Room types: Bedroom 2, Primary Bedroom, Living Room, Kitchen, Family Room, Dining Room, Bedroom 3
Primary bedroom
- Description: Going back to measure
- Level: Main
- Area: 150
- Dimensions: 12.5 x 12.0
Bedroom 2
- Description: Going back to measure
- Level: Main
- Area: 144
- Dimensions: 12.0 x 12.0
Bedroom 3
- Description: Going back to measure
- Level: Basement
- Area: 214.5
- Dimensions: 19.5 x 11.0
Dining room
- Description: Going back to measure
- Level: Main
- Area: 148.5
- Dimensions: 13.5 x 11.0
Family room
- Description: Going back to measure
- Level: Basement
- Area: 267.75
- Dimensions: 25.5 x 10.5
Kitchen
- Description: Going back to measure
- Level: Main
- Area: 168.75
- Dimensions: 13.5 x 12.5
Living room
- Description: Going back to measure
- Level: Main
- Area: 306.25
- Dimensions: 24.5 x 12.5
Heating
- Forced Air
Appliances
- Included: Dishwasher, Refrigerator, Microwave
Features
- Ceiling Fan(s), Stone Counters, Open Floorplan, Granite Counters
- Basement: Finished,Sump Pump,Full
- Has fireplace: No
Interior area
- Total structure area: 2,220
- Total interior livable area: 2,220 sqft
- Finished area above ground: 1,170
Property
Parking
- Total spaces: 1.5
- Parking features: Detached, Driveway, Additional Parking, Garage Door Opener
- Garage spaces: 1.5
- Has uncovered spaces: Yes
Features
- Levels: One
- Exterior features: Rain Gutters
- Fencing: Partial
- Has view: Yes
- View description: Neighborhood
Lot
- Size: 7,919 Square Feet
- Features: Back Yard, Landscaped, Front Yard
Details
- Parcel number: 450721430010000026
- Special conditions: Agent Owned
Construction
Type & style
- Home type: SingleFamily
- Property subtype: Single Family Residence
Condition
- New construction: No
- Year built: 1953
Utilities & green energy
- Sewer: Public Sewer
- Water: Public
Community & HOA
Community
- Subdivision: Golfmoor
HOA
- Has HOA: No
Location
- Region: Highland
Financial & listing details
- Price per square foot: $143/sqft
- Tax assessed value: $211,700
- Annual tax amount: $3,850
- Date on market: 9/17/2026
- Listing agreement: Exclusive Right To Sell
- Listing terms: Cash,VA Loan,FHA,Conventional
Estimated market value
$316,800
$301,000 - $333,000
$2,261/mo
Price history
| Date | Event | Price |
|---|---|---|
| 10/14/2026 | Price change | $317,500-0.8%$143/sqft |
Source:  NIRA as distributed by MLS GRID #845509 Report a problem NIRA as distributed by MLS GRID #845509 Report a problem | ||
| 10/8/2026 | Price change | $319,900-1.2%$144/sqft |
Source: NIRA as distributed by MLS GRID #845509 Report a problem | ||
| 10/2/2026 | Price change | $323,895-0.3%$146/sqft |
Source: NIRA as distributed by MLS GRID #845509 Report a problem | ||
| 9/30/2026 | Price change | $324,895-1.5%$146/sqft |
Source: NIRA as distributed by MLS GRID #845509 Report a problem | ||
| 9/25/2026 | Listed for sale | $329,8950%$149/sqft |
Source: NIRA as distributed by MLS GRID #845509 Report a problem | ||
| 9/21/2026 | Contingent | $329,900$149/sqft |
Source: NIRA as distributed by MLS GRID #845509 Report a problem | ||
| 9/17/2026 | Listed for sale | $329,900+378.8%$149/sqft |
Source: NIRA as distributed by MLS GRID #845509 Report a problem | ||
| 4/24/2023 | Sold | $68,900-30.3%$31/sqft |
Source: Public Record Report a problem | ||
| 11/14/2010 | Listing removed | $98,900$45/sqft |
Source: McColly Real Estate #270601 Report a problem | ||
| 8/14/2010 | Listed for sale | $98,900$45/sqft |
Source: McColly Real Estate #270601 Report a problem | ||
Public tax history
| Year | Property taxes | Tax assessment |
|---|---|---|
| 2025 | $3,850 +104% | $211,700 +6.7% |
| 2024 | $1,887 +7.8% | $198,400 +2.6% |
| 2023 | $1,750 +16% | $193,400 +6.9% |
| 2022 | $1,508 +2.2% | $180,900 +16.2% |
| 2021 | $1,475 -0.7% | $155,700 -1.3% |
| 2020 | $1,486 +9.7% | $157,700 +6.1% |
| 2019 | $1,354 +2% | $148,600 +15.4% |
| 2018 | $1,328 +7.6% | $128,800 +3% |
| 2017 | $1,234 | $125,000 -4% |
| 2016 | $1,234 -59.9% | $130,200 +0.8% |
| 2014 | $3,080 +7.2% | $129,200 +4.5% |
| 2013 | $2,873 +112.9% | $123,600 |
| 2012 | $1,350 -14.3% | $123,600 -7.8% |
| 2011 | $1,576 +17.3% | $134,100 +4.7% |
| 2010 | $1,343 | $128,100 -10% |
| 2009 | -- | $142,300 +4.9% |
| 2007 | -- | $135,700 +32.6% |
| 2006 | -- | $102,300 |
| 2005 | -- | $102,300 |
| 2004 | -- | $102,300 +248% |
| 2003 | -- | $29,400 |
| 2002 | -- | $29,400 +200% |
| 2001 | -- | $9,800 |
Find assessor info on the county website
Monthly payment
Est. payment
Payment breakdown
Explore the cost of this home by adjusting the details. Changes won't be saved.Climate risks
Neighborhood: 46322
Similar homes
- $339,0003 bd2 ba2.1k sqft3430 Norman Pl, Highland, IN 46322For Sale
 MLS ID #846257, Nancy Keeler, @properties/Christie's Intl RE. NIRA as distributed by MLS GRID
 - $375,0004 bd2 ba2.1k sqft9120 Prairie Ave, Highland, IN 46322For Sale
 MLS ID #846512, Steven Dokich, New Chapter Real Estate. NIRA as distributed by MLS GRID
 - $315,0004 bd2 ba2.4k sqft3310 W 40th Ave, Gary, IN 46408For Sale
 MLS ID #845398, Steven Monsma, Weichert Realtors - Shoreline. NIRA as distributed by MLS GRID
 - $329,9003 bd2 ba1.9k sqft8504 Forest Ave, Munster, IN 46321For Sale
 MLS ID #846317, Renee Egnatz, McColly Real Estate. NIRA as distributed by MLS GRID
 - $299,9003 bd2 ba1.8k sqft1209 N Broad St, Griffith, IN 46319For SaleMLS ID #845186, Ahmed Hjayyer, 21 Century Realty Group. NIRA as distributed by MLS GRID
- $369,9004 bd3 ba2.5k sqft9138 Southmoor Ave, Highland, IN 46322For SaleMLS ID #841635, Daisylou Castillo, Better Homes and Gardens Real. NIRA as distributed by MLS GRID
- $330,0004 bd2 ba2.6k sqft4504 E 73rd Ave, Merrillville, IN 46410For SaleMLS ID #846765, Miya Gonzalez, Coldwell Banker Realty. NIRA as distributed by MLS GRID
- $315,0005 bd2 ba2.5k sqft4189 Rutledge St, Gary, IN 46408For SaleMLS ID #844573, Kelly ONeill, Realty Executives Premier. NIRA as distributed by MLS GRID
- $361,0003 bd2 ba1.8k sqft2426 Andrew Dr, Dyer, IN 46311For SaleMLS ID #846716, Timothy Galambos, Springer Real Estate Company. NIRA as distributed by MLS GRID
- $317,9003 bd3 ba1.4k sqft259 Wood St, Crown Point, IN 46307For SaleMLS ID #846790, Wendy Van Denburgh, McColly Real Estate. NIRA as distributed by MLS GRID
- $279,9004 bd2 ba2.1k sqft2716 Vanderburg St, Lake Station, IN 46405For SaleMLS ID #847005, Melissa Yanez, Favela Real Estate, LLC. NIRA as distributed by MLS GRID
- $399,9004 bd2 ba2.1k sqft1838 Bluebird Ln, Munster, IN 46321For SaleMLS ID #844620, Subashini Kulatunga, @properties/Christie's Intl RE. NIRA as distributed by MLS GRID
