Location, Location. This 4 bedroom, 2.5 bath home is located in the award winning Brookwood School District, NO HOA, and within walking distance to Gwin Oaks Elementary School!!! This home features a formal living room and dining room for entertaining. The kitchen which includes granite countertops and an eat in breakfast nook opens to the family room with a large wood burning fireplace and built in bookshelves. When you step outside, you will notice the well maintained, fully fenced in backyard complete with a utility shed. Upstairs you will find the large primary suite complete with double vanities, a separate tile shower, soaking tub, and a walk in closet. Down the hall you will find the other two bedrooms, one oversized bedroom and additional large full bathroom. This home has been completely painted interior and exterior ready for it's new owners. AC was replaced in 2020 and furnace was replaced in 2022.
Closed
$435,000
3115 Garmon Oak Trl, Lawrenceville, GA 30044
4beds
2,659sqft
Single Family Residence
Built in 1989
0.34 Acres Lot
$433,000 Zestimate®
$164/sqft
$2,518 Estimated rent
Home value
$433,000
$411,000 - $455,000
$2,518/mo
Zestimate® history
Owner options
List your home for rent
$2,518/mo
Rent Zestimate®
Find your next renter with Zillow Rental Manager. Plus, with online applications, you can quickly screen prospective tenants – for free.
$2,518/mo
Rent Zestimate®
Refinance and save
$2,716/mo
Est. payment
Refinancing to a lower rate could help reduce your monthly payments and save thousands over the life of the loan.
$2,716/mo
Est. payment
Explore your selling options
Work with a Zillow partner agent
Leverage their expertise and Zillow's premium Showcase listings to get your home seen by more buyers.
Get startedList with your own agent
Get your home in front of millions of buyers by listing it on Zillow.
Learn how to do itSell it yourself
Take full control of how buyers see your home on Zillow by listing For Sale by Owner (FSBO).
List your homeWhat's special
Large wood burning fireplaceDining roomSeparate tile showerLarge primary suiteCompletely painted interiorOversized bedroom
Zillow last checked:
Listing updated:
Listed by:
Jami Purser 470-718-1234,
eXp Realty
Bought with:
Bianca Grier, 409791
HomeSmart
Source: GAMLS,MLS#: 10264514
Facts & features
Interior
Bedrooms & bathrooms
- Bedrooms: 4
- Bathrooms: 3
- Full bathrooms: 2
- 1/2 bathrooms: 1
Rooms
- Room types: Bonus Room, Den
Dining room
- Features: Separate Room
Heating
- Central
Cooling
- Central Air
Appliances
- Included: Dishwasher, Gas Water Heater, Microwave, Oven/Range (Combo), Refrigerator
- Laundry: Mud Room
Features
- Double Vanity, Separate Shower, Soaking Tub, Tile Bath, Walk-In Closet(s)
- Flooring: Carpet, Hardwood, Tile
- Basement: None
- Attic: Pull Down Stairs
- Number of fireplaces: 1
- Fireplace features: Family Room
Interior area
- Total structure area: 2,659
- Total interior livable area: 2,659 sqft
- Finished area above ground: 2,659
- Finished area below ground: 0
Property
Parking
- Total spaces: 2
- Parking features: Garage
- Has garage: Yes
Features
- Levels: Two
- Stories: 2
- Fencing: Back Yard,Chain Link,Privacy,Wood
Lot
- Size: 0.34 Acres
- Features: None
Details
- Additional structures: Outbuilding
- Parcel number: R6107 185
Construction
Type & style
- Home type: SingleFamily
- Architectural style: Brick Front,Traditional
- Property subtype: Single Family Residence
Materials
- Brick, Wood Siding
- Roof: Composition
Condition
- Resale
- New construction: No
- Year built: 1989
Details
- Warranty included: Yes
Utilities & green energy
- Sewer: Public Sewer
- Water: Public
- Utilities for property: Cable Available, Electricity Available, High Speed Internet, Natural Gas Available, Phone Available, Sewer Available, Sewer Connected, Underground Utilities, Water Available
Community & HOA
Community
- Features: None
- Subdivision: Oak Hall
HOA
- Has HOA: No
- Services included: None
Location
- Region: Lawrenceville
Financial & listing details
- Price per square foot: $164/sqft
- Tax assessed value: $406,700
- Annual tax amount: $4,861
- Date on market: 3/15/2024
- Cumulative days on market: 7 days
- Listing agreement: Exclusive Right To Sell
- Electric utility on property: Yes
Price history
| Date | Event | Price |
|---|---|---|
| 4/18/2024 | Sold | $435,000+2.4%$164/sqft |
Source:  GAMLS #10264514 Report a problem GAMLS #10264514 Report a problem | ||
| 3/24/2024 | Pending sale | $424,900$160/sqft |
Source: GAMLS #10264514 Report a problem | ||
| 3/15/2024 | Listed for sale | $424,900+75.6%$160/sqft |
Source: GAMLS #10264514 Report a problem | ||
| 6/23/2017 | Sold | $242,000$91/sqft |
Source:  FMLS GA #5851564 Report a problem FMLS GA #5851564 Report a problem | ||
| 6/1/2017 | Pending sale | $242,000$91/sqft |
Source: RE/MAX Center #8191822 Report a problem | ||
| 5/19/2017 | Listed for sale | $242,000+76.8%$91/sqft |
Source: RE/MAX CENTER #5851564 Report a problem | ||
| 2/13/1996 | Sold | $136,900$51/sqft |
Source: Public Record Report a problem | ||
Public tax history
| Year | Property taxes | Tax assessment |
|---|---|---|
| 2025 | $6,109 +5.6% | $162,680 +7.3% |
| 2024 | $5,785 +8.4% | $151,640 +9.1% |
| 2023 | $5,335 +9.8% | $138,960 +9.8% |
| 2022 | $4,861 +28.8% | $126,560 +33.7% |
| 2021 | $3,775 -0.6% | $94,680 |
| 2020 | $3,796 +3.9% | $94,680 |
| 2019 | $3,654 | $94,680 +17.1% |
| 2018 | $3,654 +41.5% | $80,840 +3.7% |
| 2016 | $2,583 | $77,960 |
| 2015 | $2,583 | $77,960 +16.2% |
| 2014 | $2,583 +34.1% | $67,120 +34.2% |
| 2013 | $1,926 | $50,000 |
| 2012 | -- | $50,000 -34.8% |
| 2011 | -- | $76,720 -12.3% |
| 2010 | -- | $87,440 |
| 2009 | -- | $87,440 |
| 2007 | -- | $87,440 +26.1% |
| 2006 | -- | $69,320 |
| 2005 | -- | $69,320 |
| 2004 | $853 -0.1% | $69,320 |
| 2003 | $853 -49.8% | $69,320 |
| 2002 | $1,699 +17% | $69,320 +28.6% |
| 2001 | $1,452 | $53,920 |
Find assessor info on the county website
Neighborhood: 30044
Nearby homes
- $500,0005 bd4 ba3.3k sqft3125 Garmon Oak Trl, Lawrenceville, GA 30044Sold
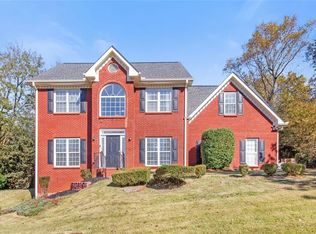
- $426,5004 bd3 ba2.7k sqft3105 Garmon Oak Trl, Lawrenceville, GA 30044Off Market
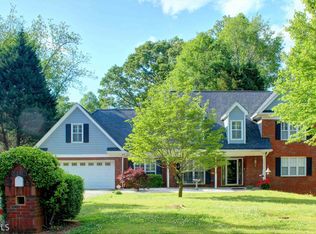
- $410,4004 bd3 ba2.5k sqft3160 Garmon Oak Trl, Lawrenceville, GA 30044Off Market

- $424,2004 bd3 ba2.8k sqft3120 Garmon Oak Trl, Lawrenceville, GA 30044Off Market
- $297,6003 bd2 ba1.6k sqft601 Oak Rd, Lawrenceville, GA 30044Off Market
- $415,8004 bd3 ba2.7k sqft3135 Garmon Oak Trl, Lawrenceville, GA 30044Off Market
- $308,3003 bd1 ba1.1k sqft591 Oak Rd, Lawrenceville, GA 30044Off Market
- $271,3003 bd1 ba1.1k sqft591 Oak Rd SW, Lawrenceville, GA 30044Off Market
Nearby schools
GreatSchools rating
- 8/10Gwin Oaks Elementary SchoolGrades: PK-5Distance: 0.3 mi
- 8/10Five Forks Middle SchoolGrades: 6-8Distance: 0.7 mi
- 9/10Brookwood High SchoolGrades: 9-12Distance: 1.8 mi
Schools provided by the listing agent
- Elementary: Gwin Oaks
- Middle: Five Forks
- High: Brookwood
Source: GAMLS. This data may not be complete. We recommend contacting the local school district to confirm school assignments for this home.
Get a cash offer in 3 minutes
Find out how much your home could sell for in as little as 3 minutes with a no-obligation cash offer.
Estimated market value
$433,000
Get a cash offer in 3 minutes
Find out how much your home could sell for in as little as 3 minutes with a no-obligation cash offer.
Estimated market value
$433,000
- Georgia
- Gwinnett County
- Lawrenceville
- 30044
- 3115 Garmon Oak Trl
Nearby cities
Nearby zip codes
Other Lawrenceville Topics
