**$5,500 CREDIT!** Quiet home offering room to grow and endless potential! Fridge, microwave, washer & dryer and some furniture convey. This 4-bedroom, 2-bath property features multiple living areas, including a large den with a potbelly, wood-burning stove (may not be functioning), built-in shelving, and plenty of space for gathering with family and friends. Newer roof! 2-yr pool liner and all pool chemicals convey. Enjoy the convenience of a 2-car garage, dedicated laundry room, and abundant storage throughout. Step outside to a screened-in porch overlooking the fenced backyard—perfect for relaxing, entertaining, or enjoying Arkansas evenings. Situated on a half acre in an established neighborhood, this home is ready for updates and priced for buyers looking to add their own style and value. Whether you're an owner-occupant seeking sweat equity or an investor searching for your next project, this property offers a fantastic opportunity. Property is being sold as-is/where-is. Termite policy is in place. No seller property disclosure. Buyers are encouraged to measure lot size and home square footage for themselves.
Active
Price cut: $5K (7/22)
$105,000
3115 Garniece Dr, Little Rock, AR 72206
4beds
1,056sqft
Single Family Residence
Built in 1964
0.54 Acres Lot
$103,200 Zestimate®
$99/sqft
$-- HOA
What's special
Dedicated laundry roomAbundant storage throughoutNewer roofBuilt-in shelvingFenced backyard
- 50 days |
- 381 |
- 23 |
Zillow last checked:
Listing updated:
Listed by:
Kari L Clay 501-240-3117,
Mid South Realty 501-444-2055,
Amber L Wood 501-500-4707,
Mid South Realty
Source: CARMLS,MLS#: 26022218
Facts & features
Interior
Bedrooms & bathrooms
- Bedrooms: 4
- Bathrooms: 2
- Full bathrooms: 2
Rooms
- Room types: Great Room, Den/Family Room, Game Room, Sun Room, Bonus Room
Dining room
- Features: Eat-in Kitchen, Kitchen/Dining Combo
Heating
- Electric
Cooling
- Electric
Appliances
- Included: Free-Standing Range, Electric Range, Dishwasher, Gas Water Heater
Features
- 3 Bedrooms Same Level
- Flooring: Carpet, Wood, Vinyl
- Has fireplace: Yes
- Fireplace features: Wood Burning Stove, Other
Interior area
- Total structure area: 1,056
- Total interior livable area: 1,056 sqft
Property
Parking
- Parking features: Carport
- Has carport: Yes
Features
- Levels: One
- Stories: 1
- Has private pool: Yes
- Pool features: Above Ground
Lot
- Size: 0.54 Acres
- Dimensions: 158' x 157' x 158' x 159'
- Features: Sloped, Level
Details
- Parcel number: 35R0298503000
Construction
Type & style
- Home type: SingleFamily
- Property subtype: Single Family Residence
Materials
- Shaker
- Foundation: Pillar/Post/Pier
- Roof: Composition
Condition
- Fixer
- New construction: No
- Year built: 1964
Utilities & green energy
- Electric: Elec-Municipal (+Entergy)
- Water: Public
Community & HOA
Community
- Subdivision: CIRCLE LAKE
HOA
- Has HOA: No
Location
- Region: Little Rock
Financial & listing details
- Price per square foot: $99/sqft
- Tax assessed value: $92,305
- Annual tax amount: $650
- Date on market: 6/3/2026
- Listing terms: Conventional,Cash
- Road surface type: Paved
Estimated market value
$103,200
$98,000 - $108,000
$1,261/mo
Price history
| Date | Event | Price |
|---|---|---|
| 7/22/2026 | Price change | $105,000-4.5%$99/sqft |
Source:  CARMLS #26022218 Report a problem CARMLS #26022218 Report a problem | ||
| 6/3/2026 | Listed for sale | $110,000-84.5%$104/sqft |
Source: CARMLS #26022218 Report a problem | ||
| 5/1/2015 | Sold | $710,000$672/sqft |
Source: Agent Provided Report a problem | ||
Public tax history
| Year | Property taxes | Tax assessment |
|---|---|---|
| 2024 | $122 -27.6% | $12,250 +10.1% |
| 2023 | $169 -11.3% | $11,130 |
| 2022 | $190 | $11,130 |
| 2021 | $190 | $11,130 -7.1% |
| 2020 | $190 | $11,980 |
| 2019 | $190 -11.6% | $11,980 |
| 2018 | $215 | $11,980 |
| 2017 | $215 | $11,980 +7.6% |
| 2016 | $215 -61.9% | $11,130 |
| 2015 | $565 | $11,130 |
| 2014 | $565 | $11,130 |
| 2013 | $565 | $11,130 |
| 2012 | -- | $11,130 -4.2% |
| 2011 | -- | $11,616 |
| 2010 | -- | $11,616 |
| 2009 | -- | $11,616 -9.8% |
| 2008 | -- | $12,883 |
| 2007 | -- | $12,883 +39.9% |
| 2005 | -- | $9,210 |
| 2004 | -- | $9,210 +6.3% |
| 2003 | -- | $8,662 |
| 2002 | -- | $8,662 |
| 2001 | -- | $8,662 |
Find assessor info on the county website
Monthly payment
Est. payment
Payment breakdown
Explore the cost of this home by adjusting the details. Changes won't be saved.Climate risks
Neighborhood: 72206
Nearby schools
GreatSchools rating
- 3/10Landmark Elementary SchoolGrades: PK-5Distance: 0.5 mi
- 4/10Mills Middle SchoolGrades: 6-8Distance: 6.4 mi
- 3/10Wilbur D. Mills High SchoolGrades: 9-12Distance: 6.4 mi
Schools provided by the listing agent
- Elementary: Landmark
- High: Mills
Source: CARMLS. This data may not be complete. We recommend contacting the local school district to confirm school assignments for this home.
- $123,800-- bd3 ba1.7k sqft3025 Garniece Dr, Little Rock, AR 72206Off Market
- $107,900-- bd2 ba1.3k sqft3123 Garniece Dr, Little Rock, AR 72206Off Market
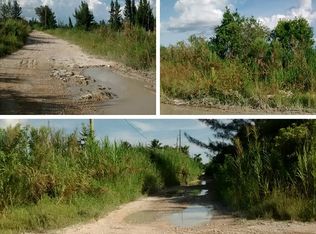
- $10,950-- bd-- ba1.1k sqft3224 Pine Ridge Dr, Little Rock, AR 72206Off Market
- $15,000-- bd-- ba-- sqft3224 Pine Ridge Dr, Little rock, AR 72206Off Market
- $150,800-- bd2 ba1.3k sqft16717 Willis Dr, Little Rock, AR 72206Off Market
- $10,185-- bd-- ba1k sqft3224 Pine Ridge Dr, Little Rock, AR 72206Off Market
- $180,200-- bd2 ba1.9k sqft3015 Garniece Dr, Little Rock, AR 72206Off Market
- $25,150-- bd-- ba1.4k sqft3204 Pine Ridge Dr, Little Rock, AR 72206Off Market
A local agent can set up tours, give advice and negotiate with sellers.
A local lender can help you make sure your offer is ready when you are.
Similar homes
- $99,0003 bd2 ba1.2k sqft1912 Jennings Rd, Little Rock, AR 72206For Sale

 MLS ID #26026022, Jana Parish, Superior Real Estate, Inc.. CARMLS
 - $99,0002 bd2 ba1k sqft17623 Gene Rd, Little Rock, AR 72206For Sale
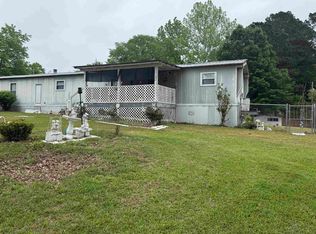 MLS ID #26016336, Dia D Dingus, Crye-Leike REALTORS Bryant. CARMLS
 - $128,0003 bd2 ba1.4k sqft9802 Dobby Dr, Little Rock, AR 72206For Sale
 MLS ID #26029651, Monica Hale, Plush Homes Co. Realtors. CARMLS
 - $100,0004 bd2 ba1.1k sqft9107 Ricky Ln, Little Rock, AR 72209For Sale
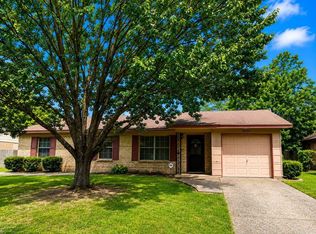 MLS ID #26024222, Shannon Smith, SSD Realty Group. CARMLS
 - $109,0003 bd2 ba1.2k sqft2337 McPherson Springs Rd, Mabelvale, AR 72103For SaleMLS ID #26022975, Tim Fulks, Old South Realty. CARMLS
- $140,0003 bd2 ba1.3k sqft17804 Cullipher Ln, Little Rock, AR 72206For SaleMLS ID #26001209, Teresa Lambert, Blue Ink Real Estate. CARMLS
- $109,0003 bd1 ba1.1k sqft2906 Richland Dr, Little Rock, AR 72206For SaleMLS ID #26013033, Karen Taylor, Vylla Home. CARMLS
- $117,0003 bd2 ba1k sqft11324 Ponderosa Dr, Little Rock, AR 72209For SaleMLS ID #26016401, Jamie M Hoffman, River Rock Realty Company. CARMLS
- $99,9003 bd1 ba1.1k sqft5120 W 34th St, Little Rock, AR 72204For SaleMLS ID #26027258, Amber D Sandberg, Signature Properties. CARMLS
- $110,0002 bd1 ba1k sqft2115 Wright Ave, Benton, AR 72019For SaleMLS ID #26029155, Luke Juneau, Luke Juneau Real Estate Group. CARMLS
- $90,0003 bd1 ba918 sqft2706 Martin Luther King Dr, Little Rock, AR 72206For SaleMLS ID #25047865, Jonathan R Ramick, CBRPM Maumelle. CARMLS
- $100,0002 bd1 ba768 sqft1915 W 18th St, North Little Rock, AR 72114For SaleMLS ID #26029666, Amber L Wood, Mid South Realty. CARMLS
- $135,0003 bd1 ba1.1k sqft5114 Loetscher Ln, Little Rock, AR 72209For SaleMLS ID #26021525, Kaneika S Hall-Miller, RE/MAX Encore. CARMLS
- $75,0004 bd2 ba1.5k sqft2401/2405 S Pulaski St, Little Rock, AR 72206For SaleMLS ID #26014400, Charlie Clifton Jr., Home Design and Realty L.L.C.. CARMLS
- $115,0003 bd2 ba1.3k sqft717 Healy St, North Little Rock, AR 72117For SaleMLS ID #26028310, Angela Frierson, SSD Realty Group. CARMLS
- $94,9002 bd1 ba876 sqft3002 Ware St, Little Rock, AR 72204For SaleMLS ID #26022605, Joshua C Kerr, McKimmey Associates REALTORS NLR. CARMLS
- $110,0004 bd2 ba1.2k sqft417 Lindenhurst Dr, North Little Rock, AR 72118For SaleMLS ID #26016041, Victoria Wilbanks, Century 21 Sandstone Real Estate Group. CARMLS
- $129,0002 bd1 ba884 sqft10402 Woodman St, Mabelvale, AR 72103For SaleMLS ID #26027360, Jana Parish, Superior Real Estate, Inc.. CARMLS
- $117,5003 bd2 ba1.2k sqft3101 Boyd St, Little Rock, AR 72204For SaleMLS ID #26018401, Rocky Herman, Access Realty, Inc.. CARMLS
- $100,0002 bd1 ba880 sqft1608 S Tyler St, Little Rock, AR 72204For SaleMLS ID #26024881, Shannon Kent, IRealty Arkansas - Sherwood. CARMLS
