Skip main navigation
Sold for $205,000
  • $205,000

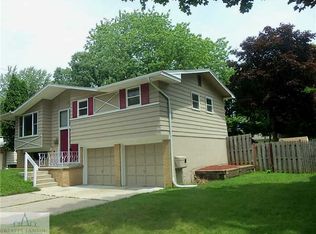
    3115 Glenbrook Dr, Lansing, MI 48911

    3beds
    1,726sqft
    Single Family Residence
    Built in 1961
    9,147 Square Feet Lot
    $221,800 Zestimate®
    $119/sqft
    $1,664 Estimated rent

    Home value

    $221,800

    $211,000 - $233,000

    $1,664/mo

    Zestimate® history
    Loading
    Loading...

    Owner options

    List your home for rent

    $1,664/mo

    Rent Zestimate®

    Find your next renter with Zillow Rental Manager. Plus, with online applications, you can quickly screen prospective tenants – for free.

    Learn more

    $1,664/mo

    Rent Zestimate®

    Refinance and save

    $1,519/mo

    Est. payment

    Refinancing to a lower rate could help reduce your monthly payments and save thousands over the life of the loan.

    See today's rates

    $1,519/mo

    Est. payment

    Explore your selling options

    Work with a Zillow partner agent

    Leverage their expertise and Zillow's premium Showcase listings to get your home seen by more buyers.

    Get started

    List with your own agent

    Get your home in front of millions of buyers by listing it on Zillow.

    Learn how to do it

    Sell it yourself

    Take full control of how buyers see your home on Zillow by listing For Sale by Owner (FSBO).

    List your home

    What's special

    Welcome to 3115 Glenbrook Drive! Nestled in a tranquil neigborhood, this charming home offers the perfect blend of comfort and conveince. Boasting features given as 3 bedroom, 2 bath home . This is the ideal place to call home. Schedule a viewing today!

    Zillow last checked:

    Listing updated:

    Listed by:

    Erica McAvoy 517-706-2491,

    Coldwell Banker Professionals -Okemos,

    Nick Pehlivanoglu 517-974-9895,

    Coldwell Banker Professionals-Delta

    Bought with:

    Cliftine Bunkley, 6502370937

    Liberty Real Estate Company LLC

    Source: Greater Lansing AOR,MLS#: 280615MLS Logo

    Facts & features

    Interior

    Bedrooms & bathrooms
    • Bedrooms: 3
    • Bathrooms: 2
    • Full bathrooms: 1
    • 1/2 bathrooms: 1
    Primary bedroom
    • Level: First
    • Area: 162 Square Feet
    • Dimensions: 13.5 x 12
    Bedroom 2
    • Level: First
    • Area: 120 Square Feet
    • Dimensions: 12 x 10
    Bedroom 3
    • Level: First
    • Area: 140.22 Square Feet
    • Dimensions: 12.3 x 11.4
    Dining room
    • Level: First
    • Area: 132 Square Feet
    • Dimensions: 12 x 11
    Kitchen
    • Level: First
    • Area: 120 Square Feet
    • Dimensions: 12 x 10
    Living room
    • Level: First
    • Area: 168 Square Feet
    • Dimensions: 14 x 12
    Other
    • Level: Basement
    • Area: 120 Square Feet
    • Dimensions: 10 x 12
    Heating
    • Forced Air, Natural Gas
    Cooling
    • Central Air
    Appliances
    • Included: Gas Oven, Microwave, Washer, Refrigerator, Gas Range, Dryer
    • Laundry: Electric Dryer Hookup, In Basement
    Features
    • High Speed Internet
    • Flooring: Hardwood, Laminate, Tile
    • Windows: Aluminum Frames, Double Pane Windows
    • Basement: Concrete,Full,Partially Finished
    • Has fireplace: No
    • Fireplace features: None
    Interior area
    • Total structure area: 2,252
    • Total interior livable area: 1,726 sqft
    • Finished area above ground: 1,126
    • Finished area below ground: 600

    Property

    Parking
    • Total spaces: 2
    • Parking features: Attached, Garage
    • Attached garage spaces: 2
    Features
    • Levels: One
    • Stories: 1
    • Patio & porch: Covered, Front Porch, Patio
    • Exterior features: Fire Pit, Outdoor Grill
    • Pool features: None
    • Spa features: None
    • Fencing: Full,Privacy,Wood
    • Has view: Yes
    • View description: Neighborhood
    Lot
    • Size: 9,147 Square Feet
    • Dimensions: 75 x 120
    • Features: Back Yard, City Lot, Near Public Transit, Corner Lot
    Details
    • Foundation area: 1126
    • Parcel number: 33010131205001
    • Zoning description: Zoning

    Construction

    Type & style
    • Home type: SingleFamily
    • Architectural style: Ranch
    • Property subtype: Single Family Residence
    Materials
    • Brick
    • Foundation: Concrete Perimeter
    • Roof: Shingle
    Condition
    • Year built: 1961

    Utilities & green energy

    • Electric: 100 Amp Service
    • Sewer: Public Sewer
    • Water: Public
    • Utilities for property: Water Connected, Sewer Connected, Natural Gas Connected, High Speed Internet Available, Cable Available

    Community & HOA

    Community
    • Subdivision: Churchill Downs
    Location
    • Region: Lansing

    Financial & listing details

    • Price per square foot: $119/sqft
    • Tax assessed value: $72,700
    • Annual tax amount: $2,777
    • Date on market: 5/15/2024
    • Listing terms: VA Loan,Cash,Conventional,FHA,MSHDA
    • Road surface type: Asphalt, Concrete

    Price history

    DateEventPrice
    7/8/2024Sold$205,000+4.3%$119/sqft
    Source: Greater Lansing AOR #280615 Report a problem
    5/22/2024Pending sale$196,500$114/sqft
    Source: Greater Lansing AOR #280615 Report a problem
    5/15/2024Listed for sale$196,500+81.9%$114/sqft
    Source: Greater Lansing AOR #280615 Report a problem
    7/20/2020Sold$108,000+13.8%$63/sqft
    Source: Greater Lansing AOR #246293 Report a problem
    7/17/2020Pending sale$94,900$55/sqft
    Source: RE/MAX Real Estate Professionals, Inc. West #246293 Report a problem
    5/27/2020Listed for sale$94,900+20.9%$55/sqft
    Source: RE/MAX Real Estate Professionals, Inc. West #246293 Report a problem
    6/16/2009Sold$78,500-12.8%$45/sqft
    Source: Public Record Report a problem
    1/29/2009Listed for sale$90,000-5.2%$52/sqft
    Source: VLS Homes #185057 Report a problem
    1/18/2009Listing removed$94,900$55/sqft
    Source: Postlets #178071 Report a problem
    11/22/2008Listed for sale$94,900$55/sqft
    Source: Postlets #178071 Report a problem

    Public tax history

    YearProperty taxesTax assessment
    2025$2,934 +6.6%$72,700 +4.5%
    2024$2,751 $69,600 +11%
    2023-- $62,700 +46.2%
    2022-- $42,900 +8.9%
    2021-- $39,400 +7.1%
    2020-- $36,800 +2.8%
    2019$1,739 $35,800 +6.2%
    2018$1,739 +1.1%$33,700
    2017$1,720 $33,700 +11.2%
    2016$1,720 $30,300 +2.4%
    2015$1,720 $29,600 -2%
    2014$1,720 $30,200 -4.1%
    2013-- $31,500 -7.4%
    2012-- $34,000 -5%
    2011-- $35,800 -9.8%
    2010-- $39,700 -7.7%
    2009-- $43,000 -30.5%
    2008-- $61,900 -4.5%
    2007-- $64,800 +1.6%
    2006-- $63,800 +15.6%
    2005-- $55,200 +7%
    2004-- $51,600 +2.8%
    2003-- $50,200 +7.3%
    2002-- $46,800 +12.5%
    2001-- $41,600 +6.9%
    2000-- $38,900
    Find assessor info on the county website

    Neighborhood: Churchill Downs

    Nearby schools

    GreatSchools rating
    Schools provided by the listing agent
    • High: Lansing

    Source: Greater Lansing AOR. This data may not be complete. We recommend contacting the local school district to confirm school assignments for this home.

    Get a cash offer in 3 minutes
    Find out how much your home could sell for in as little as 3 minutes with a no-obligation cash offer.
    Estimated market value
    $221,800
    Get a cash offer in 3 minutes
    Find out how much your home could sell for in as little as 3 minutes with a no-obligation cash offer.
    Estimated market value
    $221,800