Skip main navigation
For sale
  • $699,900

    3115 Glengrove Dr, Rochester Hills, MI 48309

    4beds
    4,088sqft
    : 
    Loading
    Get pre-qualified
    Single Family Residence
    Built in 1980
    0.46 Acres Lot
    $682,900 Zestimate®
    $171/sqft
    $21/mo HOA

    What's special

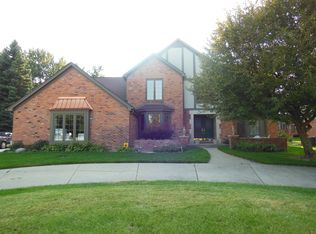
    ***Offers Due Tuesday 14th at 1pm ***Welcome Home! This beautiful home in the popular Quail Ridge subdivision,. Offers over 4,000 square feet of finished living space—including 3,019 square feet above grade and an additional 1,068 square feet in the finished basement. Step inside and you'll immediately appreciate the expansive layout, and inviting atmosphere. At the heart of the home is a large, open-concept kitchen designed for both everyday living and memorable gatherings. Picture preparing meals while staying connected with family and guests, gathering around the island ,sharing conversations that naturally flow into the adjoining living spaces. Just beyond the kitchen, the spacious living room welcomes you with a beautiful fireplace. Whether you're enjoying a quiet evening by the fire or entertaining guests, the convenient wet bar makes hosting effortless and adds to the home's inviting atmosphere. With 4 bedrooms and 3.5 bathrooms, the thoughtfully designed floor plan provides generous spaces for both gathering and quiet retreat. The finished lower level expands the home's versatility with a second kitchen and a spacious recreation area, offering endless possibilities for entertaining, movie nights, hobbies, fitness, or creating a space tailored to your needs. Step outside to a semi-private backyard that provides a peaceful setting to enjoy the changing seasons. Whether you're dining outdoors on a warm summer evening, enjoying a quiet morning with a cup of coffee, or hosting friends for a weekend barbecue, this outdoor space is ready to become an extension of the home. An attached 3-car garage offers generous room for vehicles, storage, and recreational equipment, adding convenience to everyday living. Recent mechanical updates—including a new furnace and central air conditioning in 2022 and a new hot water tank in 2024—provide added peace of mind. Schedule your private showing today.
    4 days
    |
    1,861
    |
    130
    |

    Zillow last checked:

    Listing updated:

    Listed by:

    Brian LeBoeuf 313-404-1160,

    REMAX City Centre 313-528-3002

    Source: Realcomp II,MLS#: 20261052380MLS Logo

    Loading...

      Facts & features

      Interior

      Bedrooms & bathrooms
      • Bedrooms: 4
      • Bathrooms: 4
      • Full bathrooms: 3
      • 1/2 bathrooms: 1
      Bedroom
      • Level: Second
      • Area: 289
      • Dimensions: 17 X 17
      Bedroom
      • Level: Second
      • Area: 143
      • Dimensions: 13 X 11
      Bedroom
      • Level: Second
      • Area: 182
      • Dimensions: 14 X 13
      Bedroom
      • Level: Second
      • Area: 182
      • Dimensions: 14 X 13
      Primary bathroom
      • Level: Second
      • Area: 77
      • Dimensions: 11 X 7
      Other
      • Level: Second
      • Area: 72
      • Dimensions: 9 X 8
      Other
      • Level: Basement
      • Area: 50
      • Dimensions: 10 X 5
      Other
      • Level: Entry
      • Area: 40
      • Dimensions: 8 X 5
      Bonus room
      • Level: Basement
      • Area: 132
      • Dimensions: 12 X 11
      Other
      • Level: Entry
      • Area: 117
      • Dimensions: 13 X 9
      Dining room
      • Level: Entry
      • Area: 156
      • Dimensions: 13 X 12
      Family room
      • Level: Entry
      • Area: 522
      • Dimensions: 29 X 18
      Flex room
      • Level: Basement
      • Area: 378
      • Dimensions: 27 X 14
      Kitchen
      • Level: Entry
      • Area: 195
      • Dimensions: 15 X 13
      Other
      • Level: Basement
      • Area: 264
      • Dimensions: 22 X 12
      Laundry
      • Level: Entry
      • Area: 64
      • Dimensions: 8 X 8
      Library
      • Level: Entry
      • Area: 182
      • Dimensions: 14 X 13
      Living room
      • Level: Entry
      • Area: 255
      • Dimensions: 17 X 15
      Heating
      • Forced Air, Natural Gas
      Cooling
      • Ceiling Fans, Central Air
      Appliances
      • Included: Built In Electric Oven, Bar Fridge, Dishwasher, Disposal, Dryer, Electric Cooktop, Exhaust Fan, Free Standing Electric Range, Free Standing Refrigerator, Microwave, Stainless Steel Appliances, Vented Exhaust Fan, Washer, Wine Refrigerator
      • Laundry: Laundry Room
      Features
      • Entrance Foyer, High Speed Internet, Programmable Thermostat, Wet Bar
      • Windows: Egress Windows
      • Basement: Daylight,Finished
      • Has fireplace: Yes
      • Fireplace features: Family Room, Gas
      Interior area
      • Total interior livable area: 4,088 sqft
      • Finished area above ground: 3,019
      • Finished area below ground: 1,069
      Video & virtual tour

      Property

      Parking
      • Total spaces: 3
      • Parking features: Three Car Garage, Attached, Electricityin Garage, Garage Door Opener
      • Garage spaces: 3
      Features
      • Levels: Two
      • Stories: 2
      • Entry location: GroundLevel
      • Patio & porch: Covered
      • Exterior features: Lighting
      • Pool features: None
      Lot
      • Size: 0.46 Acres
      • Dimensions: 121.55 x 125.45
      Details
      • Parcel number: 1519452009
      • Special conditions: Short Sale No,Standard

      Construction

      Type & style
      • Home type: SingleFamily
      • Architectural style: Colonial
      • Property subtype: Single Family Residence
      Materials
      • Brick
      • Foundation: Basement, Poured, Sump Pump
      • Roof: Asphalt
      Condition
      • New construction: No
      • Year built: 1980

      Utilities & green energy

      • Electric: Circuit Breakers
      • Sewer: Public Sewer
      • Water: Public
      • Utilities for property: Cable Available

      Community & HOA

      Community
      • Subdivision: QUAIL RIDGENO 1
      HOA
      • Has HOA: Yes
      • HOA fee: $250 annually
      Location
      • Region: Rochester Hills

      Financial & listing details

      • Price per square foot: $171/sqft
      • Tax assessed value: $239,890
      • Annual tax amount: $7,402
      • Date on market: 7/11/2026
      • Cumulative days on market: 4 days
      • Listing agreement: Exclusive Right To Sell
      • Listing terms: Cash,Conventional,FHA,Va Loan
      • Exclusions: Exclusion(s) Do Not Exist

        Estimated market value

        $682,900

        $649,000 - $717,000

        $3,683/mo

        Price history

        DateEventPrice
        7/11/2026Listed for sale$699,900+12.9%$171/sqft
        Source: Realcomp II #20261052380 Report a problem
        4/17/2023Listing removed--
        Source: MiRealSource #40144146 Report a problem
        4/20/2021Sold$620,000-2.4%$152/sqft
        Source: Public Record Report a problem
        2/16/2021Pending sale$635,000$155/sqft
        Source: MiRealSource #40144146 Report a problem
        2/16/2021Contingent$635,000$155/sqft
        Source: Realcomp II #2210008507 Report a problem
        2/8/2021Listed for sale$635,000+83%$155/sqft
        Source: Realcomp II #2210008507 Report a problem
        6/15/2007Sold$347,000$85/sqft
        Source: MiRealSource #798273 Report a problem

        Public tax history

        YearProperty taxesTax assessment
        2024-- $270,010 +11.5%
        2023-- $242,120 +14.7%
        2022-- $211,050 +21.8%
        2021-- $173,310 +0.8%
        2020-- $171,990 -1.5%
        2019-- $174,650 +0.5%
        2018$4,251 +2%$173,820 +1.7%
        2017$4,168 $170,940 +18.9%
        2015-- $143,740 +2.4%
        2014-- $140,310 +18.7%
        2011-- $118,170 -19.4%
        2010-- $146,540
        2009-- $146,540 -7.9%
        2003-- $159,100 +2.5%
        2002-- $155,240 +19.5%
        2001$3,934 -0.8%$129,910 +3.2%
        2000$3,965 $125,890
        Find assessor info on the county website

        Monthly payment

        Est. payment

        Payment breakdown

        Explore the cost of this home by adjusting the details. Changes won't be saved.
        All calculations are estimates and provided by Zillow, Inc. for informational purposes only. Actual amounts may vary.
        HOA fees may include property taxes on listings classified as Co-Ops. Contact the listing agent and/or owner for fee details.
        Mortgage interest rates are dependent on a number of factors, including credit score, down payment, and repayment length. Interest rate data provided by Zillow Group Marketplace, Inc. as of 1/1/1970 from various mortgage lenders with which we have lead or other similar arrangements; the Estimated Payment is an average of those rates.
        See how much you could borrow to make a competitive offer.

        Climate risks

        Neighborhood: 48309

        Getting around

        6 / 100
        Car-Dependent
        23 / 100
        Somewhat Bikeable

        Nearby schools

        GreatSchools rating

        A local agent can set up tours, give advice and negotiate with sellers.

        Browse local experts

        Similar homes