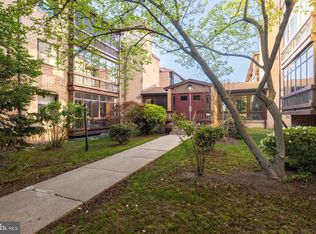
Beautifully maintained, clean, quiet and updated 1st level Condo with 𝑰𝒏𝒅𝒐𝒐𝒓 𝒍𝒐𝒘𝒆𝒓 𝒍𝒆𝒗𝒆𝒍 𝒑𝒂𝒓𝒌𝒊𝒏𝒈 and an elevator! New 𝙏𝙊𝙋 𝙊𝙁 𝙏𝙃𝙀 𝙇𝙄𝙉𝙀 𝙆𝙄𝙏𝘾𝙃𝙀𝙉 with solid surface counters, stainless steel appliances, large pantry and 4 Season room overlooking the courtyard. 𝙐𝙥𝙜𝙧𝙖𝙙𝙚𝙙 𝙋𝙧𝙞𝙢𝙖𝙧𝙮 𝙗𝙖𝙩𝙝, new LVP flooring, new carpets and 𝑻𝙊𝑵𝙎 𝙤𝒇 𝒔𝙩𝒐𝙧𝒂𝙜𝒆. You're gonna love living here!
Sold for $225,000
$225,000
3115 Heather Ct, Wilmington, DE 19809
2beds
1,300sqft
Condominium
Built in 1972
-- sqft lot
$230,400 Zestimate®
$173/sqft
$1,838 Estimated rent
Home value
$230,400
$214,000 - $247,000
$1,838/mo
Zestimate® history
Owner options
List your home for rent
$1,838/mo
Rent Zestimate®
Find your next renter with Zillow Rental Manager. Plus, with online applications, you can quickly screen prospective tenants – for free.
$1,838/mo
Rent Zestimate®
Refinance and save
$1,079/mo
Est. payment
Refinancing to a lower rate could help reduce your monthly payments and save thousands over the life of the loan.
$1,079/mo
Est. payment
Explore your selling options
Work with a Zillow partner agent
Leverage their expertise and Zillow's premium Showcase listings to get your home seen by more buyers.
Get startedList with your own agent
Get your home in front of millions of buyers by listing it on Zillow.
Learn how to do itSell it yourself
Take full control of how buyers see your home on Zillow by listing For Sale by Owner (FSBO).
List your homeWhat's special
Zillow last checked:
Listing updated:
Listed by:
Philip Berger 302-477-5500,
BHHS Fox & Roach-Concord,
Co-Listing Agent: Julia Capaldi 302-494-0155,
BHHS Fox & Roach-Concord
Bought with:
Erin Robertson, RS0025824
Real Broker LLC
Source: Bright MLS,MLS#: DENC2057612
Facts & features
Interior
Bedrooms & bathrooms
- Bedrooms: 2
- Bathrooms: 2
- Full bathrooms: 2
- Main level bathrooms: 2
- Main level bedrooms: 2
Rooms
- Room types: Living Room, Dining Room, Primary Bedroom, Bedroom 2, Other
Basement
- Area: 0
Heating
- Forced Air, Electric
Cooling
- Central Air, Electric
Appliances
- Included: Dishwasher, Cooktop, Disposal, Dryer, Ice Maker, Microwave, Oven, Oven/Range - Electric, Stainless Steel Appliance(s), Washer, Washer/Dryer Stacked, Water Heater, Electric Water Heater
- Laundry: Main Level, In Unit
Features
- Bathroom - Stall Shower, Breakfast Area, Ceiling Fan(s), Dining Area, Flat, Floor Plan - Traditional, Formal/Separate Dining Room, Recessed Lighting, Walk-In Closet(s), Dry Wall
- Flooring: Luxury Vinyl, Carpet, Ceramic Tile
- Doors: Sliding Glass, Storm Door(s)
- Windows: Double Hung, Screens, Storm Window(s), Window Treatments
- Has basement: No
- Has fireplace: No
- Common walls with other units/homes: No One Below,1 Common Wall
Interior area
- Total structure area: 1,300
- Total interior livable area: 1,300 sqft
- Finished area above ground: 1,300
- Finished area below ground: 0
Property
Parking
- Total spaces: 2
- Parking features: Inside Entrance, Garage Faces Front, Covered, Basement, Storage, Garage Door Opener, Underground, Assigned, Concrete, Lighted, Parking Space Conveys, Attached, Parking Lot
- Attached garage spaces: 1
- Has uncovered spaces: Yes
- Details: Assigned Parking, Assigned Space #: 115
Accessibility
- Accessibility features: None
Features
- Levels: One
- Stories: 1
- Patio & porch: Enclosed, Porch
- Exterior features: Sidewalks, Lighting, Rain Gutters, Street Lights, Balcony
- Pool features: None
- Has view: Yes
- View description: Courtyard
- Waterfront features: Creek/Stream
Details
- Additional structures: Above Grade, Below Grade
- Parcel number: 06139.00323.C.3115
- Zoning: NCAP
- Special conditions: Standard
- Other equipment: Intercom
Construction
Type & style
- Home type: Condo
- Architectural style: Traditional
- Property subtype: Condominium
- Attached to another structure: Yes
Materials
- Brick
- Foundation: Concrete Perimeter
Condition
- Excellent
- New construction: No
- Year built: 1972
Utilities & green energy
- Electric: Circuit Breakers
- Sewer: Public Sewer
- Water: Public
- Utilities for property: Cable Connected, Cable
Community & HOA
Community
- Security: 24 Hour Security, Carbon Monoxide Detector(s), Exterior Cameras, Fire Alarm, Main Entrance Lock, Monitored, Smoke Detector(s)
- Condo and coop fee: $445 monthly
- Subdivision: Heathergreen
HOA
- Has HOA: No
- Amenities included: Common Grounds, Elevator(s), Storage, Reserved/Assigned Parking
- Services included: Common Area Maintenance, Maintenance Structure, Maintenance Grounds, Snow Removal, Trash, Parking Fee, Insurance
- HOA name: Heathergreen
Location
- Region: Wilmington
Financial & listing details
- Price per square foot: $173/sqft
- Tax assessed value: $50,500
- Annual tax amount: $2,163
- Date on market: 3/13/2024
- Listing agreement: Exclusive Right To Sell
- Listing terms: Conventional,Cash
- Inclusions: Electric Stove, Washer / Dryer, Fridge, Lr Tv, Porch Furniture, Kitchen Table & Chairs
- Ownership: Condominium
Price history
| Date | Event | Price |
|---|---|---|
| 5/10/2024 | Sold | $225,000$173/sqft |
Source:  Bright MLS #DENC2057612 Report a problem Bright MLS #DENC2057612 Report a problem | ||
| 4/16/2024 | Pending sale | $225,000$173/sqft |
Source: Bright MLS #DENC2057612 Report a problem | ||
| 3/30/2024 | Listed for sale | $225,000$173/sqft |
Source: Bright MLS #DENC2057612 Report a problem | ||
| 3/22/2024 | Pending sale | $225,000$173/sqft |
Source: Bright MLS #DENC2057612 Report a problem | ||
| 3/13/2024 | Listed for sale | $225,000+73.1%$173/sqft |
Source: Bright MLS #DENC2057612 Report a problem | ||
| 10/9/2014 | Sold | $130,000-7.1%$100/sqft |
Source: Public Record Report a problem | ||
| 7/29/2014 | Price change | $139,900+16.7%$108/sqft |
Source: Realty Mark Concord #6313597 Report a problem | ||
| 7/8/2014 | Price change | $119,900-7.7%$92/sqft |
Source: Realty Mark Concord #6313597 Report a problem | ||
| 12/4/2013 | Listed for sale | $129,900$100/sqft |
Source: Realty Mark Concord #6313597 Report a problem | ||
Public tax history
| Year | Property taxes | Tax assessment |
|---|---|---|
| 2025 | -- | $220,900 +337.4% |
| 2024 | $1,928 +52.8% | $50,500 |
| 2023 | $1,261 -2.3% | $50,500 |
| 2022 | $1,292 -7.2% | $50,500 |
| 2021 | $1,391 0% | $50,500 |
| 2020 | $1,392 +0.2% | $50,500 |
| 2019 | $1,389 +7.9% | $50,500 |
| 2017 | $1,287 +8.6% | $50,500 |
| 2016 | $1,185 | $50,500 |
| 2015 | $1,185 | $50,500 |
| 2014 | -- | $50,500 |
| 2013 | -- | $50,500 |
| 2012 | -- | $50,500 |
| 2011 | -- | $50,500 |
| 2010 | -- | $50,500 |
| 2009 | -- | $50,500 |
| 2008 | -- | $50,500 |
| 2007 | -- | $50,500 |
| 2006 | -- | $50,500 |
| 2005 | -- | $50,500 |
| 2004 | -- | $50,500 |
| 2003 | -- | $50,500 |
| 2002 | -- | $50,500 |
| 2001 | -- | $50,500 |
Find assessor info on the county website
Neighborhood: 19809
Nearby homes
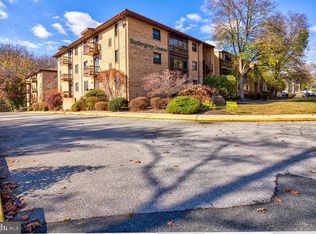
- $215,0003 bd2 ba-- sqft3203 Heather Ct #3203, Wilmington, DE 19809Sold
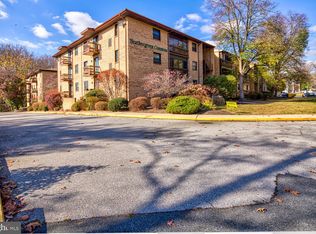
- $235,0003 bd2 ba1.3k sqft2212 Heather Ct, Wilmington, DE 19809Sold
- $230,0003 bd2 ba1.3k sqft2212 Heather Ct #2212, Wilmington, DE 19809Sold
- $217,5002 bd2 ba1.2k sqft2216 Heather Ct #2216, Wilmington, DE 19809Sold

- $206,9002 bd2 ba1.2k sqft2202 Heather Ct, Wilmington, DE 19809Off Market
- $---- bd-- ba-- sqft2200 Heather Ct, Wilmington, DE 19809Off Market
- $268,9003 bd2 ba1.3k sqft2204 Heather Ct, Wilmington, DE 19809Off Market
- $202,1002 bd2 ba1.2k sqft2116 Heather Ct, Wilmington, DE 19809Off Market
Nearby schools
GreatSchools rating
- 2/10Harlan (David W. ) Elementary SchoolGrades: K-5Distance: 0.7 mi
- 5/10duPont (Pierre S.) Middle SchoolGrades: 6-8Distance: 0.9 mi
- 6/10Mount Pleasant High SchoolGrades: 9-12Distance: 0.9 mi
Schools provided by the listing agent
- District: Brandywine
Source: Bright MLS. This data may not be complete. We recommend contacting the local school district to confirm school assignments for this home.
Get a cash offer in 3 minutes
Find out how much your home could sell for in as little as 3 minutes with a no-obligation cash offer.
Estimated market value
$230,400
Get a cash offer in 3 minutes
Find out how much your home could sell for in as little as 3 minutes with a no-obligation cash offer.
Estimated market value
$230,400
- Delaware
- New Castle County
- Wilmington
- 19809
- 3115 Heather Ct
Nearby cities
Nearby neighborhoods
Nearby zip codes
Other Wilmington Topics
