: Private Lodge-Style Retreat on 14 acres. Step inside to soaring ceilings, beautiful hardwood floors, stunning stone fireplaces, and a stylish, luxurious kitchen w/ a massive granite island. This single-level 3,500sq.ft. home features 4BR, 3BA, and a large game room perfect for entertaining on a grand scale. The home's design offers flexible living spaces conducive for multi-generational living, extended family, private guest suite, or home office. Outdoor amenities are equally impressive with 2 exceptional Shop Buildings/Garages: 40' x 30' shop w/ half bath, work bench, cabinets, shop racks, mezzanine for storage and 40' carport on side. Also a 50' x 25' climate-controlled, insulated RV garage/shop, offers endless possibilities for work, business venture, hobbies or recreation. Resort-Style Living highlights a 44x17 ft. deck overlooking the beautiful in-ground saltwater pool, and a covered patio for year-round enjoyment. Your journey HOME begins down this picturesque winding driveway.
Contingent
$999,000
3115 Island Ford Rd, Madisonville, KY 42431
4beds
3,500sqft
Single Family Residence
Built in 1991
14 Acres Lot
$-- Zestimate®
$285/sqft
$-- HOA
What's special
- 94 days
- 21
- 0
Zillow last checked:
Listing updated:
Listed by:
Teresa Oliver,
KY Homes Realty
Source: Imagine MLS,MLS#: 26016001
Facts & features
Interior
Bedrooms & bathrooms
- Bedrooms: 4
- Bathrooms: 4
- Full bathrooms: 3
- 1/2 bathrooms: 1
Primary bedroom
- Level: First
Kitchen
- Level: First
Heating
- Geothermal, Propane, Propane Tank Leased
Cooling
- Central Air, Geothermal
Appliances
- Included: Dryer, Disposal, Double Oven, Dishwasher, Microwave, Refrigerator, Washer, Cooktop
- Laundry: Main Level
Features
- Entrance Foyer, In-Law Floorplan, Walk-In Closet(s), Soaking Tub
- Flooring: Carpet, Ceramic Tile, Hardwood, Laminate, Other
- Basement: Crawl Space
- Number of fireplaces: 2
- Fireplace features: Kitchen, Living Room, Propane, Recreation Room
Interior area
- Total structure area: 3,500
- Total interior livable area: 3,500 sqft
- Finished area above ground: 3,500
- Finished area below ground: 0
Property
Parking
- Total spaces: 8
- Parking features: Attached Garage, Detached Carport, Detached Garage, Driveway, Garage Door Opener, Other, Garage Faces Side, Heated, Workshop
- Garage spaces: 4
- Carport spaces: 4
- Covered spaces: 8
- Has uncovered spaces: Yes
Features
- Levels: One
- Has private pool: Yes
- Pool features: In Ground
- Has view: Yes
- View description: Trees/Woods
Lot
- Size: 14 Acres
- Features: Landscaped, Secluded, Wooded, Many Trees
Details
- Additional structures: Workshop, RV/Boat Storage
- Parcel number: MAP105165
- Horses can be raised: Yes
Construction
Type & style
- Home type: SingleFamily
- Architectural style: Craftsman,Contemporary
- Property subtype: Single Family Residence
Materials
- Other, Stone, Wood Siding
- Foundation: Block
- Roof: Dimensional Style
Condition
- Year built: 1991
Utilities & green energy
- Sewer: Septic Tank
- Water: Public
- Utilities for property: Electricity Connected, Water Connected, Propane
Community & HOA
Community
- Subdivision: Rural
HOA
- Has HOA: No
Location
- Region: Madisonville
Financial & listing details
- Price per square foot: $285/sqft
- Tax assessed value: $3,500
- Annual tax amount: $35
- Date on market: 7/3/2026
Estimated market value
Not available
Estimated sales range
Not available
Not available
Price history
| Date | Event | Price |
|---|---|---|
| 8/26/2026 | Contingent | $999,000$285/sqft |
Source:  Imagine MLS #26016001 Report a problem Imagine MLS #26016001 Report a problem | ||
| 7/3/2026 | Listed for sale | $999,000$285/sqft |
Source: Imagine MLS #26016001 Report a problem | ||
Public tax history
| Year | Property taxes | Tax assessment |
|---|---|---|
| 2025 | $35 | $3,500 |
| 2024 | $35 | $3,500 |
Find assessor info on the county website
Monthly payment
Est. payment
Payment breakdown
Explore the cost of this home by adjusting the details. Changes won't be saved.Climate risks
Neighborhood: 42431
Nearby schools
Schools provided by the listing agent
- Elementary: Hanson
- Middle: Browning Springs
- High: N Hopkins
Source: Imagine MLS. This data may not be complete. We recommend contacting the local school district to confirm school assignments for this home.
- $999,0004 bd4 ba3.5k sqft3115 Island Ford Rd, Madisonville, KY 42431Pending

- $282,7003 bd2 ba1.6k sqft3015 Island Ford Rd, Madisonville, KY 42431Off Market
- $190,0002 bd2 ba1.4k sqft3215 Island Ford Rd, Madisonville, KY 42431Off Market
- $129,800-- bd-- ba1.1k sqft3015 Curling Dr, Madisonville, KY 42431Off Market
Similar homes
- $850,0003 bd4 ba4.3k sqft4072 Gothard Dr, Madisonville, KY 42431For Sale
 MLS ID #121865, Sarah Stone Wilkes, Heritage Homes Real Estate. MHCBOR
 - $763,0005 bd3 ba4.1k sqft2435 Ridgewood Dr, Madisonville, KY 42431For Sale
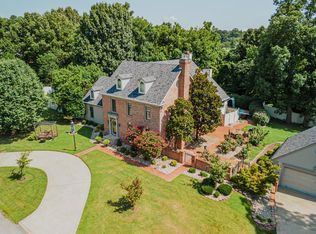 MLS ID #122108, Mallory Johnson, Heritage Homes Real Estate. MHCBOR
 - $499,9005 bd3 ba2.9k sqft200 Shannon Ln, Madisonville, KY 42431For Sale
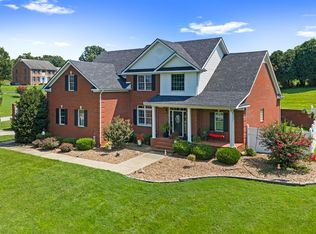 MLS ID #122077, April Perdue, Bhg Realty. MHCBOR
 - $675,0005 bd5 ba4.4k sqft2350 Simmental St, Madisonville, KY 42431For Sale
 MLS ID #122194, Cindy Mckenzie, Coldwell Banker Complete Realty. MHCBOR
