Skip main navigation
Sold for $860,000
  • $860,000

    3115 Lancaster DR #801, NAPLES, FL 34105

    2beds
    2,160sqft
    Condominium
    Built in 2001
    -- sqft lot
    $826,200 Zestimate®
    $398/sqft
    $5,775 Estimated rent

    Home value

    $826,200

    $785,000 - $868,000

    $5,775/mo

    Zestimate® history
    Loading
    Loading...

    Owner options

    List your home for rent

    $5,775/mo

    Rent Zestimate®

    Find your next renter with Zillow Rental Manager. Plus, with online applications, you can quickly screen prospective tenants – for free.

    Learn more

    $5,775/mo

    Rent Zestimate®

    Refinance and save

    $18,828/mo

    Est. payment

    Refinancing to a lower rate could help reduce your monthly payments and save thousands over the life of the loan.

    See today's rates

    $18,828/mo

    Est. payment

    Explore your selling options

    Work with a Zillow partner agent

    Leverage their expertise and Zillow's premium Showcase listings to get your home seen by more buyers.

    Get started

    List with your own agent

    Get your home in front of millions of buyers by listing it on Zillow.

    Learn how to do it

    Sell it yourself

    Take full control of how buyers see your home on Zillow by listing For Sale by Owner (FSBO).

    List your home

    What's special

    Completely renovated eat-in kitchenWarm finishesUpdated hardwareRefined updatesQuartz countertopsGolf course viewsCommunity clubhouse and pool
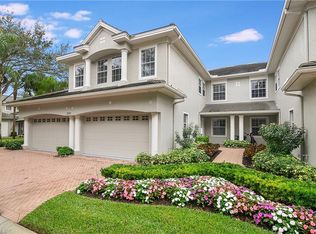
    A Full Golf Membership is available to transfer with this impressively updated first-floor coach home in Lancaster Square at Kensington, where warm finishes, refined updates, and golf course views create a welcoming retreat. A soft, buttery palette paired with engineered wide-plank wood flooring throughout main living areas creates a warm, cohesive backdrop where the tones of the floors and walls blend seamlessly. Tray ceilings and multiple windows fill the living space with natural light, while sliders open wide to the screened lanai, creating a bright, airy setting that flows effortlessly between indoor comfort and outdoor relaxation. Enhancing the home’s indoor-outdoor living is an all-weather patio enclosure installed by Sun Control (2024), featuring an acrylic and vinyl frame system that can be opened to screens or closed to create a glass-enclosed lanai for comfortable year-round enjoyment. The completely renovated eat-in kitchen features a convenient walk-in pantry, quartz countertops, updated hardware and stainless steel appliances, delivering both elegance and functionality. The updated guest bath blends spa-like serenity with coastal elegance, highlighted by a marble-topped vanity, designer lighting, and a frameless glass shower wrapped in tranquil aqua-toned tile with pebble mosaic flooring. The versatile layout offers 2 bedrooms plus a den, along with an additional office/flex space created from the original storage area, ideal for working from home or hobbies. A pocket door in the den provides privacy, allowing the office space to be separated from the family room when desired. The formal dining area is currently used as a comfortable family room, highlighting the home’s relaxed flow and versatile living spaces. The large laundry room has been beautifully updated with new cabinetry, a utility sink, and quartz countertops, adding both style and functionality. Located within the highly desirable Kensington community, residents enjoy a beautifully maintained setting with a community clubhouse and pool, all just minutes from Naples’ renowned beaches, dining, and shopping. A rare Kensington offering that checks all the boxes—beautiful updates, golf course views, and the opportunity to skip the typical golf membership waitlist.

    Zillow last checked:

    Listing updated:

    Listed by:

    Pamela Omer 239-227-9271,

    Premiere Plus Realty Company

    Bought with:

    Pamela Omer

    Premiere Plus Realty Company

    Source: SWFLMLS,MLS#: 226010718MLS LogoOriginating MLS: Naples

    Facts & features

    Interior

    Bedrooms & bathrooms
    • Bedrooms: 2
    • Bathrooms: 2
    • Full bathrooms: 2
    Rooms
    • Room types: Den - Study, Screened Lanai/Porch, 2 Bedrooms Plus Den
    Bedroom
    • Features: Split Bedrooms
    Dining room
    • Features: Breakfast Bar, Eat-in Kitchen
    Kitchen
    • Features: Island, Pantry
    Heating
    • Central
    Cooling
    • Ceiling Fan(s), Central Air
    Appliances
    • Included: Dishwasher, Dryer, Microwave, Range, Refrigerator, Washer
    • Laundry: Inside, Laundry Tub
    Features
    • Laundry Tub, Pantry, Tray Ceiling(s), Window Coverings, Den - Study, Laundry in Residence, Screened Lanai/Porch
    • Flooring: Tile, Wood
    • Windows: Window Coverings
    • Has fireplace: No
    Interior area
    • Total structure area: 2,822
    • Total interior livable area: 2,160 sqft

    Property

    Parking
    • Total spaces: 2
    • Parking features: Driveway, Attached
    • Attached garage spaces: 2
    • Has uncovered spaces: Yes
    Features
    • Stories: 1
    • Patio & porch: Screened Lanai/Porch
    • Pool features: Community
    • Has view: Yes
    • View description: Golf Course, Landscaped Area
    • Waterfront features: None
    Details
    • Parcel number: 54470002105

    Construction

    Type & style
    • Home type: Condo
    • Property subtype: Condominium
    Materials
    • Block, Stucco
    • Foundation: Concrete Block
    • Roof: Tile
    Condition
    • New construction: No
    • Year built: 2001

    Utilities & green energy

    • Water: Central

    Community & HOA

    Community
    • Features: Clubhouse, Pool, Street Lights, Gated, Golf, Tennis Court(s)
    • Security: Gated Community
    • Subdivision: LANCASTER SQUARE
    HOA
    • Has HOA: Yes
    • Amenities included: Clubhouse, Pool, Private Membership, Streetlight, Underground Utility
    • HOA fee: $13,560 annually
    Location
    • Region: Naples

    Financial & listing details

    • Price per square foot: $398/sqft
    • Tax assessed value: $619,502
    • Annual tax amount: $3,014
    • Date on market: 3/13/2026
    • Lease term: Buyer Finance/Cash
    • Road surface type: Paved

    Price history

    DateEventPrice
    4/15/2026Sold$860,000+1.2%$398/sqft
    Source: SWFLMLS #226010718 Report a problem
    3/19/2026Pending sale$850,000$394/sqft
    Source: SWFLMLS #226010718 Report a problem
    3/13/2026Listed for sale$850,000+203.6%$394/sqft
    Source: SWFLMLS #226010718 Report a problem
    6/19/2018Sold$280,000-29.1%$130/sqft
    Source: Public Record Report a problem
    11/6/2016Listing removed$395,000$183/sqft
    Source: Premiere Advantage Real Estate #216032262 Report a problem
    5/9/2016Listed for sale$395,000-7.8%$183/sqft
    Source: Premiere Advantage Real Estate #216032262 Report a problem
    11/30/2015Listing removed$428,250$198/sqft
    Source: Amerivest Realty #215013872 Report a problem
    11/25/2015Price change$428,250-2.3%$198/sqft
    Source: Amerivest Realty #215013872 Report a problem
    10/15/2015Price change$438,250-2.2%$203/sqft
    Source: Amerivest Realty #215013872 Report a problem
    2/27/2015Listed for sale$448,250+21.1%$208/sqft
    Source: Amerivest Realty #215013872 Report a problem
    1/6/2005Sold$370,000+48%$171/sqft
    Source: Public Record Report a problem
    2/6/2001Sold$250,000$116/sqft
    Source: Public Record Report a problem

    Public tax history

    YearProperty taxesTax assessment
    2025$3,014 +2.4%$328,757 +2.9%
    2024$2,942 +10.6%$319,492 +3%
    2023$2,660 -2.9%$310,186 +3%
    2022$2,739 -1.1%$301,151 +3%
    2021$2,769 +2.5%$292,380 +1.4%
    2020$2,702 -20.7%$288,343 -7.8%
    2019$3,407 -13.7%$312,835 -13.9%
    2018$3,948 -5.1%$363,150 +16.1%
    2017$4,161 +29.4%$312,757 +2.1%
    2016$3,215 +2.8%$306,324 +0.7%
    2015$3,129 -0.8%$304,195 +20.8%
    2014$3,153 +6.2%$251,781 +1.8%
    2013$2,970 +0.8%$247,321 +2.1%
    2012$2,947 +0.6%$242,351
    2011$2,931 +1.1%$242,351 -3.8%
    2010$2,900 +6.3%$251,859 +3.3%
    2009$2,727 $243,923 -16.9%
    2008$2,727 -9.7%$293,629 +3%
    2007$3,022 -2.9%$285,077 +2.5%
    2006$3,112 $278,124 +3%
    2005$3,112 -1.4%$270,023 +9.6%
    2004$3,157 -0.3%$246,385 +4.2%
    2003$3,165 +0.7%$236,385
    2002$3,144 +286.2%$236,385 +688%
    2001$814 +95.4%$30,000
    2000$417 --
    Find assessor info on the county website

    Neighborhood: 34105

    Nearby schools

    GreatSchools rating
    Schools provided by the listing agent
    • Elementary: OSCEOLA ELEMENTARY
    • Middle: PINE RIDGE MIDDLE
    • High: BARRON COLLIER HIGH

    Source: SWFLMLS. This data may not be complete. We recommend contacting the local school district to confirm school assignments for this home.

    Get pre-qualified for a loan
    At Zillow Home Loans, we can pre-qualify you in as little as 5 minutes with no impact to your credit score.

    An equal housing lender. NMLS #10287.

    Sell for more on Zillow
    Get a Zillow Showcase℠ listing at no additional cost and you could sell for .
    $826,200
    2% more
    +$16,524
    With Zillow Showcase(estimated)
    $842,724