Step inside this beautifully renovated, move-in-ready home with a brand NEW ROOF featuring stylish updates from top to bottom. Enjoy new luxury vinyl plank flooring, fresh interior paint, updated fixtures, and completely remodeled bathrooms—including a spacious primary suite with an impressive walk-in shower. The refreshed kitchen features modern finishes and brand-new appliances, creating a welcoming space for cooking and entertaining. Additional improvements include fresh exterior paint and a newly installed driveway. The large backyard offers endless possibilities for gatherings, pets, play, or a future outdoor retreat. Schedule your showing today!
For sale
Price cut: $5K (10/23)
$279,900
3115 Michael St, Bacliff, TX 77518
5beds
1,956sqft
Single Family Residence
Built in 1970
8,755 Square Feet Lot
$273,500 Zestimate®
$143/sqft
$-- HOA
What's special
Modern finishesBrand new roofCompletely remodeled bathroomsUpdated fixturesFresh interior paintLarge backyardBrand-new appliances
- 37 days
- 247
- 27
Zillow last checked:
Listing updated:
Listed by:
Melissa Alonzo TREC #0656067 832-330-7838,
Levitate Real Estate
Source: HAR,MLS#: 53948640
Facts & features
Interior
Bedrooms & bathrooms
- Bedrooms: 5
- Bathrooms: 3
- Full bathrooms: 2
- 1/2 bathrooms: 1
Primary bedroom
- Level: Second
- Area: 273
- Dimensions: 21 X 13
Bedroom
- Level: Second
- Area: 99
- Dimensions: 9 X 11
Bedroom
- Level: First
- Area: 128
- Dimensions: 16 X 8
Bedroom
- Level: First
- Area: 143
- Dimensions: 13 X 11
Bedroom
- Level: First
- Area: 132
- Dimensions: 12 X 11
Heating
- Natural Gas
Cooling
- Electric
Appliances
- Included: Gas Oven, Gas Cooktop, Gas Range
- Laundry: Washer Hookup
Features
- 2 Bedrooms Up, Sitting Area, Walk-In Closet(s)
Interior area
- Total structure area: 1,956
- Total interior livable area: 1,956 sqft
Property
Parking
- Total spaces: 2
- Parking features: Attached
- Attached garage spaces: 2
Features
- Stories: 1
Lot
- Size: 8,755 Square Feet
- Features: Other, 0 Up To 1/4 Acre
Details
- Parcel number: 515600000042000
Construction
Type & style
- Home type: SingleFamily
- Architectural style: Traditional
- Property subtype: Single Family Residence
Materials
- Brick, Wood Siding
- Foundation: Slab
- Roof: Composition
Condition
- New construction: No
- Year built: 1970
Utilities & green energy
- Water: Public
Community & HOA
Community
- Subdivision: Miller George Add 2 To Bayvie
Location
- Region: Bacliff
Financial & listing details
- Price per square foot: $143/sqft
- Tax assessed value: $255,360
- Annual tax amount: $4,278
- Date on market: 9/18/2026
- Listing terms: Cash,Conventional,VA Loan
Estimated market value
$273,500
$260,000 - $287,000
$2,134/mo
Price history
| Date | Event | Price |
|---|---|---|
| 10/23/2026 | Price change | $279,900-1.8%$143/sqft |
Source:  HAR #53948640 Report a problem | ||
| 9/18/2026 | Listed for sale | $284,900+16.3%$146/sqft |
Source: HAR #53948640 Report a problem | ||
| 6/22/2026 | Sold | -- |
Source: Public Record Report a problem | ||
| 11/11/2025 | Listing removed | $245,000$125/sqft |
Source: HAR #19075023 Report a problem | ||
| 11/10/2025 | Listed for sale | $245,000$125/sqft |
Source: HAR #19075023 Report a problem | ||
| 9/5/2025 | Pending sale | $245,000$125/sqft |
Source: HAR #19075023 Report a problem | ||
| 7/1/2025 | Price change | $245,000-2%$125/sqft |
Source: HAR #19075023 Report a problem | ||
| 5/9/2025 | Listed for sale | $250,000$128/sqft |
Source: HAR #19075023 Report a problem | ||
| 4/26/2025 | Pending sale | $250,000$128/sqft |
Source: HAR #19075023 Report a problem | ||
| 4/16/2025 | Listing removed | $2,200$1/sqft |
Source:  HAR #51308039 Report a problem | ||
| 4/6/2025 | Price change | $250,000-2%$128/sqft |
Source: HAR #19075023 Report a problem | ||
| 3/26/2025 | Listed for rent | $2,200$1/sqft |
Source: HAR #51308039 Report a problem | ||
| 3/24/2025 | Listed for sale | $255,000-1.1%$130/sqft |
Source: HAR #19075023 Report a problem | ||
| 9/27/2022 | Listing removed | -- |
Source: HAR #25356566 Report a problem | ||
| 8/29/2022 | Pending sale | $257,770$132/sqft |
Source: HAR #25356566 Report a problem | ||
| 8/26/2022 | Price change | $257,770-3.7%$132/sqft |
Source: HAR #25356566 Report a problem | ||
| 8/5/2022 | Listed for sale | $267,714$137/sqft |
Source: HAR #25356566 Report a problem | ||
Public tax history
| Year | Property taxes | Tax assessment |
|---|---|---|
| 2025 | $1,637 -19.1% | $255,360 -9.2% |
| 2024 | $2,023 +17.1% | $281,232 +20% |
| 2023 | $1,728 +87.6% | $234,360 +58.6% |
| 2022 | $921 -0.6% | $147,730 +10% |
| 2021 | $927 -0.8% | $134,300 +10% |
| 2020 | $934 +60.9% | $122,091 +1.8% |
| 2019 | $581 -58.7% | $119,950 |
| 2018 | $1,407 | $119,950 +9.2% |
| 2017 | $1,407 +13.4% | $109,880 +31.8% |
| 2016 | $1,241 +116.2% | $83,390 |
| 2015 | $574 +0.4% | $83,390 +1.9% |
| 2014 | $572 | $81,860 |
| 2013 | -- | $81,860 |
| 2012 | -- | $81,860 |
| 2011 | -- | $81,860 |
| 2010 | -- | $81,860 |
| 2009 | -- | $81,860 |
| 2008 | -- | $81,860 |
| 2007 | -- | $81,860 |
| 2006 | -- | $81,860 |
| 2005 | -- | $81,860 -6.6% |
| 2004 | -- | $87,620 +3.7% |
| 2003 | -- | $84,520 +37.5% |
| 2002 | -- | $61,490 +10.1% |
| 2001 | -- | $55,870 |
Find assessor info on the county website
Monthly payment
Est. payment
Payment breakdown
Explore the cost of this home by adjusting the details. Changes won't be saved.Climate risks
Neighborhood: 77518
Nearby schools
Schools provided by the listing agent
- Elementary: Stewart Elementary School (Clear Creek)
- Middle: Bayside Intermediate School
- High: Clear Falls High School
Source: HAR. This data may not be complete. We recommend contacting the local school district to confirm school assignments for this home.
Similar homes
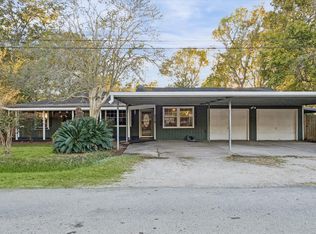
- $250,0003 bd2 ba1.5k sqft4739 13th St, Bacliff, TX 77518For Sale
 MLS ID #31627969, Evelyn Guinn, Premier Relocation. HAR
- $240,0003 bd2 ba1.8k sqft5007 Chase Mountain Dr, Bacliff, TX 77518For Sale
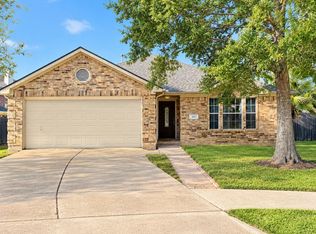 MLS ID #79636571, Gregg Morin, Comiskey Realty. HAR
- $289,0004 bd2 ba1.5k sqft108 Crestview Dr, Hitchcock, TX 77563For Sale
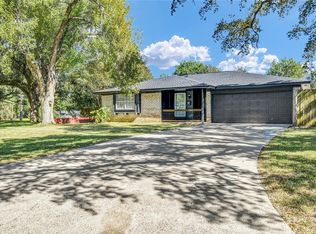 MLS ID #8883441, Jessica Murphy, Birdsong Real Estate. HAR
- $284,9003 bd2 ba1.8k sqft2103 Kingfisher Ct, League City, TX 77573For Sale
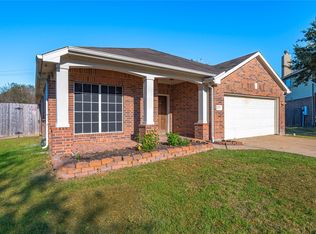 MLS ID #10918576, Kimberly Kibbe, Kimberly Kibbe Properties. HAR
