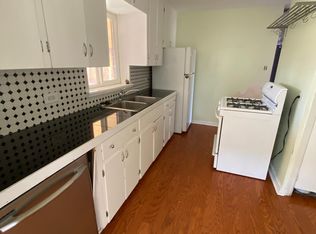
This light-filled 1949 Skyland residence pairs timeless character with thoughtful contemporary updates and an exceptionally functional floorplan. An open interior layout creates an effortless flow between the living spaces, while generous windows fill the home with natural light. The expansive kitchen features concrete countertops, abundant cabinetry, modern appliances and a distinctive breakfast bar with original exterior brick. Outside, large fenced front and back yards offer a rare blend of privacy, mature landscaping and spaces for gathering. The east-facing front porch provides a peaceful setting for morning coffee beneath two established catalpa trees, while the covered back patio captures beautiful western sunsets. Raised garden beds, a move-in ready chicken coop, three-bin compost system and storage shed enhance the backyard. With an ADU-ready zoning designation, a Nest smart thermostat and a two-car covered carport, this is a distinctive Skyland offering. Named by 5280 Magazine as a top 10 Denver neighborhood, the location offers easy access to City Park, Denver Zoo, restaurants, coffee shops and amenities.
For sale
$500,000
3115 N Clayton Street, Denver, CO 80205
2beds
1,128sqft
Single Family Residence
Built in 1949
6,690 Square Feet Lot
$-- Zestimate®
$443/sqft
$-- HOA
What's special
- 6 days
- 611
- 81
Zillow last checked:
Listing updated:
Listed by:
Dominick De Leone 503-507-1209 Dominick@milehimodern.com,
Milehimodern,
Joey Hoisescu 619-806-7014,
Milehimodern
Source: REcolorado as distributed by MLS GRID,MLS#: 8806612
Facts & features
Interior
Bedrooms & bathrooms
- Bedrooms: 2
- Bathrooms: 1
- Full bathrooms: 1
- Main level bathrooms: 1
- Main level bedrooms: 2
Bedroom
- Level: Main
Bedroom
- Level: Main
Bathroom
- Level: Main
Dining room
- Level: Main
Kitchen
- Level: Main
Living room
- Level: Main
Heating
- Forced Air
Cooling
- Central Air
Appliances
- Included: Dishwasher, Disposal, Dryer, Range, Range Hood, Refrigerator, Washer
Features
- Ceiling Fan(s), Concrete Counters, Eat-in Kitchen, No Stairs, Open Floorplan, Pantry, Smart Thermostat, Smoke Free
- Flooring: Carpet, Tile, Vinyl
- Windows: Window Coverings
- Has basement: No
Interior area
- Total structure area: 1,128
- Total interior livable area: 1,128 sqft
- Finished area above ground: 1,128
Property
Parking
- Total spaces: 3
- Parking features: Carport
- Carport spaces: 2
- Details: Off Street Spaces: 1
Features
- Levels: One
- Stories: 1
- Patio & porch: Covered, Front Porch, Patio
- Exterior features: Garden, Lighting, Private Yard, Rain Gutters
- Fencing: Full
Lot
- Size: 6,690 Square Feet
- Features: Level
Details
- Parcel number: 225305014
- Zoning: E-SU-D1X
- Special conditions: Standard
Construction
Type & style
- Home type: SingleFamily
- Property subtype: Single Family Residence
Materials
- Brick
- Roof: Composition
Condition
- Year built: 1949
Utilities & green energy
- Sewer: Public Sewer
- Water: Public
- Utilities for property: Cable Available, Electricity Connected, Internet Access (Wired), Natural Gas Connected, Phone Available
Community & HOA
Community
- Subdivision: Skyland
HOA
- Has HOA: No
Location
- Region: Denver
Financial & listing details
- Price per square foot: $443/sqft
- Tax assessed value: $548,800
- Annual tax amount: $2,960
- Date on market: 8/26/2026
- Listing terms: Cash,Conventional,FHA,Other
- Exclusions: Seller's Personal Property As Determined By Seller At Seller's Sole Discretion.
- Ownership: Individual
- Electric utility on property: Yes
- Road surface type: Paved
Estimated market value
Not available
Estimated sales range
Not available
Not available
Price history
| Date | Event | Price |
|---|---|---|
| 8/26/2026 | Listed for sale | $500,000+22%$443/sqft |
Source:  REcolorado as distributed by MLS GRID #8806612 Report a problem REcolorado as distributed by MLS GRID #8806612 Report a problem | ||
| 1/30/2019 | Listing removed | $410,000$363/sqft |
Source: Atlas Real Estate Group #4186803 Report a problem | ||
| 12/26/2018 | Pending sale | $410,000$363/sqft |
Source: Atlas Real Estate Group #4186803 Report a problem | ||
| 12/9/2018 | Listed for sale | $410,000+34.4%$363/sqft |
Source: Atlas Real Estate Group #4186803 Report a problem | ||
| 7/27/2018 | Sold | $305,000+102%$270/sqft |
Source: Public Record Report a problem | ||
| 7/3/2003 | Sold | $151,000+107.1%$134/sqft |
Source: Public Record Report a problem | ||
| 12/26/1997 | Sold | $72,900+29.9%$65/sqft |
Source: Public Record Report a problem | ||
| 3/11/1996 | Sold | $56,135$50/sqft |
Source: Public Record Report a problem | ||
Public tax history
| Year | Property taxes | Tax assessment |
|---|---|---|
| 2025 | $2,595 +2.2% | $38,690 +18.1% |
| 2024 | $2,539 +12.2% | $32,770 -8.4% |
| 2023 | $2,263 +3.6% | $35,790 +25.8% |
| 2022 | $2,184 +5.5% | $28,450 -2.8% |
| 2021 | $2,069 +2.9% | $29,270 +5% |
| 2020 | $2,011 +20.9% | $27,885 -2.4% |
| 2019 | $1,663 | $28,563 +32.9% |
| 2018 | $1,663 +0.3% | $21,500 |
| 2017 | $1,658 +19.7% | $21,500 +21.3% |
| 2016 | $1,385 +31.7% | $17,730 |
| 2015 | $1,051 0% | $17,730 +40% |
| 2014 | $1,052 -5.4% | $12,660 |
| 2013 | $1,111 +17.9% | $12,660 -4.2% |
| 2012 | $943 +18% | $13,220 +1.5% |
| 2011 | $799 +2.2% | $13,020 +8.5% |
| 2010 | $782 -24.9% | $12,000 |
| 2009 | $1,041 +11.2% | $12,000 -23% |
| 2008 | $936 +17.1% | $15,590 +11.4% |
| 2007 | $799 +1.1% | $13,990 +17.2% |
| 2006 | $790 -0.1% | $11,940 |
| 2005 | $791 +15.4% | $11,940 -5.4% |
| 2003 | $685 +1.9% | $12,620 +10.2% |
| 2002 | $673 | $11,450 +51.1% |
| 2001 | -- | $7,580 |
Find assessor info on the county website
Monthly payment
Est. payment
Payment breakdown
Explore the cost of this home by adjusting the details. Changes won't be saved.Climate risks
Neighborhood: Skyland
Nearby schools
Schools provided by the listing agent
- Elementary: Hallett Academy
- Middle: Denver Discovery
- High: DSST: Montview
- District: Denver 1
Source: REcolorado as distributed by MLS GRID. This data may not be complete. We recommend contacting the local school district to confirm school assignments for this home.

Similar homes
- $490,0004 bd2 ba1.5k sqft4970 Milwaukee Street, Denver, CO 80216For Sale
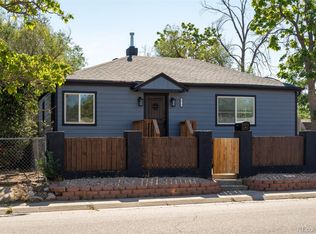
 MLS ID #5813312, Jonathon Papsin, City Lights Denver. REcolorado as distributed by MLS GRID
 - $490,0004 bd2 ba1.5k sqft3564 Magnolia St, Denver, CO 80207For Sale

 MLS ID #1067329, Kristen Le Peau, Compass. IRES as distributed by MLS GRID
 - $469,0001 bd1 ba1k sqft2939 N Josephine Street, Denver, CO 80205For Sale
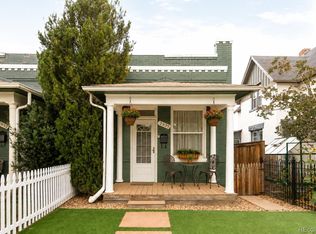 MLS ID #2988688, Alexandra Rae, Milehimodern. REcolorado as distributed by MLS GRID
 - $500,0002 bd3 ba1.4k sqft7035 E 38th Avenue #2, Denver, CO 80207For Sale
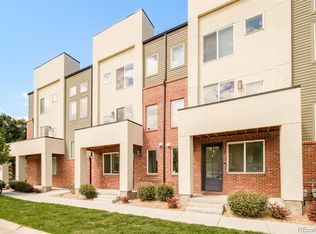 MLS ID #6793196, Stephanie Vail, Milehimodern. REcolorado as distributed by MLS GRID
 - $550,0003 bd2 ba1k sqft2985 Eudora Street, Denver, CO 80207For SaleMLS ID #5741434, Bret Weinstein, Guide Real Estate. REcolorado as distributed by MLS GRID
- $600,0003 bd3 ba1.6k sqft3559 N Jackson Street, Denver, CO 80205For SaleMLS ID #7040671, Christopher Gould, LoKation. REcolorado as distributed by MLS GRID
- $494,0003 bd1 ba1.2k sqft1761 Rosemary Street, Denver, CO 80220For SaleMLS ID #7252098, David Schlichter, Compass - Denver. REcolorado as distributed by MLS GRID
- $499,9992 bd2 ba1k sqft814 24th Street #1, Denver, CO 80205For SaleMLS ID #1954308, Cassandra Altenberger, Milehimodern. REcolorado as distributed by MLS GRID
- $487,9003 bd2 ba1.3k sqft7435 Julian Street, Westminster, CO 80030For SaleMLS ID #5358655, Tiffany Baldi, Compass - Denver. REcolorado as distributed by MLS GRID
- $535,0002 bd2 ba1k sqft2525 Arapahoe Street #RD114, Denver, CO 80205For SaleMLS ID #8962445, Rebecca Jones Egloff, LIV Sotheby's International Realty. REcolorado as distributed by MLS GRID
- $598,0002 bd1 ba1.6k sqft223 N Pearl Street, Denver, CO 80203For SaleMLS ID #3282232, Sophia Williams, Leonard Leonard & Associates. REcolorado as distributed by MLS GRID
- $615,0003 bd4 ba1.5k sqft3180 E 33rd Avenue, Denver, CO 80205For SaleMLS ID #6241552, Heather Lorince Harrington, Milehimodern. REcolorado as distributed by MLS GRID
- $569,9003 bd2 ba1.4k sqft1815 S Adams Street, Denver, CO 80210For SaleMLS ID #1970681, Chad Nash, Coldwell Banker Global Luxury Denver. REcolorado as distributed by MLS GRID
- $599,0002 bd2 ba1.1k sqft1270 S Fairfax Street, Denver, CO 80246For SaleMLS ID #8019147, Renee Cohen, Coldwell Banker Global Luxury Denver. REcolorado as distributed by MLS GRID
- $465,0002 bd1 ba920 sqft4574 Wyandot Street, Denver, CO 80211For SaleMLS ID #6198671, Scott Fischer, Portal Realty. REcolorado as distributed by MLS GRID
- $665,0002 bd2 ba1.6k sqft2459 N Clarkson Street, Denver, CO 80205For SaleMLS ID #9724845, Doug Yetman, West and Main Homes Inc. REcolorado as distributed by MLS GRID
- $489,0002 bd1 ba857 sqft2201 S Franklin Street, Denver, CO 80210For SaleMLS ID #7630516, Nicole Scholle, LIV Sotheby's International Realty. REcolorado as distributed by MLS GRID
- $525,0002 bd1 ba1k sqft2501 Grove St #101, Denver, CO 80211For SaleMLS ID #1066418, Maddi Abercrombie, Compass-Denver. IRES as distributed by MLS GRID
- $420,0003 bd1 ba979 sqft5100 Elm Court, Denver, CO 80221For SaleMLS ID #9872586, Skyler Hackett, Hackett Homes. REcolorado as distributed by MLS GRID
- $540,0002 bd1 ba999 sqft3515 Utica Street, Denver, CO 80212For SaleMLS ID #2804192, Randi Goldberg, Milehimodern. REcolorado as distributed by MLS GRID
