* Home for The Holidays!* Exquisite renovation done here with attention to detail and modern style! Beautiful ranch home on beautiful deep lot just "shy" of half an acre. This is the home for Holidays with warm and inviting ambiance from the front step ! Welcoming open concept and elegance just from the moment you open the door. Enjoy sit down gatherings around wood burning fireplace in the cozy front/living room with durable wood laminate flooring complemented by designer colors and wood wall accents and spot lights, with great views of the front landscaping. Expansive perfect kitchen featuring waterfall island, built in microwave, quartz counter & back splash, top of the line "smart" appliances package and charming hardware and light fixtures. Full finished basement for entertaining your guests around the wet bar or built in fireplace, and extra office/den/fitness room for those who work, or work out at home. Full second bath and well organized laundry room makes this lower level excellent living space. NEW water filtration system, NEW water heater, NEW double pane vinyl windows equipped with day&night shades, and NEW patio sliders. Ample closet space on main level and in the basement. Extra deep 19 X 18 garage and outside attached shed for storage. Back patio and unbelievable back yard for all Summer "cook outs", parties , and favorite sports. Truly designed for year round enjoyment and pleasant living! Property was recently incorporated to Arlington Hts Village and just got brand NEW sewer connection and now access to municipality amenities. Don't miss this one! Welcome Home & Enjoy!
Closed
$555,500
3115 N Ellen Dr, Arlington Heights, IL 60004
3beds
2,311sqft
Single Family Residence
Built in 1974
0.46 Acres Lot
$604,300 Zestimate®
$240/sqft
$3,776 Estimated rent
Home value
$604,300
$544,000 - $677,000
$3,776/mo
Zestimate® history
Owner options
List your home for rent
$3,776/mo
Rent Zestimate®
Find your next renter with Zillow Rental Manager. Plus, with online applications, you can quickly screen prospective tenants – for free.
$3,776/mo
Rent Zestimate®
Refinance and save
$3,981/mo
Est. payment
Refinancing to a lower rate could help reduce your monthly payments and save thousands over the life of the loan.
$3,981/mo
Est. payment
Explore your selling options
Work with a Zillow partner agent
Leverage their expertise and Zillow's premium Showcase listings to get your home seen by more buyers.
Get startedList with your own agent
Get your home in front of millions of buyers by listing it on Zillow.
Learn how to do itSell it yourself
Take full control of how buyers see your home on Zillow by listing For Sale by Owner (FSBO).
List your homeWhat's special
Wood burning fireplaceBuilt in fireplaceFinished basementWaterfall islandOpen conceptWet barDeep lot
Zillow last checked:
Listing updated:
Listed by:
Elizabeth Czech 847-230-7000,
RE/MAX Suburban
Bought with:
Barbara Oborne
The HomeCourt Real Estate
Source: MRED as distributed by MLS GRID,MLS#: 12221589
Facts & features
Interior
Bedrooms & bathrooms
- Bedrooms: 3
- Bathrooms: 2
- Full bathrooms: 2
Rooms
- Room types: Bonus Room, Recreation Room, Utility Room-Lower Level, Walk In Closet
Primary bedroom
- Features: Flooring (Wood Laminate), Window Treatments (Window Treatments)
- Level: Main
- Area: 143 Square Feet
- Dimensions: 13X11
Bedroom 2
- Features: Flooring (Wood Laminate), Window Treatments (Window Treatments)
- Level: Main
- Area: 144 Square Feet
- Dimensions: 16X9
Bedroom 3
- Features: Flooring (Wood Laminate), Window Treatments (Window Treatments)
- Level: Main
- Area: 117 Square Feet
- Dimensions: 13X9
Bonus room
- Features: Flooring (Wood Laminate)
- Level: Basement
- Area: 182 Square Feet
- Dimensions: 13X14
Dining room
- Features: Flooring (Wood Laminate)
- Level: Main
- Area: 150 Square Feet
- Dimensions: 15X10
Family room
- Features: Flooring (Wood Laminate)
- Level: Basement
- Area: 294 Square Feet
- Dimensions: 21X14
Kitchen
- Features: Kitchen (Island), Flooring (Wood Laminate), Window Treatments (Window Treatments)
- Level: Main
- Area: 150 Square Feet
- Dimensions: 15X10
Laundry
- Level: Basement
- Area: 40 Square Feet
- Dimensions: 8X5
Living room
- Features: Flooring (Wood Laminate), Window Treatments (Window Treatments)
- Level: Main
- Area: 260 Square Feet
- Dimensions: 20X13
Recreation room
- Features: Flooring (Wood Laminate)
- Level: Basement
- Area: 377 Square Feet
- Dimensions: 29X13
Other
- Level: Basement
- Area: 84 Square Feet
- Dimensions: 14X6
Walk in closet
- Features: Flooring (Wood Laminate)
- Level: Main
- Area: 48 Square Feet
- Dimensions: 8X6
Heating
- Natural Gas, Forced Air
Cooling
- Central Air
Appliances
- Included: Range, Microwave, Dishwasher, Refrigerator, Washer, Dryer, Disposal, Stainless Steel Appliance(s), Wine Refrigerator, Range Hood, Water Purifier Owned, Water Softener Owned
- Laundry: In Unit
Features
- Wet Bar, Walk-In Closet(s), Open Floorplan
- Flooring: Laminate
- Basement: Finished,Full
- Number of fireplaces: 1
- Fireplace features: Wood Burning, Living Room
Interior area
- Total structure area: 2,311
- Total interior livable area: 2,311 sqft
- Finished area below ground: 1,051
Property
Parking
- Total spaces: 2
- Parking features: Concrete, Garage Door Opener, On Site, Garage Owned, Attached, Garage
- Attached garage spaces: 2
- Has uncovered spaces: Yes
Accessibility
- Accessibility features: No Disability Access
Features
- Stories: 1
- Patio & porch: Patio
Lot
- Size: 0.46 Acres
- Dimensions: 100 X 199 X 100 X 199
Details
- Parcel number: 03091070080000
- Special conditions: Home Warranty
Construction
Type & style
- Home type: SingleFamily
- Architectural style: Ranch
- Property subtype: Single Family Residence
Materials
- Brick, Cedar
- Roof: Asphalt
Condition
- New construction: No
- Year built: 1974
- Major remodel year: 2024
Details
- Builder model: RANCH
- Warranty included: Yes
Utilities & green energy
- Sewer: Public Sewer
- Water: Well
Community & HOA
HOA
- Services included: None
Location
- Region: Arlington Heights
Financial & listing details
- Price per square foot: $240/sqft
- Tax assessed value: $310,000
- Annual tax amount: $8,085
- Date on market: 12/5/2024
- Listing terms: Conventional
- Ownership: Fee Simple
Price history
| Date | Event | Price |
|---|---|---|
| 1/10/2025 | Sold | $555,500+1%$240/sqft |
Source:  MRED as distributed by MLS GRID #12221589 Report a problem MRED as distributed by MLS GRID #12221589 Report a problem | ||
| 12/11/2024 | Contingent | $549,900$238/sqft |
Source: MRED as distributed by MLS GRID #12221589 Report a problem | ||
| 12/5/2024 | Listed for sale | $549,900-2.7%$238/sqft |
Source: MRED as distributed by MLS GRID #12221589 Report a problem | ||
| 12/1/2024 | Listing removed | $564,900$244/sqft |
Source: MRED as distributed by MLS GRID #12186905 Report a problem | ||
| 11/21/2024 | Price change | $564,900-1.8%$244/sqft |
Source: MRED as distributed by MLS GRID #12186905 Report a problem | ||
| 11/8/2024 | Listed for sale | $575,000+91.7%$249/sqft |
Source: MRED as distributed by MLS GRID #12186905 Report a problem | ||
| 5/2/2024 | Sold | $300,000$130/sqft |
Source: MRED as distributed by MLS GRID #11999663 Report a problem | ||
Public tax history
| Year | Property taxes | Tax assessment |
|---|---|---|
| 2024 | $8,290 +2.5% | $31,000 |
| 2023 | $8,086 +7.2% | $31,000 |
| 2022 | $7,542 -6.3% | $31,000 +6.7% |
| 2021 | $8,047 +1.3% | $29,044 |
| 2020 | $7,944 +0% | $29,044 -9.9% |
| 2019 | $7,943 +40.4% | $32,236 +40.8% |
| 2018 | $5,659 +1.2% | $22,902 |
| 2017 | $5,592 -27.4% | $22,902 -21.5% |
| 2016 | $7,708 +15.1% | $29,177 +19.2% |
| 2015 | $6,698 +1% | $24,477 |
| 2014 | $6,634 +8.7% | $24,477 |
| 2013 | $6,103 -3.9% | $24,477 -7.1% |
| 2012 | $6,351 +0.8% | $26,344 |
| 2011 | $6,299 +0.4% | $26,344 |
| 2010 | $6,272 +7.3% | $26,344 -15.4% |
| 2009 | $5,847 +10.9% | $31,132 -7% |
| 2008 | $5,270 +6.2% | $33,476 |
| 2007 | $4,961 -3.9% | $33,476 +20% |
| 2006 | $5,160 +9.1% | $27,896 |
| 2005 | $4,728 +7% | $27,896 |
| 2004 | $4,417 -2.1% | $27,896 +21.5% |
| 2003 | $4,512 +0.5% | $22,959 |
| 2002 | $4,492 +13.8% | $22,959 |
| 2001 | $3,948 +2.7% | $22,959 +1.1% |
| 2000 | $3,844 -0.9% | $22,714 |
| 1999 | $3,878 | $22,714 |
Find assessor info on the county website
Neighborhood: 60004
Nearby homes
- $376,8002 bd1 ba960 sqft3131 N Ellen Dr, Arlington Heights, IL 60004Off Market
- $592,4004 bd3 ba2.4k sqft1704 E Flentie Ln, Arlington Heights, IL 60004Off Market
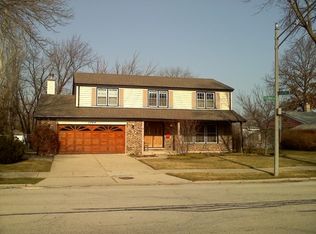
- $558,9004 bd2 ba1.9k sqft1624 E Flentie Ln, Arlington Heights, IL 60004Off Market
- $490,0004 bd2 ba1.5k sqft1714 E Flentie Ln, Arlington Heights, IL 60004Off Market
- $601,8004 bd3 ba3.1k sqft3390 N Buffalo Grove Rd, Arlington Heights, IL 60004Off Market
- $307,0003 bd1 ba1k sqft3201 N Ellen Dr, Arlington Heights, IL 60004Sold
- $897,4005 bd4 ba4.2k sqft3400 N Buffalo Grove Rd, Arlington Heights, IL 60004Off Market
- $570,2003 bd2 ba1.8k sqft1612 E Flentie Ln, Arlington Heights, IL 60004Off Market
Nearby schools
GreatSchools rating
- 6/10J W Riley Elementary SchoolGrades: K-5Distance: 0.5 mi
- 6/10Jack London Middle SchoolGrades: 6-8Distance: 1.1 mi
- 9/10Buffalo Grove High SchoolGrades: 9-12Distance: 1.2 mi
Schools provided by the listing agent
- Elementary: J W Riley Elementary School
- Middle: Jack London Middle School
- High: Buffalo Grove High School
- District: 21
Source: MRED as distributed by MLS GRID. This data may not be complete. We recommend contacting the local school district to confirm school assignments for this home.
Get a cash offer in 3 minutes
Find out how much your home could sell for in as little as 3 minutes with a no-obligation cash offer.
Estimated market value
$604,300
Get a cash offer in 3 minutes
Find out how much your home could sell for in as little as 3 minutes with a no-obligation cash offer.
Estimated market value
$604,300
- Illinois
- Cook County
- Arlington Heights
- 60004
- 3115 N Ellen Dr
Nearby cities
Nearby neighborhoods
Nearby zip codes
Other Arlington Heights Topics
- Apartments for Rent in 60004
- Houses for Sale in 60004
- Houses for Rent in 60004
- 60004 Real Estate
- Arlington Heights Condos
- Houses for Sale in Arlington Heights
- Newest Listings in Arlington Heights
- Arlington Heights Home Values
- Arlington Heights Real Estate Agents
- Arlington Heights Refinance
- Arlington Heights Mortgage Rates
