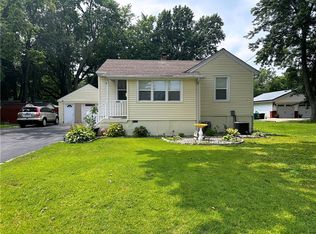
Mr & Mrs Clean lived here !Pride of ownership is evident in this home. A welcoming front porch greets you from the asphalt drive ( which has a turn around) The roof is about 2 yrs, gutters, gutter guards about 4 yrs. There are replacement windows, too ! Living, dining, and family are open and a China cabinet matches the kitchen cabinets. The breezeway is heated, possible main floor laundry? If you need a 3rd bedroom, the family room has a walk-in closet, and full bath with shower adjacent, so it could be a master ensuite. 2 original bedrooms have huge closets. There are 2 fireplaces to decorate for the holidays !! The garage is clean and has storage, further proof of the loving care. The furnace is high efficient, new heat exchanger in 2018. The shaded, fenced back yard is a park like setting, with a private patio, a shed and the yard boasts many flowering perennials. LL Office with computer desk and Tv stays. All appliances stay for your convenience. Don't hesitate on this one.
Sold for $147,000
Zillow last checked:
Listing updated:
Bought with:
Doris Mabry, 475101107
KELLER WILLIAMS-TREC
Source: CIBR,MLS#: 6259656 Originating MLS: Central Illinois Board Of REALTORS
Originating MLS: Central Illinois Board Of REALTORSPrice history
| Date | Event | Price |
|---|---|---|
| 8/20/2026 | Sold | $147,000+1.4%$92/sqft |
Source:  CIBR #6259656 Report a problem CIBR #6259656 Report a problem | ||
| 7/21/2026 | Pending sale | $145,000$91/sqft |
Source: CIBR #6259656 Report a problem | ||
| 7/16/2026 | Listed for sale | $145,000$91/sqft |
Source: CIBR #6259656 Report a problem | ||


Get pre-qualified for a loan
At Zillow Home Loans, we can pre-qualify you in as little as 5 minutes with no impact to your credit score.An equal housing lender. NMLS #10287.
