Skip main navigation
Accepting backups
  • Price cut: $15K (6/24)
    $599,999

    3115 N Steele Street, Denver, CO 80205

    3beds
    1,590sqft
    : 
    Loading
    Get pre-qualified
    Single Family Residence
    Built in 1951
    6,280 Square Feet Lot
    $-- Zestimate®
    $377/sqft
    $-- HOA

    What's special

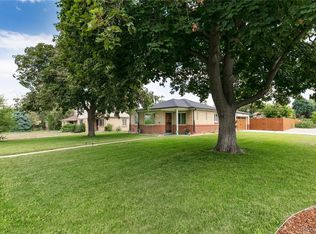
    Welcome to this classic Skyland brick home, with updated kitchen, three beds, and two baths sits on a huge lot with a newer oversized two car garage. Nestled on a beautifully landscaped 6,280 square-foot lot, the lush green front yard greets you with a sprinkler system, two Hawthorne trees, and a stately piñon tree. Step through the new front door and into a sun-filled main level featuring recently refinished hardwood floors, fresh paint, and crisp updated trim and doors. A bay window is perfect for a plant collection. The heart of the home is a fully renovated kitchen, updated in 2016 with white cabinetry, quartz countertops, and new appliances, designed in an open-concept layout with counter seating ideal for entertaining. The main level offers two bedrooms, including a versatile front room with elegant French doors — perfect as a home office — and a rear bedroom with dual closets and blackout shades for restful nights. A full bathroom serves the main level with ease. Downstairs, the finished basement expands your living space with a generous rec room, a private guest bedroom, a 3/4 bathroom, a dedicated laundry room, and additional unfinished storage. Out back, your private retreat awaits: a corner pergola, three large garden beds, and a gorgeous blazing maple tree create a serene outdoor escape. The freshly painted oversized two-car garage offers abundant room for vehicles, a workbench, and all your gear. Stay comfortable year-round with an evaporative cooler, with easy capability to add central air conditioning. Centrally situated just east of Downtown Denver, minutes from City Park, RiNo (just six minutes away!), York Street Yards, Park Hill, and the vibrant shops and restaurants along Colfax. A new grocery store and liquor store are coming just blocks away on Madison, making this already-convenient location even better. 2026 - refinished floors / 2026 - fresh paint / 2016 - Kitchen remodeled / 2015 - electrical panel / 2015 - roof & gutters + 2026 cert.
    35 days
    |
    660
    |
    68
    |

    Zillow last checked:

    Listing updated:

    Listed by:

    Kassidy Benson 303-720-8491 Kassidy@LivingRoomDenver.com,

    Living Room Real Estate

    Source: REcolorado as distributed by MLS GRID,MLS#: 9449266MLS Logo

      Facts & features

      Interior

      Bedrooms & bathrooms
      • Bedrooms: 3
      • Bathrooms: 2
      • Full bathrooms: 1
      • 3/4 bathrooms: 1
      • Main level bathrooms: 1
      • Main level bedrooms: 2
      Bedroom
      • Description: Back Bedroom Has Two Closets
      • Level: Main
      • Area: 124.2 Square Feet
      • Dimensions: 10.8 x 11.5
      Bedroom
      • Description: Front Bedroom Has French Doors
      • Level: Main
      • Area: 125.28 Square Feet
      • Dimensions: 10.8 x 11.6
      Bedroom
      • Description: Non Conforming Basement Bedroom W/ Closet Under Stairs
      • Level: Basement
      • Area: 132.25 Square Feet
      • Dimensions: 11.5 x 11.5
      Bathroom
      • Description: Newer Vanity
      • Level: Main
      • Area: 50.84 Square Feet
      • Dimensions: 6.2 x 8.2
      Bathroom
      • Description: Basement 3/4 Bathroom
      • Level: Basement
      • Area: 61.56 Square Feet
      • Dimensions: 11.4 x 5.4
      Bonus room
      • Description: Storage Room - 70 Sqft Unfinished
      • Level: Basement
      • Area: 72.52 Square Feet
      • Dimensions: 4.9 x 14.8
      Family room
      • Description: Basement Family Room For Tv
      • Level: Basement
      • Area: 327.67 Square Feet
      • Dimensions: 15.1 x 21.7
      Kitchen
      • Description: Remodeled In 2016, White Cabinets, Bar Seating
      • Level: Main
      • Area: 92.13 Square Feet
      • Dimensions: 8.3 x 11.1
      Living room
      • Description: Large Bay Window, Refinished Wood Floors, Cove Ceiling
      • Level: Main
      • Area: 168.48 Square Feet
      • Dimensions: 10.8 x 15.6
      Heating
      • Forced Air, Natural Gas
      Cooling
      • Evaporative Cooling
      Appliances
      • Included: Dishwasher, Dryer, Gas Water Heater, Microwave, Oven, Refrigerator, Washer
      • Laundry: In Unit
      Features
      • Ceiling Fan(s), Eat-in Kitchen, Open Floorplan, Pantry, Quartz Counters
      • Flooring: Carpet, Wood
      • Windows: Double Pane Windows
      • Basement: Finished,Full
      Interior area
      • Total structure area: 1,590
      • Total interior livable area: 1,590 sqft
      • Finished area above ground: 795
      • Finished area below ground: 725
      Video & virtual tour

      Property

      Parking
      • Total spaces: 2
      • Parking features: Oversized
      • Garage spaces: 2
      Features
      • Levels: One
      • Stories: 1
      • Entry location: Ground
      • Exterior features: Garden, Private Yard
      • Fencing: Full
      Lot
      • Size: 6,280 Square Feet
      • Features: Landscaped, Level, Many Trees, Near Public Transit, Sprinklers In Front, Sprinklers In Rear
      • Residential vegetation: Grassed
      Details
      • Parcel number: 225405006
      • Zoning: E-SU-D1X
      • Special conditions: Standard

      Construction

      Type & style
      • Home type: SingleFamily
      • Architectural style: Traditional
      • Property subtype: Single Family Residence
      Materials
      • Brick, Frame
      • Foundation: Concrete Perimeter
      • Roof: Composition
      Condition
      • Updated/Remodeled
      • Year built: 1951

      Utilities & green energy

      • Sewer: Public Sewer
      • Water: Public
      • Utilities for property: Electricity Connected, Natural Gas Connected

      Community & HOA

      Community
      • Security: Carbon Monoxide Detector(s), Smart Cameras, Smart Locks, Video Doorbell
      • Subdivision: Skyland
      HOA
      • Has HOA: No
      Location
      • Region: Denver

      Financial & listing details

      • Price per square foot: $377/sqft
      • Tax assessed value: $656,000
      • Annual tax amount: $3,189
      • Date on market: 6/11/2026
      • Listing terms: Cash,Conventional,FHA,VA Loan
      • Exclusions: Staging Furniture
      • Ownership: Individual
      • Electric utility on property: Yes
      • Road surface type: Paved

        Estimated market value

        Not available

        Estimated sales range

        Not available

        Not available

        Price history

        DateEventPrice
        7/2/2026Pending sale$599,999$377/sqft
        Source: REcolorado as distributed by MLS GRID #9449266 Report a problem
        6/24/2026Price change$599,999-2.4%$377/sqft
        Source: REcolorado as distributed by MLS GRID #9449266 Report a problem
        6/12/2026Price change$614,9990%$387/sqft
        Source: REcolorado as distributed by MLS GRID #9449266 Report a problem
        6/11/2026Listed for sale$615,000+95.2%$387/sqft
        Source: REcolorado as distributed by MLS GRID #9449266 Report a problem
        4/10/2015Sold$315,000+377.3%$198/sqft
        Source: Public Record Report a problem
        3/1/1996Sold$66,000$42/sqft
        Source: Public Record Report a problem

        Public tax history

        YearProperty taxesTax assessment
        2024$3,120 +17.1%$40,270 -7.1%
        2023$2,665 +3.6%$43,360 +29.4%
        2022$2,572 +9.5%$33,510 -2.8%
        2021$2,349 +2.9%$34,470 +8.9%
        2020$2,283 +15.6%$31,661 -0.7%
        2019$1,976 $31,881 +24.8%
        2018$1,976 +0.3%$25,540
        2017$1,970 +31.9%$25,540 +33.6%
        2016$1,493 +32.9%$19,110
        2015$1,124 0%$19,110 +41.2%
        2014$1,124 +5%$13,530
        2013$1,070 +17.9%$13,530 +6.3%
        2012$908 -2.8%$12,730
        2011$934 +2.2%$12,730 -9.2%
        2010$913 -6.8%$14,020
        2009$980 -0.2%$14,020 -4.5%
        2008$982 +10.9%$14,680
        2007$886 +1.1%$14,680 +11%
        2006$876 +4.5%$13,230
        2005$839 +20.9%$13,230 -1.1%
        2003$694 +1.9%$13,380 +15.4%
        2002$681 $11,590 +42.4%
        2001-- $8,140
        Find assessor info on the county website

        Monthly payment

        Est. payment

        Payment breakdown

        Explore the cost of this home by adjusting the details. Changes won't be saved.
        All calculations are estimates and provided by Zillow, Inc. for informational purposes only. Actual amounts may vary.
        HOA fees may include property taxes on listings classified as Co-Ops. Contact the listing agent and/or owner for fee details.
        Mortgage interest rates are dependent on a number of factors, including credit score, down payment, and repayment length. Interest rate data provided by Zillow Group Marketplace, Inc. as of 1/1/1970 from various mortgage lenders with which we have lead or other similar arrangements; the Estimated Payment is an average of those rates.
        See how much you could borrow to make a competitive offer.

        Climate risks

        Neighborhood: Skyland

        Getting around

        61 / 100
        Somewhat Walkable
        44 / 100
        Some Transit
        89 / 100
        Very Bikeable

        Nearby schools

        GreatSchools rating
        Schools provided by the listing agent
        • Elementary: Columbine
        • Middle: DSST: Cole
        • High: Manual
        • District: Denver 1

        Source: REcolorado as distributed by MLS GRID. This data may not be complete. We recommend contacting the local school district to confirm school assignments for this home.

        A local agent can set up tours, give advice and negotiate with sellers.

        Browse local experts

        Similar homes