Skip main navigation
Sold
  • $1,385,000

    3115 NE 20th Ave, Portland, OR 97212

    4beds
    3,857sqft
    Residential, Single Family Residence
    Built in 1923
    5,227.2 Square Feet Lot
    $1,441,100 Zestimate®
    $359/sqft
    $5,405 Estimated rent

    Home value

    $1,441,100

    $1.35M - $1.53M

    $5,405/mo

    Zestimate® history
    Loading
    Loading...

    Owner options

    List your home for rent

    $5,405/mo

    Rent Zestimate®

    Find your next renter with Zillow Rental Manager. Plus, with online applications, you can quickly screen prospective tenants – for free.

    Learn more

    $5,405/mo

    Rent Zestimate®

    Refinance and save

    $6,963/mo

    Est. payment

    Refinancing to a lower rate could help reduce your monthly payments and save thousands over the life of the loan.

    See today's rates

    $6,963/mo

    Est. payment

    Explore your selling options

    Work with a Zillow partner agent

    Leverage their expertise and Zillow's premium Showcase listings to get your home seen by more buyers.

    Get started

    List with your own agent

    Get your home in front of millions of buyers by listing it on Zillow.

    Learn how to do it

    Sell it yourself

    Take full control of how buyers see your home on Zillow by listing For Sale by Owner (FSBO).

    List your home

    What's special

    Gorgeous irvington homeHuge closetFlat sunny backyardLarge media roomLuxurious restored colonialAdjacent bonus spaceFull second kitchenette
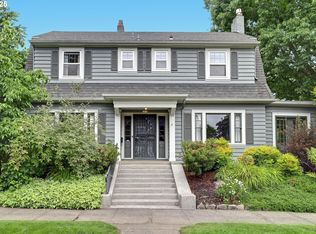
    This gorgeous Irvington home has the best of everything! Luxurious restored Colonial includes expansive chef's kitchen with butler's pantry and adjoining family room. Giant primary bedroom with adjacent bonus space, huge closet, and stunning spa-like bath with 10' tiled shower. 2 additional bedrooms and another full bath on upper level. Large media room and bedroom (or guest quarters) with full second kitchenette and bath on lower level. 2 car detached garage. Flat sunny backyard with hot tub and patio perfect for relaxing or entertaining. Light and bright, move-in ready, with the perfect blend of vintage charm and today's desired updates. Too many features to list! Come home to Irvington - this is the home you have been waiting for! HURRY, MUST SEE! ***OFFERS DUE SUNDAY 6/25 AT 8PM.***

    Zillow last checked:

    Listing updated:

    Listed by:

    Sarita Dua 503-522-0090,

    Keller Williams Sunset Corridor

    Bought with:

    Calle Holmgren, 201211463

    Friday and Company

    Source: RMLS (OR),MLS#: 23300240MLS Logo

    Facts & features

    Interior

    Bedrooms & bathrooms
    • Bedrooms: 4
    • Bathrooms: 4
    • Full bathrooms: 3
    • Partial bathrooms: 1
    • Main level bathrooms: 1
    Primary bedroom
    • Features: Coved, Fireplace, Hardwood Floors, Suite, Walkin Closet
    • Level: Upper
    • Area: 840
    • Dimensions: 21 x 40
    Bedroom 2
    • Features: Ceiling Fan, Hardwood Floors
    • Level: Upper
    • Area: 156
    • Dimensions: 12 x 13
    Bedroom 3
    • Features: Ceiling Fan, Hardwood Floors
    • Level: Upper
    • Area: 130
    • Dimensions: 10 x 13
    Bedroom 4
    • Features: Wallto Wall Carpet
    • Level: Lower
    • Area: 100
    • Dimensions: 10 x 10
    Dining room
    • Features: Coved, French Doors, Hardwood Floors, High Ceilings
    • Level: Main
    • Area: 195
    • Dimensions: 13 x 15
    Family room
    • Features: Ceiling Fan, French Doors, Hardwood Floors, High Ceilings
    • Level: Main
    • Area: 221
    • Dimensions: 13 x 17
    Kitchen
    • Features: Dishwasher, Disposal, Exterior Entry, Gas Appliances, Hardwood Floors, Microwave, Pantry, High Ceilings, Marble
    • Level: Main
    • Area: 224
    • Width: 16
    Living room
    • Features: Coved, Fireplace, French Doors, Hardwood Floors, High Ceilings
    • Level: Main
    • Area: 286
    • Dimensions: 13 x 22
    Heating
    • Forced Air, Fireplace(s)
    Cooling
    • None
    Appliances
    • Included: Disposal, Free-Standing Gas Range, Free-Standing Range, Free-Standing Refrigerator, Microwave, Plumbed For Ice Maker, Range Hood, Stainless Steel Appliance(s), Washer/Dryer, Dishwasher, Gas Appliances, Electric Water Heater
    • Laundry: Laundry Room
    Features
    • Ceiling Fan(s), Central Vacuum, High Ceilings, Built-in Features, Bathroom, Kitchen, Closet, Coved, Pantry, Marble, Suite, Walk-In Closet(s), Tile
    • Flooring: Hardwood, Heated Tile, Wall to Wall Carpet, Laminate
    • Doors: French Doors
    • Windows: Double Pane Windows, Vinyl Frames, Wood Frames
    • Basement: Finished,Full
    • Number of fireplaces: 2
    • Fireplace features: Wood Burning
    Interior area
    • Total structure area: 3,857
    • Total interior livable area: 3,857 sqft

    Property

    Parking
    • Total spaces: 2
    • Parking features: Driveway, Detached
    • Garage spaces: 2
    • Has uncovered spaces: Yes
    Features
    • Stories: 3
    • Patio & porch: Patio, Porch
    • Exterior features: Garden, Yard, Exterior Entry
    • Has spa: Yes
    • Spa features: Free Standing Hot Tub
    • Fencing: Fenced
    Lot
    • Size: 5,227 sqft
    • Dimensions: 5,000 sf
    • Features: Level, SqFt 5000 to 6999
    Details
    • Parcel number: R187995

    Construction

    Type & style
    • Home type: SingleFamily
    • Architectural style: Colonial
    • Property subtype: Residential, Single Family Residence
    Materials
    • Lap Siding, Wood Siding
    • Foundation: Concrete Perimeter
    • Roof: Composition
    Condition
    • Resale
    • New construction: No
    • Year built: 1923

    Utilities & green energy

    • Gas: Gas
    • Sewer: Public Sewer
    • Water: Public

    Community & neighborhood

    Location
    • Region: Portland
    • Subdivision: Irvington

    Other

    Other facts
    • Listing terms: Cash,Conventional

    Price history

    DateEventPrice
    7/26/2023Sold$1,385,000+6.5%$359/sqft
    Source: RMLS (OR) #23300240 Report a problem
    6/26/2023Pending sale$1,300,000$337/sqft
    Source: RMLS (OR) #23300240 Report a problem
    6/22/2023Listed for sale$1,300,000+45.1%$337/sqft
    Source: RMLS (OR) #23300240 Report a problem
    8/7/2009Sold$896,000+41.1%$232/sqft
    Source: Public Record Report a problem
    10/26/2007Sold$635,000$165/sqft
    Source: Public Record Report a problem

    Public tax history

    YearProperty taxesTax assessment
    2025$15,820 +3.7%$587,110 +3%
    2024$15,251 +4%$570,010 +3%
    2023$14,665 +2.2%$553,410 +3%
    2022$14,347 +1.7%$537,300 +3%
    2021$14,104 +9%$521,660 +3%
    2020$12,939 +3.8%$506,470 +3%
    2019$12,463 $491,720 +3%
    2018$12,463 +3%$477,400 +3%
    2017$12,096 +14%$463,500 +3%
    2016$10,610 $450,000 +3%
    2015$10,610 +2.7%$436,900 +3%
    2014$10,331 +4%$424,180 +3%
    2013$9,939 +10.5%$411,830 +3%
    2012$8,991 +3.9%$399,840 +3%
    2011$8,652 +5.4%$388,200 +3%
    2010$8,209 +4.7%$376,900 +5%
    2009$7,842 +57.5%$358,920 +53%
    2008$4,980 +0.3%$234,530 +3%
    2007$4,965 +11.4%$227,700 +3%
    2006$4,459 +4.7%$221,070 +3%
    2005$4,259 -8.2%$214,640 +3%
    2004$4,638 +2.3%$208,390 +3%
    2003$4,536 +8.9%$202,330 +3%
    2002$4,166 +8.6%$196,440 +6.1%
    2000$3,835 +11.8%$185,170 +8.3%
    1999$3,431 $171,020

    Find assessor info on the county website

    Neighborhood: Irvington

    Nearby schools

    GreatSchools rating
    Schools provided by the listing agent
    • Elementary: Sabin
    • Middle: Harriet Tubman
    • High: Grant,Jefferson

    Source: RMLS (OR). This data may not be complete. We recommend contacting the local school district to confirm school assignments for this home.

    Get a cash offer in 3 minutes
    Find out how much your home could sell for in as little as 3 minutes with a no-obligation cash offer.
    Estimated market value
    $1,441,100
    Get a cash offer in 3 minutes
    Find out how much your home could sell for in as little as 3 minutes with a no-obligation cash offer.
    Estimated market value
    $1,441,100