Classic Beaumont-Wilshire Home with Luxury Primary Suite, Finished Basement & Private Backyard Retreat
3115 NE 41st Ave | Portland, OR 97212
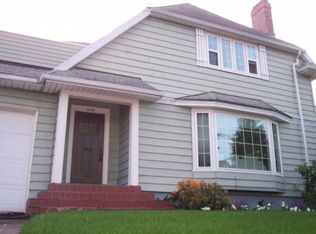
Nestled in the heart of Portland's highly desirable Beaumont-Wilshire neighborhood, this beautifully updated home blends timeless character with thoughtful modern improvements. From the inviting curb appeal and sun-filled living spaces to the private backyard sanctuary, every detail has been carefully designed for comfort, functionality, and style.
Expansive windows fill the home with natural light, highlighting gleaming hardwood floors and creating a warm, welcoming atmosphere throughout. The spacious main level offers an ideal layout for both everyday living and entertaining, featuring a bright living room with fireplace, formal dining area, and a beautifully updated kitchen.
The chef-inspired kitchen is equipped with granite countertops, an eat-in peninsula, gas range, stainless steel appliances, and abundant cabinetry, providing the perfect balance of elegance and practicality.
Two generously sized bedrooms and a stylish full bathroom complete the main floor.
Upstairs, the private primary suite serves as a true retreat with vaulted ceilings, skylights, hardwood flooring, a walk-in closet, and a luxurious ensuite bathroom featuring dual vanities, a walk-in shower, heated floors, and custom built-ins for additional storage.
The finished lower level adds exceptional flexibility with a large fourth bedroom featuring an egress window, a beautifully appointed ensuite bathroom with walk-in shower, dedicated laundry room with utility sink, and ample storage spaceideal for guests, multi-generational living, or a private home office setup.
Step outside and enjoy your own backyard oasis. The fully fenced yard features mature landscaping, fruit trees, grapevines, raised garden beds, and an expansive covered patio designed for year-round enjoyment. Whether hosting friends, gardening, or simply relaxing outdoors, this space offers exceptional privacy and charm. The detached garage provides additional storage and workshop potential.
Home Features
-4 Bedrooms
-3 Full Bathrooms
-Approx. 2,069 Sq. Ft.
-Hardwood Floors Throughout
-Spacious Living Room with Fireplace
-Updated Kitchen with Granite Countertops
-Gas Range & Stainless Steel Appliances
-Eat-In Peninsula
-Private Primary Suite with Walk-In Closet
-Heated Floors in Primary Bathroom
-Skylights & Vaulted Ceilings
-Finished Basement with Guest Suite
-Dedicated Laundry Room with Utility Sink
-Mini-Split Cooling System
-Covered Outdoor Entertaining Area
-Fully Fenced Backyard
-Raised Garden Beds, Fruit Trees & Grapevines
-Detached Garage / Workshop Space
-Recent Improvements
-Seismic Retrofit
-Foundation Repair
-New Sewer Line
-Water Heater Replacement
-Full Electrical Rewire
-Copper Plumbing Updates
-Prime Beaumont-Wilshire Location
Enjoy one of Northeast Portland's most sought-after neighborhoods with convenient access to shopping, dining, parks, and transit.
Nearby amenities include:
-Walking distance to the shops, restaurants, and cafes of Beaumont Village
-Seasonal produce and local vendors at the Beaumont Farmers Market
-Outdoor recreation at Wilshire Park and Alberta Park
-Easy access to the vibrant Alberta Arts District
-Close proximity to grocery stores, coffee shops, breweries, and neighborhood favorites
-Convenient access to public transit and major commuting routes
This exceptional Beaumont-Wilshire home offers the perfect combination of classic Portland charm, modern conveniences, and an unbeatable location.
The Open Application Period begins July 2, 2026 at 11am. At the start of the Open Application Period, the date and time that each completed application is received is recorded and applications are processed in the order received. If applications are received before the Open Application Period, they are subject to an 8-hour penalty and processed in the order received (see PCC 30.01.086.C.1).
PET POLICY: The Pet Policy for this home is: No more than 2 pets and 45lbs weight limit. Pet rent applies. For more information on pets go to the FAQ link located at the top right of the listing description.
For more information on pets go to the FAQ link located at the top right of the listing description.
SMOKING: No Smoking Allowed in the Property
For disclaimers and more information such as, but not limited to, application details, fees not included in the rent and renters liability insurance requirements, visit our Frequently Asked Questions page. A link to our FAQ can be located in the upper right side of listing description just below the Application Criteria link
UTILITIES & YARDCARE: Yardcare included. Resident is responsible for establishing and maintaining all utility services in their name and for all associated utility costs.
AVOID INACCURACIES AND SCAMS: Only work with verified representatives of Real Property Management Solutions. 3rd Party Sites are the most common locations of false listings and inaccurate information.
All Wood Flooring
Garden Shed
House for rent
$4,195/mo
Fees may apply
3115 NE 41st Ave, Portland, OR 97212
4beds
1,644sqft
Price may not include required fees and charges. Learn more|
Single family residence
Available now
Cats, dogs OK
In unit laundry
Detached parking
Fireplace
What's special
Eat-in peninsulaBackyard oasisExceptional privacy and charmFully fenced yardSun-filled living spacesFormal dining areaChef-inspired kitchen
- 9 days |
- -- |
- -- |
Zillow last checked:
Listing updated:
The City of Portland requires a notice to applicants of the Portland Housing Bureau’s Statement of Applicant Rights. Additionally, Portland requires a notice to applicants relating to a Tenant’s right to request a Modification or Accommodation.
Travel times

Let’s turn your rent into credit progress
Build credit history with every on-time payment and get credit for the payment you’re already making.
Facts & features
Interior
Bedrooms & bathrooms
- Bedrooms: 4
- Bathrooms: 2
- Full bathrooms: 2
Rooms
- Room types: Master Bath
Heating
- Fireplace
Appliances
- Included: Dryer, Washer
- Laundry: In Unit
Features
- Walk In Closet, Walk-In Closet(s)
- Has fireplace: Yes
Interior area
- Total interior livable area: 1,644 sqft
Property
Parking
- Parking features: Detached
- Details: Contact manager
Features
- Patio & porch: Porch
- Exterior features: Stainless steel appliances, Walk In Closet
- Fencing: Fenced Yard
Details
- Parcel number: R112636
Construction
Type & style
- Home type: SingleFamily
- Property subtype: Single Family Residence
Community & HOA
Location
- Region: Portland
Financial & listing details
- Lease term: Contact For Details
Price history
| Date | Event | Price |
|---|---|---|
| 6/29/2026 | Listed for rent | $4,195$3/sqft |
Source: Zillow Rentals Report a problem | ||
| 11/7/2025 | Sold | $795,000-0.5%$484/sqft |
Source: | ||
| 10/9/2025 | Pending sale | $799,000$486/sqft |
Source: | ||
| 9/25/2025 | Listed for sale | $799,000+27.6%$486/sqft |
Source: | ||
| 8/1/2018 | Sold | $625,983+4.3%$381/sqft |
Source: | ||
| 7/13/2018 | Pending sale | $599,900$365/sqft |
Source: Windermere Realty Trust #18264650 Report a problem | ||
| 7/6/2018 | Listed for sale | $599,900+135.3%$365/sqft |
Source: Windermere Realty Trust #18264650 Report a problem | ||
| 8/16/2004 | Sold | $255,000$155/sqft |
Source: Public Record Report a problem | ||
Neighborhood: Beaumont-Wilshire
Nearby schools
GreatSchools rating
- 10/10Alameda Elementary SchoolGrades: K-5Distance: 0.8 mi
- 10/10Beaumont Middle SchoolGrades: 6-8Distance: 0.2 mi
- 9/10Grant High SchoolGrades: 9-12Distance: 0.5 mi
Nearby cities
Nearby neighborhoods
Nearby zip codes
Nearby rental buildings
- Sofi At Forest Heights
- 4837 NE 102nd Ave
- Saltwood
- Freewell
- Villa 34 Apartments
- Park Avenue West
- Raleigh Slabtown
- AVIVA Apartments
- The Strauss on Burnside
- Cadence
- Bethany Meadows
- Memoir Buckman
- 2121 Multnomah
- Quimby at the Village
- Haven at Golf Creek
- Byline Apartments
- Axcess 15 Apartments
- 13419 NE Sacramento St
- Tanner Flats
- 5222 SE Holgate


