Here is it! Your new home! A wonderful home in an awesome location. If you have been looking in this area, then you instantly know what a gem this is. Move-in Ready, everything has been done for you. True Ranch home with 3 bedrooms and 1 bathroom on main level. The finished basement has a family room, 2 bonus rooms, a full bathroom and the basement walks out to the large, fenced back yard. Freshly painted interior, new granite countertop and stainless-steel appliances, updated fixtures, hardwood floors and luxury vinyl tile, newer windows and bright lighting. Exterior has vinyl siding, newer roof, fenced yard, 1 car garage with double drive, and a front patio. Bonus: One of the bonus rooms in basement has additional separate access – opens up options. This home is a win-win if you are looking in this area. Approximately 1,500+ of livable space – see it and verify for yourself. Timing is everything, is it YOUR time! See it soon.
Sold
Price Unknown
3115 NE 66th Ter, Kansas City, MO 64119
3beds
1,740sqft
Single Family Residence
Built in 1962
10,454 Square Feet Lot
$254,600 Zestimate®
$--/sqft
$1,995 Estimated rent
Home value
$254,600
$232,000 - $280,000
$1,995/mo
Zestimate® history
Owner options
List your home for rent
$1,995/mo
Rent Zestimate®
Find your next renter with Zillow Rental Manager. Plus, with online applications, you can quickly screen prospective tenants – for free.
$1,995/mo
Rent Zestimate®
Refinance and save
Refinancing to a lower rate could help reduce your monthly payments and save thousands over the life of the loan.
Explore your selling options
Work with a Zillow partner agent
Leverage their expertise and Zillow's premium Showcase listings to get your home seen by more buyers.
Get startedList with your own agent
Get your home in front of millions of buyers by listing it on Zillow.
Learn how to do itSell it yourself
Take full control of how buyers see your home on Zillow by listing For Sale by Owner (FSBO).
List your homeWhat's special
Fenced yardTrue ranch homeFront patioNew granite countertopFreshly painted interiorUpdated fixturesNewer roof
Zillow last checked:
Listing updated:
Listed by:
Latrece Newsome-Bandy 816-728-3848,
Brokers Group
Bought with:
Tammy Hartman, 2013018795
Berkshire Hathaway HomeServices All-Pro
Source: Heartland MLS as distributed by MLS GRID,MLS#: 2591972
Facts & features
Interior
Bedrooms & bathrooms
- Bedrooms: 3
- Bathrooms: 2
- Full bathrooms: 2
Bedroom 1
- Level: Main
Bedroom 2
- Level: Main
Bedroom 3
- Level: Main
Bathroom 1
- Level: Main
Bathroom 2
- Level: Basement
Bonus room
- Level: Basement
Family room
- Level: Basement
Kitchen
- Level: Main
Living room
- Level: Main
Other
- Level: Basement
Utility room
- Level: Basement
Heating
- Natural Gas
Cooling
- Electric
Appliances
- Included: Dishwasher, Disposal, Microwave, Refrigerator
- Laundry: In Basement, Lower Level
Features
- Ceiling Fan(s)
- Flooring: Luxury Vinyl, Wood
- Windows: Thermal Windows
- Basement: Basement BR,Finished,Garage Entrance,Interior Entry,Walk-Out Access
- Has fireplace: No
Interior area
- Total structure area: 1,740
- Total interior livable area: 1,740 sqft
- Finished area above ground: 900
- Finished area below ground: 840
Property
Parking
- Total spaces: 1
- Parking features: Attached
- Attached garage spaces: 1
Features
- Fencing: Metal
Lot
- Size: 10,454 Square Feet
Details
- Parcel number: 144170012004.00
- Special conditions: Owner Agent
Construction
Type & style
- Home type: SingleFamily
- Property subtype: Single Family Residence
Materials
- Vinyl Siding
- Roof: Composition
Condition
- Year built: 1962
Utilities & green energy
- Sewer: Public Sewer
- Water: City/Public - Verify
Community & HOA
Community
- Subdivision: Meadowbrook North
HOA
- Has HOA: No
Location
- Region: Kansas City
Financial & listing details
- Tax assessed value: $29,560
- Annual tax amount: $2,200
- Date on market: 12/12/2025
- Listing terms: Cash,Conventional,FHA,USDA Loan,VA Loan
- Exclusions: Shed
- Ownership: Private
Price history
| Date | Event | Price |
|---|---|---|
| 3/9/2026 | Sold | -- |
Source:  Heartland MLS as distributed by MLS GRID #2591972 Report a problem Heartland MLS as distributed by MLS GRID #2591972 Report a problem | ||
| 2/6/2026 | Pending sale | $260,000$149/sqft |
Source: Heartland MLS as distributed by MLS GRID #2591972 Report a problem | ||
| 1/23/2026 | Listed for sale | $260,000$149/sqft |
Source: Heartland MLS as distributed by MLS GRID #2591972 Report a problem | ||
| 1/15/2026 | Pending sale | $260,000$149/sqft |
Source: Heartland MLS as distributed by MLS GRID #2591972 Report a problem | ||
| 1/8/2026 | Price change | $260,000-5.5%$149/sqft |
Source: Heartland MLS as distributed by MLS GRID #2591972 Report a problem | ||
| 12/12/2025 | Listed for sale | $275,000$158/sqft |
Source: Heartland MLS as distributed by MLS GRID #2591972 Report a problem | ||
Public tax history
| Year | Property taxes | Tax assessment |
|---|---|---|
| 2025 | $2,079 +10.9% | $29,560 +14% |
| 2024 | $1,875 +0.6% | $25,940 |
| 2023 | $1,863 +12.1% | $25,940 +15.7% |
| 2022 | $1,662 -0.1% | $22,420 |
| 2021 | $1,665 +3.7% | $22,420 +13.9% |
| 2020 | $1,605 | $19,680 0% |
| 2019 | $1,605 +0.2% | $19,684 +15.2% |
| 2018 | $1,603 +10.9% | $17,080 |
| 2017 | $1,445 | $17,080 |
| 2016 | $1,445 | $17,080 |
| 2015 | $1,445 0% | $17,080 +5% |
| 2014 | $1,445 | $16,260 |
| 2013 | -- | $16,260 -9.4% |
| 2012 | -- | $17,940 |
| 2011 | -- | $17,940 -11.2% |
| 2010 | -- | $20,200 |
| 2009 | -- | $20,200 -1.2% |
| 2007 | -- | $20,450 +3% |
| 2006 | -- | $19,850 |
| 2005 | $1,301 | $19,850 +7.4% |
| 2004 | -- | $18,490 |
| 2003 | -- | $18,490 +15.9% |
| 2002 | -- | $15,960 +11.5% |
| 2001 | -- | $14,320 |
Find assessor info on the county website
Neighborhood: 64119
Nearby homes
- $216,1003 bd1 ba1.2k sqft3113 NE 66th Ter, Kansas City, MO 64119Off Market
- $249,5003 bd2 ba1.2k sqft3201 NE 66th Ter, Kansas City, MO 64119Off Market
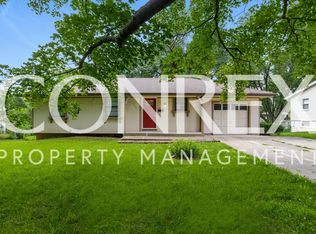
- $251,6003 bd2 ba1.2k sqft3116 NE 66th St, Kansas City, MO 64119Off Market
- $253,3003 bd2 ba1.4k sqft3200 NE 66th St, Kansas City, MO 64119Off Market
- $210,9003 bd2 ba884 sqft3111 NE 66th Ter, Kansas City, MO 64119Off Market
- $169,8003 bd1 ba-- sqft3202 66th Trl, Gladstone, MO 64119Off Market
- $231,8003 bd1 ba840 sqft3203 NE 66th Ter, Kansas City, MO 64119Off Market
- $--3 bd2 ba1k sqft3114 NE 66th St, Kansas City, MO 64119Sold
Nearby schools
GreatSchools rating
- 8/10Chapel Hill Elementary SchoolGrades: K-5Distance: 0.2 mi
- 6/10Antioch Middle SchoolGrades: 7-8Distance: 0.7 mi
- 7/10Oak Park High SchoolGrades: 9-12Distance: 2.2 mi
Schools provided by the listing agent
- Elementary: Chapel Hill
- Middle: Antioch
- High: Oak Park
Source: Heartland MLS as distributed by MLS GRID. This data may not be complete. We recommend contacting the local school district to confirm school assignments for this home.
Get a cash offer in 3 minutes
Find out how much your home could sell for in as little as 3 minutes with a no-obligation cash offer.
Estimated market value
$254,600
Get a cash offer in 3 minutes
Find out how much your home could sell for in as little as 3 minutes with a no-obligation cash offer.
Estimated market value
$254,600
- Missouri
- Clay County
- Gladstone
- 64119
- 3115 NE 66th Ter
Nearby cities
Nearby zip codes
Other Gladstone Topics
