Skip main navigation
Closed
  • $470,000

    3115 Oakwood Hills Ln, Knoxville, TN 37931

    3beds
    2,051sqft
    Single Family Residence
    Built in 2017
    0.31 Acres Lot
    $479,400 Zestimate®
    $229/sqft
    $2,535 Estimated rent

    Home value

    $479,400

    $451,000 - $508,000

    $2,535/mo

    Zestimate® history
    Loading
    Loading...

    Owner options

    List your home for rent

    $2,535/mo

    Rent Zestimate®

    Find your next renter with Zillow Rental Manager. Plus, with online applications, you can quickly screen prospective tenants – for free.

    Learn more

    $2,535/mo

    Rent Zestimate®

    Refinance and save

    $2,792/mo

    Est. payment

    Refinancing to a lower rate could help reduce your monthly payments and save thousands over the life of the loan.

    See today's rates

    $2,792/mo

    Est. payment

    Explore your selling options

    Work with a Zillow partner agent

    Leverage their expertise and Zillow's premium Showcase listings to get your home seen by more buyers.

    Get started

    List with your own agent

    Get your home in front of millions of buyers by listing it on Zillow.

    Learn how to do it

    Sell it yourself

    Take full control of how buyers see your home on Zillow by listing For Sale by Owner (FSBO).

    List your home

    What's special

    Stylish tile backsplashThree-car garagePantry for food storageWhirlpool stainless steel appliancesSolid surface countertopsRecessed lighting throughout
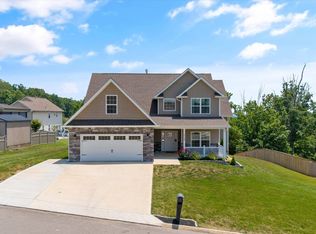
    Nestled on a hill in Bakertown Woods subdivision, this cozy two-story home offers 2,051 square feet of thoughtfully designed living space with STUNNING panoramic views of the Great Smoky Mountains and the West Knoxville skyline! As you step inside, you'll be greeted by the warmth and elegance of hand-scraped engineered hardwood floors throughout the main level, complemented by tile flooring in the bathrooms and laundry room. The Frank Betz 'Brentwood' floor plan seamlessly connects the family room, dining area, and kitchen, creating a perfect flow for both everyday living and entertaining. The family room features a striking cathedral ceiling with an exposed upper landing overlooking ventless gas fireplace with a stone veneer surround, making it an inviting space to relax and unwind. The kitchen is equipped with a pantry for food storage, solid surface countertops, a stylish tile backsplash, and Whirlpool stainless steel appliances, offering both beauty and functionality. A separate dining room provides the perfect spot for formal meals. The master suite also located on the main level, is a true retreat with a tray ceiling, crown molding, and walk-in closet. The master bath includes a large soaking tub, dual sinks, a shower & separate toilet room. Upstairs, you'll find a large bonus room that offers endless possibilities, whether as a playroom, home office, or media room. Two additional carpeted bedrooms, and plenty of storage options ensure the upper level is as comfortable as it is practical. Nine-foot ceilings on the main floor with bullnose sheetrock corners throughout, combined with the recessed lighting throughout gives the home a truly modern touch. Outside, the screened-in porch with custom composite blinds provides the perfect place to enjoy the breathtaking views and serene surroundings. The fenced backyard is ideal for kids and pets, offering privacy with a five-foot vinyl fence. A separate, wired and lighted gardening shed/workshop adds additional storage space and is perfect for any hobbyist or DIY enthusiast. This home also includes a three-car garage, one of the few in the neighborhood. That third car garage would be perfect for a boat or pop-up! The laundry room includes a Maytag washer and dryer. Since all the appliances convey, it truly makes this home move-in ready! Conveniently located near shopping, dining, and major roadways, this is an opportunity you won't want to miss. Schedule your showing today!

    Zillow last checked:

    Listing updated:

    Listed by:

    Dwayne Archer,

    BHHS Lakeside Realty

    Bought with:

    Rebekah Hamby, 350332

    Realty Executives Associates

    Source: East Tennessee Realtors,MLS#: 1324100MLS Logo

    Facts & features

    Interior

    Bedrooms & bathrooms
    • Bedrooms: 3
    • Bathrooms: 3
    • Full bathrooms: 2
    • 1/2 bathrooms: 1
    Rooms
    • Room types: Bonus Room
    Heating
    • Central, Forced Air, Natural Gas, Electric
    Cooling
    • Central Air, Ceiling Fan(s)
    Appliances
    • Included: Dishwasher, Disposal, Dryer, Microwave, Range, Refrigerator, Self Cleaning Oven, Washer
    Features
    • Walk-In Closet(s), Cathedral Ceiling(s), Pantry, Eat-in Kitchen, Bonus Room
    • Flooring: Carpet, Hardwood, Tile
    • Windows: Drapes
    • Basement: Slab
    • Number of fireplaces: 1
    • Fireplace features: Gas, Pre-Fab, Ventless, Gas Log
    Interior area
    • Total structure area: 2,051
    • Total interior livable area: 2,051 sqft

    Property

    Parking
    • Total spaces: 3
    • Parking features: Garage Door Opener, Attached, Main Level
    • Attached garage spaces: 3
    Features
    • Has view: Yes
    • View description: Mountain(s), City
    Lot
    • Size: 0.31 Acres
    • Dimensions: 106F x 108RS x 133B x 111LS
    • Features: Corner Lot, Rolling Slope
    Details
    • Additional structures: Storage
    • Parcel number: 091NC073

    Construction

    Type & style
    • Home type: SingleFamily
    • Architectural style: Traditional
    • Property subtype: Single Family Residence
    Materials
    • Vinyl Siding, Brick, Block, Frame
    Condition
    • Year built: 2017

    Utilities & green energy

    • Sewer: Public Sewer
    • Water: Public

    Community & HOA

    Community
    • Security: Smoke Detector(s)
    • Subdivision: Bakertown Woods
    HOA
    • Has HOA: Yes
    • HOA fee: $18 monthly
    Location
    • Region: Knoxville

    Financial & listing details

    • Price per square foot: $229/sqft
    • Tax assessed value: $326,800
    • Annual tax amount: $1,270
    • Date on market: 12/12/2025
    • Listing terms: Cash,Conventional

    Price history

    DateEventPrice
    1/5/2026Sold$470,000+2.2%$229/sqft
    Source: East Tennessee Realtors #1324100 Report a problem
    12/14/2025Pending sale$459,900$224/sqft
    Source: East Tennessee Realtors #1324100 Report a problem
    12/12/2025Listed for sale$459,900+83.8%$224/sqft
    Source: East Tennessee Realtors #1324100 Report a problem
    2/17/2017Sold$250,225$122/sqft
    Source: East Tennessee Realtors #973862 Report a problem

    Public tax history

    YearProperty taxesTax assessment
    2025$1,270 $81,700
    2024$1,270 $81,700
    2023$1,270 $81,700
    2022$1,270 +0.5%$81,700 +37%
    2021$1,264 $59,625 -75%
    2020$1,264 $238,500
    2019$1,264 $238,500 -63.6%
    2018$1,264 $656,000 +1192%
    2017$1,264 +1705.7%$50,775
    2016$70 --
    2015$70 --
    2014$70 --
    Find assessor info on the county website

    Neighborhood: 37931

    Nearby schools

    GreatSchools rating
    Get a cash offer in 3 minutes
    Find out how much your home could sell for in as little as 3 minutes with a no-obligation cash offer.
    Estimated market value
    $479,400
    Get a cash offer in 3 minutes
    Find out how much your home could sell for in as little as 3 minutes with a no-obligation cash offer.
    Estimated market value
    $479,400