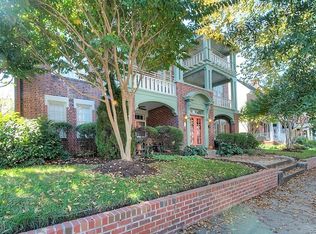
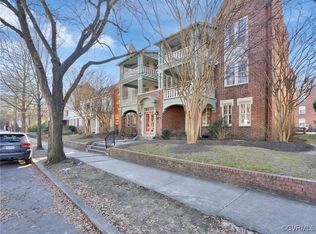
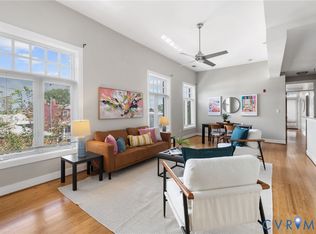
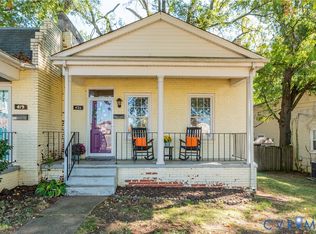
Looking for a home in Richmond's iconic Museum District? Located on a quiet, tree-lined block, this elegant condo in the Avondale building (1920) offers an ideal location close to all the fun with an expansive covered front porch (16.5 x 9.5) overlooking Patterson. Step inside the second-floor unit to find a full-size dining room, kitchen with granite countertops, and living room with original French doors and porch access. The hall leads to a spacious bathroom with granite double vanity, and a bedroom with exposed brick and a wide closet. The hall closet has a washer/dryer hookup, or you can take advantage of the free washers and dryers in the basement. Each unit has private basement storage great for bikes and other items, and building access is secure and keyless with a new security system. The owner has loved this home and recently updated it with new paint, ceiling fans, light fixtures, a new dishwasher, and kitchen faucet. Street parking is unrestricted, and the building offers residents additional parking spots in the rear. Whether you're looking for your new home, an investment, or a lock and leave home base in Richmond, you will love this property with 10+ restaurants, the VMFA, VA Museum of History and Culture all within just a few blocks. Come see for yourself before it's gone!
Pending
$300,000
3115 Patterson Ave #U5, Richmond, VA 23221
1beds
855sqft
Condominium
Built in 1920
-- sqft lot
$301,700 Zestimate®
$351/sqft
$305/mo HOA
What's special
Quiet tree-lined blockFull-size dining roomCeiling fansKitchen with granite countertopsNew paintKitchen faucetNew dishwasher
- 33 days
- 174
- 17
Likely to sell faster than
Zillow last checked:
Listing updated:
Listed by:
Robert Walker (804)380-5981,
Long & Foster REALTORS 804-340-0840
Source: CVRMLS,MLS#: 2627789 Originating MLS: Central Virginia Regional MLS
Facts & features
Interior
Bedrooms & bathrooms
- Bedrooms: 1
- Bathrooms: 1
- Full bathrooms: 1
Primary bedroom
- Level: First
- Dimensions: 16.2 x 11.0
Dining room
- Level: First
- Dimensions: 13.2 x 13.4
Other
- Description: Tub & Shower
- Level: First
Kitchen
- Level: First
- Dimensions: 8.2 x 13.4
Living room
- Level: First
- Dimensions: 14.11 x 12.6
Heating
- Electric, Heat Pump
Cooling
- Central Air
Appliances
- Included: Dishwasher, Electric Cooking, Microwave, Oven, Refrigerator, Smooth Cooktop, Water Heater
- Laundry: Common Area, Washer Hookup, Dryer Hookup, Stacked
Features
- Ceiling Fan(s), Dining Area, Separate/Formal Dining Room, Granite Counters, High Ceilings
- Flooring: Tile, Wood
- Basement: Partial,Storage Space
- Attic: None
Interior area
- Total interior livable area: 855 sqft
- Finished area above ground: 855
- Finished area below ground: 0
Property
Parking
- Parking features: Off Street, On Street
- Has uncovered spaces: Yes
Features
- Levels: One
- Stories: 1
- Patio & porch: Front Porch, Porch
- Exterior features: Porch, Storage
- Pool features: None
Lot
- Size: 853 Square Feet
Details
- Parcel number: W0001412044
- Zoning description: R-6
Construction
Type & style
- Home type: Condo
- Architectural style: Craftsman,Low Rise
- Property subtype: Condominium
- Attached to another structure: Yes
Materials
- Brick, Frame
- Roof: Composition
Condition
- Resale
- New construction: No
- Year built: 1920
Utilities & green energy
- Sewer: Public Sewer
- Water: Public
Community & HOA
Community
- Features: Home Owners Association, Laundry Facilities, Storage Facilities
- Security: Controlled Access
- Subdivision: None
HOA
- Has HOA: Yes
- Amenities included: Landscaping, Management
- Services included: Association Management, Common Areas, Hot Water, Insurance, Maintenance Structure, Reserve Fund, Security, Trash, Water
- HOA fee: $305 monthly
Location
- Region: Richmond
Financial & listing details
- Price per square foot: $351/sqft
- Tax assessed value: $230,000
- Annual tax amount: $2,760
- Date on market: 10/14/2026
- Ownership: Individuals
- Ownership type: Sole Proprietor
Estimated market value
$301,700
$287,000 - $317,000
$1,750/mo
Price history
| Date | Event | Price |
|---|---|---|
| 10/19/2026 | Pending sale | $300,000$351/sqft |
Source:  CVRMLS #2627789 Report a problem | ||
| 10/14/2026 | Listed for sale | $300,000+27.7%$351/sqft |
Source: CVRMLS #2627789 Report a problem | ||
| 3/24/2021 | Listing removed | -- |
Source: Owner Report a problem | ||
| 7/27/2020 | Sold | $235,000+9.3%$275/sqft |
Source: CVRMLS #2019035 Report a problem | ||
| 9/10/2018 | Sold | $215,000+10.3%$251/sqft |
Source: Public Record Report a problem | ||
| 6/29/2015 | Sold | $195,000-4.9%$228/sqft |
Source: Public Record Report a problem | ||
| 6/27/2015 | Listed for sale | $205,000$240/sqft |
Source: Owner Report a problem | ||
| 5/8/2015 | Pending sale | $205,000$240/sqft |
Source: Owner Report a problem | ||
| 4/8/2015 | Listed for sale | $205,000+2.6%$240/sqft |
Source: Owner Report a problem | ||
| 7/30/2009 | Sold | $199,900-2.5%$234/sqft |
Source: Public Record Report a problem | ||
| 10/1/2007 | Sold | $205,000$240/sqft |
Source: Public Record Report a problem | ||
Public tax history
| Year | Property taxes | Tax assessment |
|---|---|---|
| 2025 | $2,760 | $230,000 |
| 2024 | $2,760 | $230,000 |
| 2023 | $2,760 | $230,000 |
| 2022 | $2,760 | $230,000 |
| 2021 | $2,760 +6% | $230,000 +6% |
| 2020 | $2,604 +5.9% | $217,000 +5.9% |
| 2019 | $2,460 +7.9% | $205,000 +7.9% |
| 2018 | $2,280 +86.3% | $190,000 +3.8% |
| 2017 | $1,224 | $183,000 +1.7% |
| 2016 | $1,224 | $180,000 |
| 2015 | $1,224 | $180,000 |
| 2014 | $1,224 | $180,000 |
| 2013 | -- | $180,000 |
| 2012 | -- | $180,000 -6.3% |
| 2011 | -- | $192,000 |
| 2010 | -- | $192,000 -5.9% |
| 2009 | -- | $204,000 |
| 2008 | -- | $204,000 +126.7% |
| 2007 | -- | $90,000 |
Find assessor info on the county website
Monthly payment
Est. payment
Payment breakdown
Explore the cost of this home by adjusting the details. Changes won't be saved.Climate risks
Neighborhood: The Museum District
Nearby schools
Schools provided by the listing agent
- Elementary: Lois-Harrison Jones
- Middle: Albert Hill
- High: Thomas Jefferson
Source: CVRMLS. This data may not be complete. We recommend contacting the local school district to confirm school assignments for this home.


Similar homes
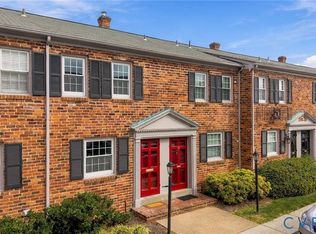
- $287,0002 bd2 ba828 sqft507 N Hamilton St APT C, Richmond, VA 23221For Sale
 MLS ID #2629811, Graham Johnson, Coldwell Banker Avenues. CVRMLS
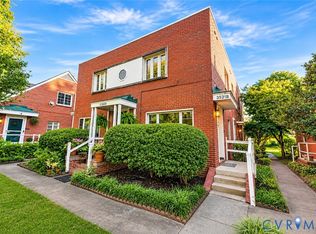
- $297,5001 bd1 ba655 sqft3521 Hanover Ave APT B, Richmond, VA 23221For Sale
 MLS ID #2628528, Logan Ryan, Long & Foster REALTORS. CVRMLS
- $305,0002 bd2 ba1k sqft110 W Marshall St #U38, Richmond, VA 23220For Sale
 MLS ID #2619340, Teresa Melton, BHHS PenFed Realty. CVRMLS
- $295,0002 bd1 ba731 sqft421 S Allen Ave, Richmond, VA 23220For Sale
 MLS ID #2628580, Victoria Quilter, Providence Hill Real Estate. CVRMLS
