Skip main navigation
Closed
  • Listing Provided by: Happel Inc. Realtors
    Bought with: Prestige Realty, Inc
    Price Unknown

    3115 Pleasant St, Hannibal, MO 63401

    2beds
    1,388sqft
    Single Family Residence
    Built in 1920
    0.28 Acres Lot
    $160,000 Zestimate®
    $--/sqft
    $1,314 Estimated rent

    Home value

    $160,000

    Estimated sales range

    Not available

    $1,314/mo

    Zestimate® history
    Loading
    Loading...

    Owner options

    List your home for rent

    $1,314/mo

    Rent Zestimate®

    Find your next renter with Zillow Rental Manager. Plus, with online applications, you can quickly screen prospective tenants – for free.

    Learn more

    $1,314/mo

    Rent Zestimate®

    Refinance and save

    Refinancing to a lower rate could help reduce your monthly payments and save thousands over the life of the loan.

    See today's rates

    Explore your selling options

    Work with a Zillow partner agent

    Leverage their expertise and Zillow's premium Showcase listings to get your home seen by more buyers.

    Get started

    List with your own agent

    Get your home in front of millions of buyers by listing it on Zillow.

    Learn how to do it

    Sell it yourself

    Take full control of how buyers see your home on Zillow by listing For Sale by Owner (FSBO).

    List your home

    What's special

    Stunning fireplaceLush landscapingInviting curb appealLow-maintenance vinyl siding
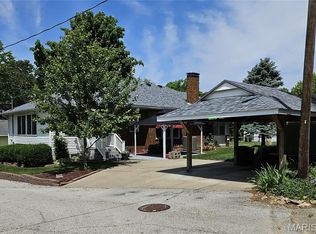
    Welcome home to this absolutely darling cottage where vintage charm meets thoughtful modern updates. From the moment you arrive, you’ll be captivated by the inviting curb appeal, lush landscaping, and low-maintenance vinyl siding paired with 6” gutters and gutter guards for true peace of mind. Step inside to discover 1,388 square feet of warm, light-filled living space showcasing gorgeous original hardwood floors throughout the dining and living areas, and bonus: there’s hardwood hiding under the carpet in both bedrooms, just waiting to be revealed! The spacious 14x23 living room is anchored by a stunning fireplace, perfect for cozy evenings and gatherings with loved ones. Replacement windows flood every room with beautiful natural light. The kitchen comes fully equipped with all appliances including stove, refrigerator, dishwasher, and microwave making your move-in seamless. The adjacent dining room features rich hardwood floors that flow naturally throughout the main living spaces and a generous main floor laundry room (washer and dryer included!) adds everyday convenience. You’ll love the beautifully updated bathroom featuring a vintage-look tile design that perfectly complements the home’s classic character. Two comfortable bedrooms offer peaceful retreats at the end of the day. Downstairs, the unfinished poured walk-up basement provides a massive 1,262 square feet of potential, ideal for storage or workshop space. Outside the large lot truly shines with alley access, a detached 1-car garage, and an additional off-street parking slab for 2-3 more vehicles. A rare find! This one wont last, so schedule your showing today!

    Zillow last checked:

    Listing updated:

    Listing Provided by:

    Melissa A Sullivan 217-224-8383,

    Happel Inc. Realtors

    Bought with:

    Sue-ann Westhoff, 2013029539

    Prestige Realty, Inc

    Source: MARIS,MLS#: 26027454MLS LogoOriginating MLS: Regional MLS

    Facts & features

    Interior

    Bedrooms & bathrooms
    • Bedrooms: 2
    • Bathrooms: 1
    • Full bathrooms: 1
    • Main level bathrooms: 1
    • Main level bedrooms: 2
    Heating
    • Forced Air, Natural Gas
    Cooling
    • Ceiling Fan(s), Central Air
    Appliances
    • Included: Dishwasher, Dryer, Microwave, Range, Refrigerator, Washer
    • Laundry: Main Level
    Features
    • Basement: Concrete,Walk-Up Access
    • Number of fireplaces: 1
    • Fireplace features: Living Room
    Interior area
    • Total structure area: 1,388
    • Total interior livable area: 1,388 sqft
    • Finished area above ground: 1,388
    • Finished area below ground: 0

    Property

    Parking
    • Total spaces: 1
    • Parking features: Additional Parking, Alley Access
    • Garage spaces: 1
    Features
    • Levels: One
    Lot
    • Size: 0.28 Acres
    • Features: Back Yard, City Lot
    Details
    • Parcel number: 010.09.30.2.14.004.000
    • Special conditions: Standard

    Construction

    Type & style
    • Home type: SingleFamily
    • Architectural style: Cottage
    • Property subtype: Single Family Residence
    • Attached to another structure: Yes
    Materials
    • Frame
    Condition
    • Year built: 1920

    Utilities & green energy

    • Electric: Ameren
    • Sewer: Public Sewer
    • Water: Public
    • Utilities for property: Electricity Connected, Natural Gas Connected, Sewer Connected, Water Connected

    Community & neighborhood

    Location
    • Region: Hannibal
    • Subdivision: Mb Burgher Sd

    Other

    Other facts
    • Listing terms: Conventional,FHA,USDA Loan,VA Loan

    Price history

    DateEventPrice
    6/22/2026Sold--
    Source: MARIS #26027454 Report a problem
    6/3/2026Pending sale$169,900$122/sqft
    Source: MARIS #26027454 Report a problem
    5/12/2026Contingent$169,900$122/sqft
    Source: RMLS Alliance as distributed by MLS GRID #CA1043489 Report a problem
    5/5/2026Listed for sale$169,900$122/sqft
    Source: MARIS #26027454 Report a problem

    Public tax history

    YearProperty taxesTax assessment
    2024$850 +6.8%$12,730
    2023$795 +0.2%$12,730
    2022$793 +0.7%$12,730
    2021$788 +7.2%$12,730 +9.9%
    2020$735 +0.3%$11,580
    2019$733 +0.3%$11,580
    2018$731 +20.1%$11,580
    2017$609 $11,580
    2015$609 $11,580
    2014$609 $11,580 +0.1%
    2012-- $11,570

    Find assessor info on the county website

    Neighborhood: 63401

    Nearby schools

    GreatSchools rating
    Schools provided by the listing agent
    • Elementary: Mark Twain Elem.
    • Middle: Hannibal Middle
    • High: Hannibal Sr. High

    Source: MARIS. This data may not be complete. We recommend contacting the local school district to confirm school assignments for this home.